
202 Claiborne St, Chester, MD 21619
Local realty services provided by:Better Homes and Gardens Real Estate Reserve
Listed by: dee dee r mccracken
Office: coldwell banker realty
MLS#:MDQA2019018
Source:BRIGHTMLS
Price summary
- Price:$915,000
- Price per sq. ft.:$267.23
- Monthly HOA dues:$284
About this home
Absolutely Stunning Custom Home in Gibson’s Grant!
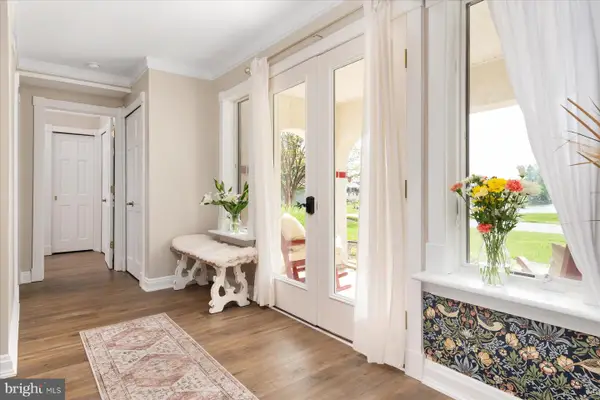
Welcome to this beautifully appointed custom home featuring an open floor plan, wide-plank solid red oak hardwood flooring throughout the main level, and timeless architectural details. The main-level primary suite offers a private office/ possible sitting room, creating the perfect blend of comfort and functionality.
The inviting kitchen features custom cabinetry, distinctive hardware, and a spacious pantry. The breakfast room opens to a sun-filled sunroom with custom brick pavers, privacy sheers, sliding doors, and skylights that welcome natural light throughout the day. A welcoming dining area with elegant wainscoting provides the perfect setting for entertainment.
Upstairs, you’ll find three generously sized bedrooms and two full baths, along with a beautiful, spacious staircase. Custom plantation shutters throughout the home, a sound system, and soothing coastal-inspired colors create a warm, relaxing atmosphere.
Enjoy the privacy of the rear yard with cedar fencing, a two-car garage, and additional parking.
Experience the Gibson’s Grant Lifestyle! Residents enjoy wonderful community amenities, including a swimming pool, clubhouse, walking paths, kayak launch areas, and a community pier. Conveniently located near restaurants, shopping, and major highways, Gibson’s Grant offers the perfect combination of accessibility, charm, and a peaceful neighborhood setting. Close setting to walking trails, shopping, route 50 and bridge.
A truly special home offering custom craftsmanship, thoughtful design, and an exceptional lifestyle!...
Contact an agent
Home facts
- Year built:2010
- Subdivision & Development:GIBSONS GRANT
- Listing ID #:MDQA2019018
- Added:2 day(s) ago
- Updated:October 14, 2026 at 02:04 PM
Rooms and interior
- Bedrooms:4
- Total bathrooms:4
- Full bathrooms:3
- Half bathrooms:1
- Flooring:Carpet, Ceramic Tile, Hardwood, Tile/Brick
- Dining Description:Dining Area, Formal/Separate Dining Room
- Bathrooms Description:Primary Bath(s)
- Kitchen Description:Breakfast Area, Built-Ins, Butlers Pantry, Carpet, Cooktop - Down Draft, Crown Moldings, Dishwasher, Disposal, Exhaust Fan, Icemaker, Kitchen - Gourmet, Kitchen - Island, Oven - Double, Recessed Lighting, Refrigerator, Six Burner Stove, Stainless Steel Appliances, Water Heater
- Bedroom Description:Carpet, Entry Level Bedroom, Walk In Closet(s)
- Living area:3,424 sq. ft.
Heating and cooling
- Heating:Central, Electric, Heat Pump - Gas BackUp, Heat Pump(s), Propane - Metered
Structure and exterior
- Roof:Architectural Shingle
- Year built:2010
- Building area:3,424 sq. ft.
- Lot area:0.2 Acres
- Architectural Style:Colonial, Farmhouse/National Folk
- Construction Materials:Frame
- Exterior Features:Brick, Extensive Hardscape, Exterior Lighting, Gutter System, Patio(s)
- Foundation Description:Block, Brick/Mortar
- Levels:2 Stories
Schools
- High school:KENT ISLAND
- Middle school:CALL SCHOOL BOARD
- Elementary school:CALL BOARD
Utilities
- Water:Public
- Sewer:Public Sewer
Finances and disclosures
- Price:$915,000
- Price per sq. ft.:$267.23
- Tax amount:$7,727 (2026)
Features and amenities
- Laundry features:Dryer - Electric, Has Laundry, Washer, Washer - Front Loading
- Amenities:Attic, Built-Ins, Cable TV, Carpet, Ceiling Fan(s), Crown Moldings, Electric Available, Recessed Lighting, Skylight(s), Sound System, Store/Office, Underground Utilities, Window Treatments
Parking
- Parking description:Alley, Attached Garage, Concrete Driveway, Garage - Rear Entry, Garage Door Opener, Inside Access, On Street, Oversized
- Garage:Yes
- Garage spaces:2
New listings near 202 Claiborne St
- Coming Soon
 $545,000Coming Soon3 beds 3 baths2,100 sq. ft.
100 Schooner Way, CHESTER, MD 21619
MLS# MDQA2018964Listed by: LPT REALTY, LLC - Coming Soon
 $400,000Coming Soon2 beds 2 baths1,260 sq. ft.
1-f Queen Victoria Ct, CHESTER, MD 21619
MLS# MDQA2018958Listed by: DOUGLAS REALTY LLC - Coming Soon
 $300,000Coming Soon3 beds 2 baths1,160 sq. ft.
205 Dominion Ln, CHESTER, MD 21619
MLS# MDQA2018906Listed by: EXP REALTY, LLC - New
 $275,000Active2 beds 2 baths1,069 sq. ft.
101 Bufflehead Ct, CHESTER, MD 21619
MLS# MDQA2019010Listed by: THE KW COLLECTIVE - New
 $699,000Active3 beds 3 baths1,560 sq. ft.
2703 Sherman Dr, CHESTER, MD 21619
MLS# MDQA2018980Listed by: ROSENDALE REALTY - New
 $489,900Active3 beds 2 baths1,663 sq. ft.
2011 Stevens Dr, CHESTER, MD 21619
MLS# MDQA2018934Listed by: SAMSON PROPERTIES - New
 $799,000Active3 beds 3 baths2,575 sq. ft.
223 Evelyne St, CHESTER, MD 21619
MLS# MDQA2018948Listed by: SAMSON PROPERTIES  $749,990Active3 beds 3 baths2,602 sq. ft.
830 Warbler Way #2824, CHESTER, MD 21619
MLS# MDQA2018942Listed by: BERKSHIRE HATHAWAY HOMESERVICES PENFED REALTY - OP $789,990Active2 beds 3 baths1,900 sq. ft.
830 Warbler Way #2843, CHESTER, MD 21619
MLS# MDQA2018944Listed by: BERKSHIRE HATHAWAY HOMESERVICES PENFED REALTY - OP


Protect your home and budget from life's surprises with an Assurant Home Warranty, backed by a partner that supports you through every step of homeownership. Explore Plans.
© 2026 Better Homes and Gardens Real Estate LLC. An Anywhere Real Estate company. All rights reserved. Better Homes and Gardens® Real Estate is a registered trademark owned by Meredith Operations Corporation, licensed to Better Homes and Gardens Real Estate LLC and used with permission. Better Homes and Gardens Real Estate LLC fully supports the principles of the Fair Housing Act and the Equal Opportunity Act. Listing information is deemed reliable but is not guaranteed accurate.
Each office is independently owned and operated.
Any services or products provided by third parties are not provided by, affiliated with or related to Better Homes and Gardens Real Estate LLC, or its affiliated companies.