
2513 Cecil Dr, Chester, MD 21619
Local realty services provided by:Better Homes and Gardens Real Estate Murphy & Co.
2513 Cecil Dr,Chester, MD 21619
$1,290,000
- 5 Beds
- 2 Baths
- 2,700 sq. ft.
- Single family
- Pending
Listed by: david j. moore
Office: real broker, llc. - chester
MLS#:MDQA2018504
Source:BRIGHTMLS
Price summary
- Price:$1,290,000
- Price per sq. ft.:$477.78
- Monthly HOA dues:$2.92
About this home
Waterfront homes are common on Kent Island. Waterfront acreage is not. The difference is the land -- and at 1.65 acres with 205 feet of protected shoreline, this property belongs in a conversation with the finest waterfront offerings on Kent Island, not the most common. Waterfront properties with this combination of acreage, waterfront footage, and finishes are rare at this price point.
The locals called it Keister's Folly. In the mid-1940s, Dr. Keister built a cinder block barn on Kent Island overlooking Cox Creek, hoping to raise Black Angus cattle on 25 acres. The acreage was too small for the endeavor -- but the barn he built was extraordinary. In the early 1960s, the developer of the Harbor View community converted it into a residence. The current owners' family purchased it in 1965 and has invested hundreds of thousands of dollars in improvements across sixty years of devoted stewardship. This property has never been publicly offered for sale -- until now.
Situated on 1.65 acres with 205 feet of protected waterfront on Cox Creek, this is one of the largest privately held waterfront parcels remaining in Harbor View. The 75-foot private pier extends into navigable tidal water with approximately 3.5 feet at mean low tide and two boat slips. Shoreline reinforced with professional rip-rap. Flood Zone X -- outside 100-year and 500-year floodplains.
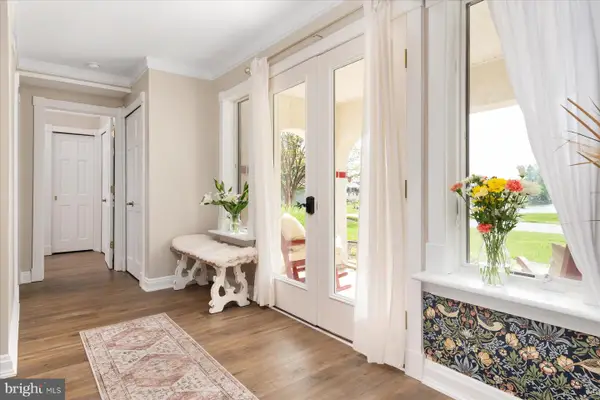
The home offers approximately 2,700 sq ft of living space across two levels with an additional 700 sq ft of unfinished second & third-level expansion space. Five bedrooms, two full baths. The upper-level primary suite features hardwood floors, panoramic water views, attached full bath, walk-in closet, private coffee bar with refrigerator, and a deck overlooking the creek. Updated kitchen with granite countertops, upgraded cabinetry, and high-end appliances. 9'+ ceilings throughout. Solid cinder block construction. 200-amp electrical. Well water, public sewer.
The locals once called it Keister's Folly. The next owner will call it home.
Ideal for those who are seeking genuine Chesapeake waterfront with privacy, deep water access, and a property unlike anything else on the market.
Be sure to download the Home Profile in the documents section for more details on the home including the history of the home....
Contact an agent
Home facts
- Year built:1948
- Subdivision & Development:HARBOR VIEW
- Listing ID #:MDQA2018504
- Added:44 day(s) ago
- Updated:October 10, 2026 at 07:53 AM
Rooms and interior
- Bedrooms:5
- Total bathrooms:2
- Full bathrooms:2
- Flooring:Carpet, Ceramic Tile, Hardwood
- Dining Description:Dining Area
- Bathrooms Description:Primary Bath(s)
- Kitchen Description:Built-In Microwave, Carpet, Dishwasher, Kitchen - Country, Refrigerator, Stove, Upgraded Countertops, Water Heater
- Bedroom Description:Carpet, Entry Level Bedroom, Walk In Closet(s)
- Living area:2,700 sq. ft.
Heating and cooling
- Cooling:Central A/C
- Heating:Baseboard - Hot Water, Natural Gas
Structure and exterior
- Roof:Architectural Shingle
- Year built:1948
- Building area:2,700 sq. ft.
- Lot area:1.65 Acres
- Architectural Style:Converted Barn
- Construction Materials:Block, Frame
- Exterior Features:Deck(s)
- Foundation Description:Slab
- Levels:2 1/2 Stories
Utilities
- Water:Well
- Sewer:Public Sewer
Finances and disclosures
- Price:$1,290,000
- Price per sq. ft.:$477.78
- Tax amount:$6,829 (2025)
Features and amenities
- Laundry features:Dryer, Has Laundry, Washer
- Amenities:200+ Amp Service, Bay/Bow Windows, Carpet, Store/Office, Storm Windows
Parking
- Parking description:Circular Driveway
New listings near 2513 Cecil Dr
- Coming Soon
 $275,000Coming Soon2 beds 2 baths1,069 sq. ft.
101 Bufflehead Ct, CHESTER, MD 21619
MLS# MDQA2019010Listed by: THE KW COLLECTIVE - Coming Soon
 $545,000Coming Soon3 beds 3 baths2,100 sq. ft.
100 Schooner Way, CHESTER, MD 21619
MLS# MDQA2018964Listed by: LPT REALTY, LLC - Coming Soon
 $400,000Coming Soon2 beds 2 baths1,260 sq. ft.
1-f Queen Victoria Ct, CHESTER, MD 21619
MLS# MDQA2018958Listed by: DOUGLAS REALTY LLC - Coming Soon
 $300,000Coming Soon3 beds 2 baths1,160 sq. ft.
205 Dominion Ln, CHESTER, MD 21619
MLS# MDQA2018906Listed by: EXP REALTY, LLC - Open Sat, 11am to 1pmNew
 $699,000Active3 beds 3 baths1,560 sq. ft.
2703 Sherman Dr, CHESTER, MD 21619
MLS# MDQA2018980Listed by: ROSENDALE REALTY - Open Sat, 2 to 4pmNew
 $489,900Active3 beds 2 baths1,663 sq. ft.
2011 Stevens Dr, CHESTER, MD 21619
MLS# MDQA2018934Listed by: SAMSON PROPERTIES - Open Sat, 11am to 1pmNew
 $799,000Active3 beds 3 baths2,575 sq. ft.
223 Evelyne St, CHESTER, MD 21619
MLS# MDQA2018948Listed by: SAMSON PROPERTIES - New
 $749,990Active3 beds 3 baths2,602 sq. ft.
830 Warbler Way #2824, CHESTER, MD 21619
MLS# MDQA2018942Listed by: BERKSHIRE HATHAWAY HOMESERVICES PENFED REALTY - OP - New
 $789,990Active2 beds 3 baths1,900 sq. ft.
830 Warbler Way #2843, CHESTER, MD 21619
MLS# MDQA2018944Listed by: BERKSHIRE HATHAWAY HOMESERVICES PENFED REALTY - OP - Open Sun, 11am to 1pmNew
 $744,900Active2 beds 3 baths1,900 sq. ft.
111 Marshgrass Way #43, CHESTER, MD 21619
MLS# MDQA2018854Listed by: LONG & FOSTER REAL ESTATE, INC.


Protect your home and budget from life's surprises with an Assurant Home Warranty, backed by a partner that supports you through every step of homeownership. Explore Plans.
© 2026 Better Homes and Gardens Real Estate LLC. An Anywhere Real Estate company. All rights reserved. Better Homes and Gardens® Real Estate is a registered trademark owned by Meredith Operations Corporation, licensed to Better Homes and Gardens Real Estate LLC and used with permission. Better Homes and Gardens Real Estate LLC fully supports the principles of the Fair Housing Act and the Equal Opportunity Act. Listing information is deemed reliable but is not guaranteed accurate.
Each office is independently owned and operated.
Any services or products provided by third parties are not provided by, affiliated with or related to Better Homes and Gardens Real Estate LLC, or its affiliated companies.