
2702 Harrington Rd, Chester, MD 21619
Local realty services provided by:Better Homes and Gardens Real Estate Reserve
2702 Harrington Rd,Chester, MD 21619
$689,000
- 3 Beds
- 2 Baths
- 2,075 sq. ft.
- Single family
- Pending
Listed by: tammy d rosendale
Office: rosendale realty
MLS#:MDQA2017816
Source:BRIGHTMLS
Price summary
- Price:$689,000
- Price per sq. ft.:$332.05
- Monthly HOA dues:$2.92
About this home
Get ready to be wowed!!! This home has undergone an extensive renovation over the last 5 years. The owners have poured so much love into this home, and it shows. On the interior one of the big standouts is the gourmet kitchen that will surely be the heart of the house. From the granite counters to the 10x4 quartz center island with seating and a built in beverage fridge, to the cozy built in window seating. The living area offers a great pellet stove for those chilly winter nights. Two bedrooms off the living area share a beautifully updated hall bath. The second sitting area is the family room that has a custom pine ceiling and direct access to your Trex deck to enjoy your morning coffee. But wait till you see the primary bedroom with a built in electric fireplace to cozy up too! Cold feet in the mornings no more with the heated primary bath floor, gorgeous shower with rainfall shower head and dual vanities. The exterior of this home is just as amazing as the interior. Get ready all you motorheads for this 30x46 outbuilding with 12 ft ceiling, 200-amp electric service, 2 automatic garage doors, a 18x10 bump out and a craft room for an added bonus! But wait there's more! The above ground pool was just purchased in 2022, with extensive decking for lounging about, or maybe an afternoon cocktail at your own tiki bar. Tired of having to purchase new plants every season well now you can safely store them over the winter in your own 10x12 greenhouse. The backyard even offers a great firepit area for those chilly evenings. Don't take my word for it come and experience all this property has to offer for yourself, you won't be disappointed!...
Contact an agent
Home facts
- Year built:1964
- Subdivision & Development:HARBOR VIEW
- Listing ID #:MDQA2017816
- Added:16 day(s) ago
- Updated:August 14, 2026 at 08:45 AM
Rooms and interior
- Bedrooms:3
- Total bathrooms:2
- Full bathrooms:2
- Kitchen Description:Breakfast Area, Dishwasher, Disposal, Kitchen - Gourmet, Kitchen - Island, Microwave, Oven/Range - Gas, Refrigerator
- Living area:2,075 sq. ft.
Heating and cooling
- Cooling:Ceiling Fan(s), Heat Pump(s)
- Heating:Electric, Heat Pump(s)
Structure and exterior
- Roof:Metal
- Year built:1964
- Building area:2,075 sq. ft.
- Lot area:0.57 Acres
- Lot Features:Corner
- Architectural Style:Ranch/Rambler
- Construction Materials:Vinyl Siding
- Exterior Features:Outbuilding(s)
- Foundation Description:Crawl Space
- Levels:1 Story
Utilities
- Water:Well
- Sewer:Public Sewer
Finances and disclosures
- Price:$689,000
- Price per sq. ft.:$332.05
- Tax amount:$3,306 (2025)
Features and amenities
- Laundry features:Dryer - Electric, Washer
- Amenities:Replacement Windows
- Pool features:Above Ground
Parking
- Parking description:Detached Garage, Garage - Front Entry
- Garage:Yes
- Garage spaces:2
New listings near 2702 Harrington Rd
- Coming Soon
 $799,000Coming Soon3 beds 3 baths
136 Nauset Ln, CHESTER, MD 21619
MLS# MDQA2018262Listed by: RE/MAX ONE - Open Sun, 12 to 2pmNew
 $389,900Active3 beds 3 baths1,899 sq. ft.
108 Blenny Ln, CHESTER, MD 21619
MLS# MDQA2018242Listed by: RE/MAX LEADING EDGE - New
 $289,900Active1 beds 2 baths1,260 sq. ft.
23 Queen Victoria Way #23j, CHESTER, MD 21619
MLS# MDQA2018234Listed by: BERKSHIRE HATHAWAY HOMESERVICES PENFED REALTY - New
 $924,000Active3 beds 3 baths2,745 sq. ft.
214 Bayberry Dr, CHESTER, MD 21619
MLS# MDQA2018216Listed by: BENSON & MANGOLD, LLC - Open Sat, 11am to 3pmNew
 $660,000Active2 beds 2 baths2,473 sq. ft.
118 Broadwater Dr, CHESTER, MD 21619
MLS# MDQA2018202Listed by: RE/MAX EXECUTIVE - New
 $859,500Active3 beds 3 baths2,602 sq. ft.
201 Switchgrass Way #34, CHESTER, MD 21619
MLS# MDQA2018120Listed by: TTR SOTHEBY'S INTERNATIONAL REALTY - New
 $149,900Active0.29 Acres
Harley Ln #lot 1, CHESTER, MD 21619
MLS# MDQA2018170Listed by: KEVIN DEY REALTY - New
 $139,900Active0.29 Acres
Harley Ln #lot 2, CHESTER, MD 21619
MLS# MDQA2018178Listed by: KEVIN DEY REALTY - Coming Soon
 $897,750Coming Soon3 beds 2 baths
320 Bayberry Dr, CHESTER, MD 21619
MLS# MDQA2018158Listed by: MR. LISTER REALTY - New
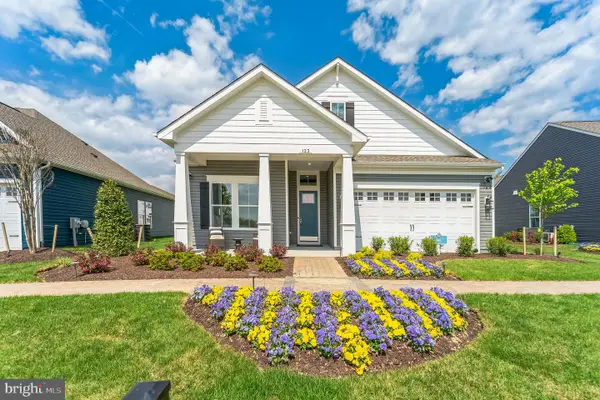 $1,100,000Active3 beds 3 baths2,789 sq. ft.
123 Flycatcher Way, CHESTER, MD 21619
MLS# MDQA2018164Listed by: BERKSHIRE HATHAWAY HOMESERVICES PENFED REALTY - OP


Protect your home and budget from life's surprises with an Assurant Home Warranty, backed by a partner that supports you through every step of homeownership. Explore Plans.
© 2026 Better Homes and Gardens Real Estate LLC. An Anywhere Real Estate company. All rights reserved. Better Homes and Gardens® Real Estate is a registered trademark owned by Meredith Operations Corporation, licensed to Better Homes and Gardens Real Estate LLC and used with permission. Better Homes and Gardens Real Estate LLC fully supports the principles of the Fair Housing Act and the Equal Opportunity Act. Listing information is deemed reliable but is not guaranteed accurate.
Each office is independently owned and operated.
Any services or products provided by third parties are not provided by, affiliated with or related to Better Homes and Gardens Real Estate LLC, or its affiliated companies.