
630 Warbler Way, Chester, MD 21619
Local realty services provided by:Better Homes and Gardens Real Estate Reserve
630 Warbler Way,Chester, MD 21619
$549,950
- 2 Beds
- 3 Baths
- 2,000 sq. ft.
- Condominium
- Coming Soon
Upcoming open houses
- Sat, Oct 0309:00 am - 11:00 am
Listed by: ralph s. kennedy, jennifer anne thomas
Office: re/max executive
MLS#:MDQA2018826
Source:BRIGHTMLS
Price summary
- Price:$549,950
- Price per sq. ft.:$274.98
- Monthly HOA dues:$265
About this home
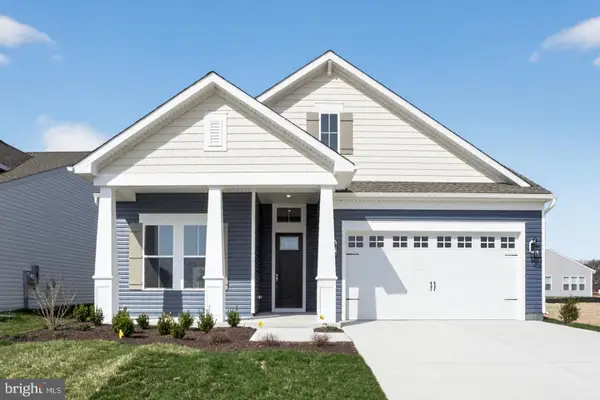
Experience everything Four Seasons at Kent Island has to offer without the wait! Less than one year old, this beautifully maintained home shows like new and offers one of the most desirable locations in the community, with exceptional water views, ground-level living, and an easy walk to the clubhouse and resort-style amenities. Plus, the home is still under warranty with the builder.
Inside, you'll find an open-concept floor plan filled with natural light and beautiful water views. The gourmet kitchen features quartz countertops, upgraded cabinetry, GE Café appliances including double wall ovens, stainless steel appliances, tile backsplash, and plenty of space for entertaining. Luxury vinyl plank flooring flows through the main living areas, and an electric fireplace adds a cozy touch to the living room.
The primary suite offers water views, private patio access, a large walk-in closet, and a spacious ensuite bath. A second bedroom suite provides a comfortable space for guests, while the private office offers flexibility for working from home or additional living space. Other upgrades include approximately $8,000 in remote-controlled window treatments, a private walk-out patio, climate-controlled storage, and an attached one-car garage.
Step outside and enjoy the convenience of ground-level access and the waterfront lifestyle that makes Four Seasons so special. The 24,000-square-foot Chester House clubhouse is just a short walk away and features indoor and outdoor pools, a fitness center, yoga studio, game rooms, library, gathering spaces, and more. Residents also enjoy pickleball, tennis, bocce, walking and biking trails, a kayak and paddleboard launch, fishing and boat pier, dog park, waterfront beach area, fire pits, tiki bar, and a full calendar of clubs, fitness classes, and social events.
Located on Kent Island just minutes from the Bay Bridge, Four Seasons offers easy access to Annapolis, Baltimore, DC, and Maryland's Eastern Shore. Waterfront dining, boating, golf, shopping, and the Chesapeake Bay lifestyle are all close by.
Why wait for new construction when you can move right into a nearly new home with upgrades already completed?...
Contact an agent
Home facts
- Year built:2025
- Subdivision & Development:FOUR SEASONS AT KENT ISLAND
- Listing ID #:MDQA2018826
- Updated:September 25, 2026 at 10:40 AM
Rooms and interior
- Bedrooms:2
- Total bathrooms:3
- Full bathrooms:2
- Half bathrooms:1
- Flooring:Luxury Vinyl Plank, Luxury Vinyl Tile
- Dining Description:Combination Dining/Living, Combination Kitchen/Dining, Dining Area
- Kitchen Description:Built-In Microwave, Cooktop, Dishwasher, Disposal, Energy Efficient Appliances, Exhaust Fan, Icemaker, Kitchen - Gourmet, Kitchen - Island, Oven - Wall, Oven/Range - Gas, Pantry, Range Hood, Recessed Lighting, Refrigerator, Stainless Steel Appliances, Upgraded Countertops, Water Heater
- Bedroom Description:Entry Level Bedroom, Walk In Closet(s)
- Living area:2,000 sq. ft.
Heating and cooling
- Cooling:Central A/C, Heat Pump(s), Programmable Thermostat
- Heating:Programmable Thermostat, Propane - Metered
Structure and exterior
- Year built:2025
- Building area:2,000 sq. ft.
- Lot Features:Adjoins - Open Space, Backs - Open Common Area, Level, Open
- Architectural Style:Coastal
- Construction Materials:Advanced Framing
- Foundation Description:Concrete Perimeter, Slab
- Levels:4 Story
Utilities
- Water:Public
- Sewer:Public Sewer
Finances and disclosures
- Price:$549,950
- Price per sq. ft.:$274.98
- Tax amount:$5,654 (2025)
Features and amenities
- Laundry features:Dryer, Washer
- Amenities:Cable TV Available, Recessed Lighting, Window Treatments
Parking
- Parking description:Additional Storage Area, Attached Garage, Garage - Front Entry, Inside Access, On Street, Parking Lot
- Garage:Yes
- Garage spaces:1
New listings near 630 Warbler Way
- Coming Soon
 $499,000Coming Soon2 beds 3 baths1,680 sq. ft.
7-b Queen Victoria Way #b, CHESTER, MD 21619
MLS# MDQA2018794Listed by: RE/MAX ALLEGIANCE - Coming Soon
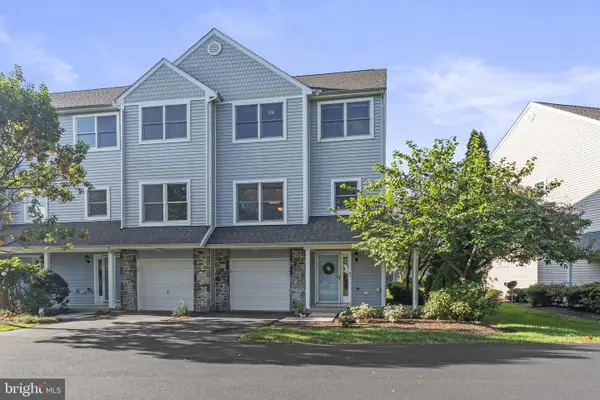 $410,000Coming Soon3 beds 3 baths1,899 sq. ft.
510 Auckland Way, CHESTER, MD 21619
MLS# MDQA2018734Listed by: ENGEL & VOLKERS ANNAPOLIS - Coming Soon
 $645,000Coming Soon6 beds 3 baths2,700 sq. ft.
1351 Calvert Rd, CHESTER, MD 21619
MLS# MDQA2018764Listed by: ENGEL & VOLKERS ANNAPOLIS - Coming Soon
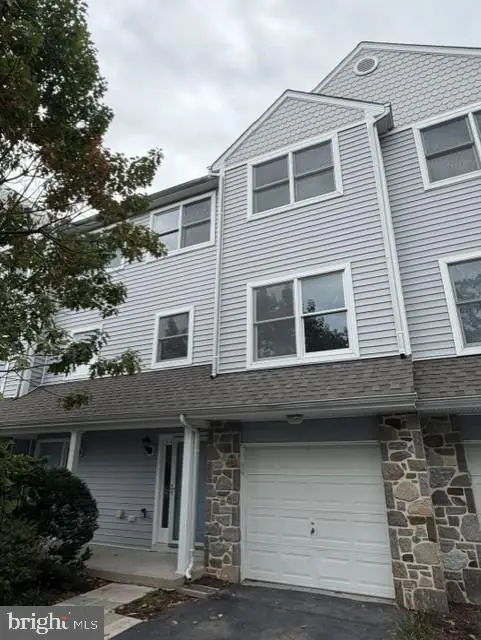 $375,000Coming Soon3 beds 4 baths1,899 sq. ft.
512 Auckland Way, CHESTER, MD 21619
MLS# MDQA2018750Listed by: LONG & FOSTER REAL ESTATE, INC. - Coming Soon
 $815,000Coming Soon4 beds 3 baths2,870 sq. ft.
231 Evelyne St, CHESTER, MD 21619
MLS# MDQA2018740Listed by: WILSON REALTY & STAGING LLC - New
 $585,000Active2 beds 3 baths2,003 sq. ft.
129 Wheelhouse Way #11, CHESTER, MD 21619
MLS# MDQA2018848Listed by: RE/MAX EXECUTIVE - New
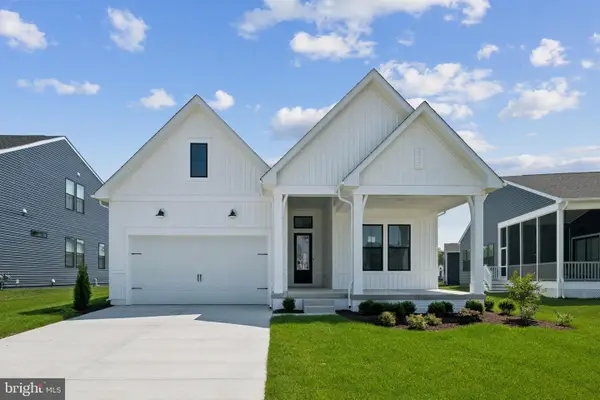 $969,990Active2 beds 3 baths2,010 sq. ft.
118 Kinglet Ct, CHESTER, MD 21619
MLS# MDQA2018806Listed by: BERKSHIRE HATHAWAY HOMESERVICES PENFED REALTY - OP - New
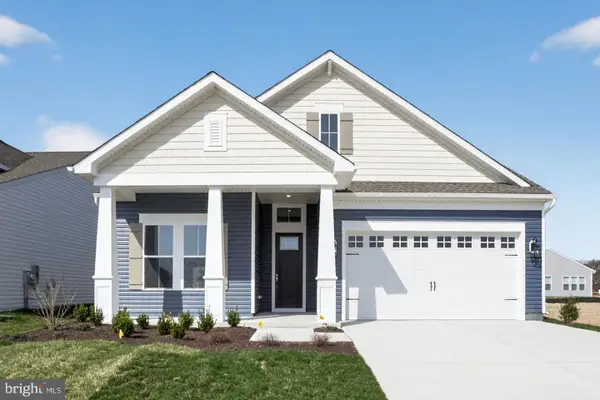 $899,990Active3 beds 3 baths2,772 sq. ft.
247 Redstart Dr, CHESTER, MD 21619
MLS# MDQA2018802Listed by: BERKSHIRE HATHAWAY HOMESERVICES PENFED REALTY - OP - New
 $999,990Active3 beds 3 baths2,772 sq. ft.
114 Kinglet Ct, CHESTER, MD 21619
MLS# MDQA2018804Listed by: BERKSHIRE HATHAWAY HOMESERVICES PENFED REALTY - OP


Protect your home and budget from life's surprises with an Assurant Home Warranty, backed by a partner that supports you through every step of homeownership. Explore Plans.
© 2026 Better Homes and Gardens Real Estate LLC. An Anywhere Real Estate company. All rights reserved. Better Homes and Gardens® Real Estate is a registered trademark owned by Meredith Operations Corporation, licensed to Better Homes and Gardens Real Estate LLC and used with permission. Better Homes and Gardens Real Estate LLC fully supports the principles of the Fair Housing Act and the Equal Opportunity Act. Listing information is deemed reliable but is not guaranteed accurate.
Each office is independently owned and operated.
Any services or products provided by third parties are not provided by, affiliated with or related to Better Homes and Gardens Real Estate LLC, or its affiliated companies.