
2327 Ashboro Drive, Chevy Chase, MD 20815
Local realty services provided by:Better Homes and Gardens Real Estate Murphy & Co.
2327 Ashboro Drive,Chevy Chase, MD 20815
$1,595,000
- 5 Beds
- 4 Baths
- 4,004 sq. ft.
- Single family
- Active
Upcoming open houses
- Sun, Aug 3001:00 pm - 04:00 pm
Listed by: massimo de biasi
Office: compass
MLS#:MDMC2245500
Source:BRIGHTMLS
Price summary
- Price:$1,595,000
- Price per sq. ft.:$398.35
About this home
Showings for this property begin on Saturday, August 29, and additional photographs will be uploaded later that same day.. Welcome to 2327 Ashboro Drive a beautifully designed, spacious 5BR/3.5BA residence perfectly balancing sophisticated entertaining spaces with everyday comfort. A dramatic, light-filled foyer with soaring ceilings welcomes you into an airy, open floor plan. The expansive great room, anchored by a sleek fireplace, flows seamlessly into the formal dining area and a gourmet kitchen featuring custom cabinetry and quartz countertops—extensively remodeled in 2020.
The private owner’s suite serves as a peaceful retreat with a custom walk-in closet and spa-inspired bath. Four additional sun-filled bedrooms,one with en suite full bathroom , offer outstanding flexibility for family, guests, or a home office.
Meticulously maintained with major system updates: New Roof (2020), Water Softener (2023), and Brand New Solar Panels, full HVAC (AC & Furnace), and Whole-Home Humidifier (2024) for year-round energy efficiency. Enjoy a private rear patio and lush yard on a premier tree-lined street. 2-car garage + driveway fits 6 cars. Near Rock Creek Park & downtown Bethesda!...
Contact an agent
Home facts
- Year built:1988
- Subdivision & Development:ROCK CREEK FOREST
- Listing ID #:MDMC2245500
- Added:1 day(s) ago
- Updated:August 28, 2026 at 02:39 PM
Rooms and interior
- Bedrooms:5
- Total bathrooms:4
- Full bathrooms:3
- Half bathrooms:1
- Living area:4,004 sq. ft.
Heating and cooling
- Cooling:Central A/C
- Heating:Central, Natural Gas
Structure and exterior
- Year built:1988
- Building area:4,004 sq. ft.
- Lot area:0.17 Acres
- Architectural Style:Art Deco
- Construction Materials:Brick
- Foundation Description:Permanent
- Levels:3 Story
Utilities
- Water:Public
- Sewer:Public Sewer
Finances and disclosures
- Price:$1,595,000
- Price per sq. ft.:$398.35
- Tax amount:$16,328 (2026)
Parking
- Parking description:Asphalt Driveway, Attached Garage, Garage - Front Entry
- Garage:Yes
- Garage spaces:2
New listings near 2327 Ashboro Drive
- Coming Soon
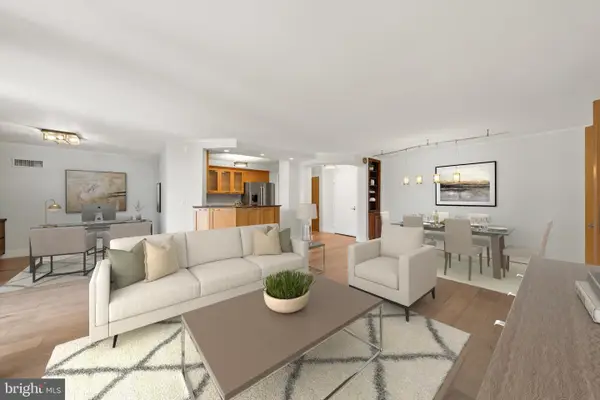 $629,900Coming Soon2 beds 2 baths1,308 sq. ft.
4620 N Park Ave N #701w, CHEVY CHASE, MD 20815
MLS# MDMC2243338Listed by: COMPASS - Coming SoonOpen Sat, 1 to 3pm
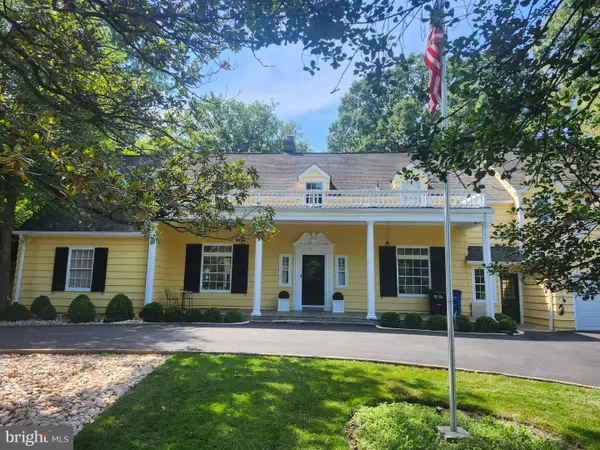 $2,195,000Coming Soon6 beds 6 baths5,777 sq. ft.
3610-3610 East West Hwy, CHEVY CHASE, MD 20815
MLS# MDMC2237772Listed by: TTR SOTHEBY'S INTERNATIONAL REALTY - Coming Soon
 $5,250,000Coming Soon5 beds 7 baths5,602 sq. ft.
7108 45th St, CHEVY CHASE, MD 20815
MLS# MDMC2244596Listed by: LONG & FOSTER REAL ESTATE, INC. - Coming Soon
 $1,750,000Coming Soon5 beds 5 baths3,217 sq. ft.
7710 Chatham Rd, CHEVY CHASE, MD 20815
MLS# MDMC2248386Listed by: FAIRFAX REALTY OF TYSONS - Coming Soon
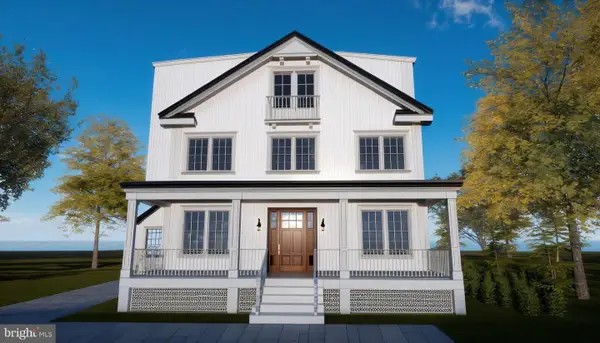 $2,800,000Coming Soon6 beds 7 baths3,941 sq. ft.
4427 Bradley Ln, CHEVY CHASE, MD 20815
MLS# MDMC2233178Listed by: FAIRFAX REALTY SELECT - Coming Soon
 $2,995,000Coming Soon6 beds 6 baths4,558 sq. ft.
4132 Leland St, CHEVY CHASE, MD 20815
MLS# MDMC2229148Listed by: LONG & FOSTER REAL ESTATE, INC. - Coming Soon
 $5,200,000Coming Soon6 beds 8 baths6,783 sq. ft.
3910 Underwood St, CHEVY CHASE, MD 20815
MLS# MDMC2205828Listed by: LONG & FOSTER REAL ESTATE, INC. - Open Sun, 1 to 3pmNew
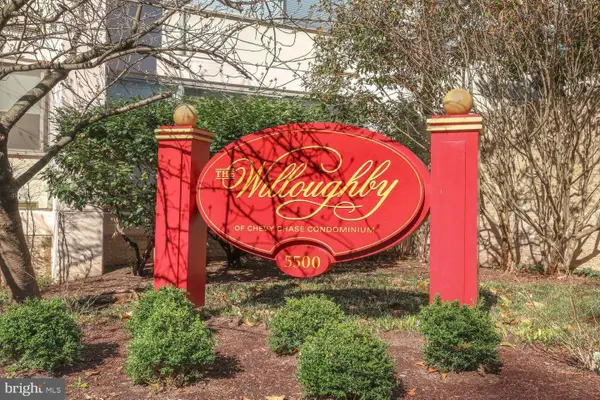 $149,900Active-- beds 1 baths325 sq. ft.
5500 Friendship Blvd #2007n, CHEVY CHASE, MD 20815
MLS# MDMC2253298Listed by: COMPASS - Open Sat, 12 to 2pmNew
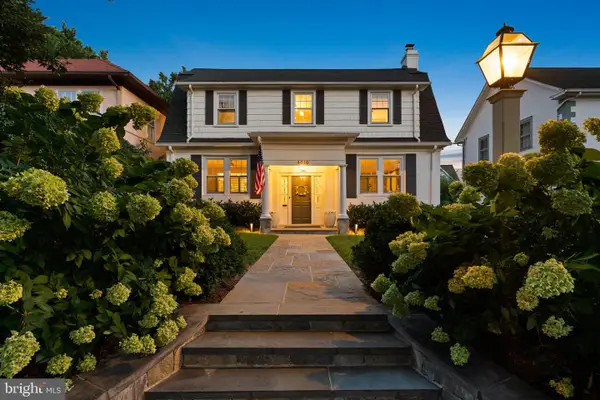 $1,895,000Active5 beds 4 baths3,300 sq. ft.
4616 Chevy Chase Blvd, CHEVY CHASE, MD 20815
MLS# MDMC2252996Listed by: COMPASS - Open Sat, 2 to 4pmNew
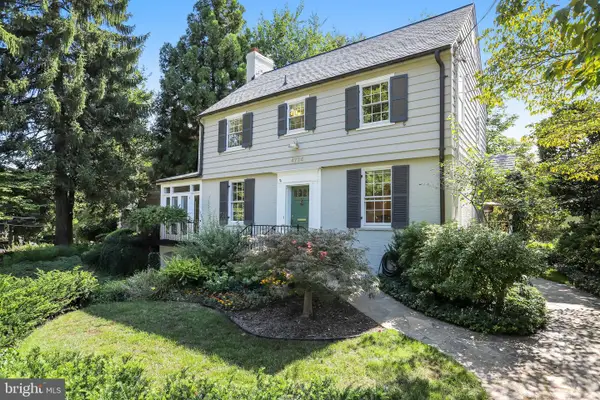 $1,500,000Active4 beds 4 baths2,570 sq. ft.
4224 Oakridge Ln, CHEVY CHASE, MD 20815
MLS# MDMC2224380Listed by: COMPASS


Protect your home and budget from life's surprises with an Assurant Home Warranty, backed by a partner that supports you through every step of homeownership. Explore Plans.
© 2026 Better Homes and Gardens Real Estate LLC. An Anywhere Real Estate company. All rights reserved. Better Homes and Gardens® Real Estate is a registered trademark owned by Meredith Operations Corporation, licensed to Better Homes and Gardens Real Estate LLC and used with permission. Better Homes and Gardens Real Estate LLC fully supports the principles of the Fair Housing Act and the Equal Opportunity Act. Listing information is deemed reliable but is not guaranteed accurate.
Each office is independently owned and operated.
Any services or products provided by third parties are not provided by, affiliated with or related to Better Homes and Gardens Real Estate LLC, or its affiliated companies.