
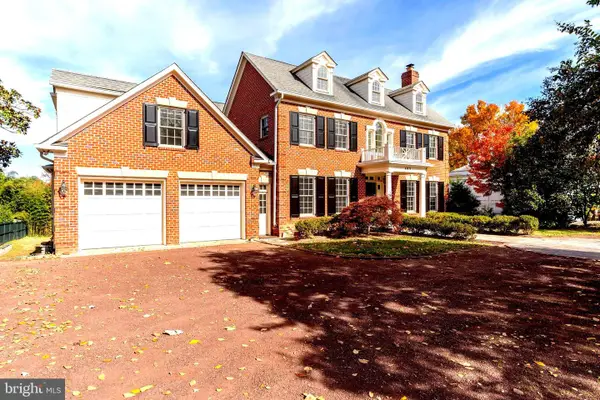
3207 Pickwick Ln, Chevy Chase, MD 20815
Local realty services provided by:Better Homes and Gardens Real Estate Reserve
3207 Pickwick Ln,Chevy Chase, MD 20815
$1,895,000
- 6 Beds
- 4 Baths
- 2,910 sq. ft.
- Single family
- Coming Soon
Listed by: marysol bonilla
Office: corcoran mcenearney
MLS#:MDMC2259904
Source:BRIGHTMLS
Price summary
- Price:$1,895,000
- Price per sq. ft.:$651.2
About this home
Timeless English Tudor Charm Meets Parisian-Inspired Elegance in Chevy Chase's Sought-After Rollingwood Community!
Beautifully reimagined with a sophisticated Parisian flair, this stunning 6-bedroom, 3.5-bath English Tudor seamlessly blends original architectural charm with thoughtfully curated modern finishes.
Step inside the welcoming foyer, where an original arched doorway leads into an elegant living room featuring a wood-burning fireplace, paneled walls, and a second graceful archway opening to the formal dining room, adorned with classic wainscoting. The gorgeous, newly renovated chef's kitchen is a true showstopper, featuring custom cabinetry, quartz countertops, all-new Jen Air appliances, and a center island that opens to the dining room, creating an ideal setting for both everyday living and entertaining. Just beyond the kitchen, a beautifully appointed butler's pantry offers additional custom cabinetry and convenient access to the backyard. A chic powder room with designer wallpaper and a versatile main-level bedroom, featuring dramatic, dark-toned paneled walls and perfectly suited for a home office, complete this level.
An elegant staircase, showcasing the home's original architectural character, leads to the upper level, where you'll find four bedrooms and two beautifully renovated full baths. The inviting primary suite is also adorned with beautiful millwork, featuring dual closets, and a luxurious en-suite bath with a stunning double vanity and beautifully tiled walk-in shower with a built-in niche. Three additional bedrooms and a stylishly renovated hall bath complete the upper level.
The finished lower level offers even more space to relax and unwind, with a spacious family room centered around a second wood-burning fireplace, perfect for cozy evenings, movie nights, or entertaining. A sixth bedroom with an en-suite bath provides an ideal retreat for overnight guests or an au pair. A wine cellar, laundry room, and convenient walkout access to the backyard complete this level.
Outside, the fully fenced backyard is a private oasis designed for entertaining and everyday enjoyment. A beautiful slate patio offers the perfect setting for outdoor dining and gatherings, while a charming stone walkway leads to a tucked-away "secret garden," complete with a second stone patio. The expansive grassy lawn provides plenty of room for pets, play, and relaxation.
Additional highlights include beautifully curated custom lighting and statement chandeliers, solid hardwood flooring throughout the main and upper levels, durable luxury vinyl plank flooring on the lower level, a brand-new architectural shingle roof, a new furnace and air conditioning compressor (2026), Nest thermostats, Ring cameras, a private driveway, and so much more.
A truly special home where timeless Tudor character, Parisian-inspired sophistication, and modern comfort come together in one of Chevy Chase's most desirable neighborhoods....
Contact an agent
Home facts
- Year built:1940
- Subdivision & Development:ROLLINGWOOD
- Listing ID #:MDMC2259904
- Updated:October 14, 2026 at 01:42 PM
Rooms and interior
- Bedrooms:6
- Total bathrooms:4
- Full bathrooms:3
- Half bathrooms:1
- Flooring:Luxury Vinyl Plank, Solid Hardwood, Tile/Brick
- Dining Description:Dining Area, Formal/Separate Dining Room
- Bathrooms Description:Primary Bath(s)
- Kitchen Description:Breakfast Area, Built-In Microwave, Built-Ins, Butlers Pantry, Crown Moldings, Dishwasher, Disposal, Icemaker, Kitchen - Eat-In, Kitchen - Gourmet, Kitchen - Island, Oven - Double, Oven/Range - Gas, Pantry, Range Hood, Recessed Lighting, Refrigerator, Six Burner Stove, Stain/Lead Glass, Upgraded Countertops, Water Heater, Wine Storage
- Bedroom Description:Entry Level Bedroom, Walk In Closet(s)
- Basement:Yes
- Basement Description:Connecting Stairway, Daylight, Fully Finished, Heated, Improved, Interior Access, Outside Entrance, Partial, Rear Entrance, Walkout Stairs, Water Proofing System, Windows
- Living area:2,910 sq. ft.
Heating and cooling
- Cooling:Central A/C
- Heating:Central, Natural Gas
Structure and exterior
- Roof:Architectural Shingle
- Year built:1940
- Building area:2,910 sq. ft.
- Lot area:0.17 Acres
- Architectural Style:Tudor
- Construction Materials:Brick
- Foundation Description:Block
- Levels:3 Story
Utilities
- Water:Public
- Sewer:Public Sewer
Finances and disclosures
- Price:$1,895,000
- Price per sq. ft.:$651.2
- Tax amount:$14,214 (2026)
Features and amenities
- Laundry features:Dryer, Washer
- Amenities:Attic, Built-Ins, Crown Moldings, Recessed Lighting, Stain/Lead Glass
New listings near 3207 Pickwick Ln
- Coming SoonOpen Thu, 5 to 7pm
 $990,000Coming Soon3 beds 3 baths2,612 sq. ft.
2800 Washington Ave, CHEVY CHASE, MD 20815
MLS# MDMC2259860Listed by: COMPASS - Coming Soon
 $5,990,000Coming Soon7 beds 8 baths8,822 sq. ft.
4011 Bradley Ln, CHEVY CHASE, MD 20815
MLS# MDMC2236708Listed by: COMPASS - Coming Soon
 $2,649,000Coming Soon6 beds 6 baths5,242 sq. ft.
4506 Cortland Rd, CHEVY CHASE, MD 20815
MLS# MDMC2256326Listed by: RLAH @PROPERTIES - Coming Soon
 $5,200,000Coming Soon5 beds 7 baths5,860 sq. ft.
7100 Ridgewood Ave, CHEVY CHASE, MD 20815
MLS# MDMC2255840Listed by: LONG & FOSTER REAL ESTATE, INC. - Coming Soon
 $4,795,000Coming Soon7 beds 9 baths6,370 sq. ft.
4819 Morgan Dr, CHEVY CHASE, MD 20815
MLS# MDMC2251690Listed by: TTR SOTHEBY'S INTERNATIONAL REALTY - Coming Soon
 $5,250,000Coming Soon5 beds 7 baths5,602 sq. ft.
7108 45th St, CHEVY CHASE, MD 20815
MLS# MDMC2244596Listed by: LONG & FOSTER REAL ESTATE, INC. - Coming Soon
 $1,750,000Coming Soon5 beds 5 baths3,217 sq. ft.
7710 Chatham Rd, CHEVY CHASE, MD 20815
MLS# MDMC2248386Listed by: FAIRFAX REALTY OF TYSONS - Coming Soon
 $2,995,000Coming Soon6 beds 6 baths4,558 sq. ft.
4132 Leland St, CHEVY CHASE, MD 20815
MLS# MDMC2229148Listed by: LONG & FOSTER REAL ESTATE, INC. - Coming Soon
 $5,200,000Coming Soon6 beds 8 baths6,783 sq. ft.
3910 Underwood St, CHEVY CHASE, MD 20815
MLS# MDMC2205828Listed by: LONG & FOSTER REAL ESTATE, INC.


Protect your home and budget from life's surprises with an Assurant Home Warranty, backed by a partner that supports you through every step of homeownership. Explore Plans.
© 2026 Better Homes and Gardens Real Estate LLC. An Anywhere Real Estate company. All rights reserved. Better Homes and Gardens® Real Estate is a registered trademark owned by Meredith Operations Corporation, licensed to Better Homes and Gardens Real Estate LLC and used with permission. Better Homes and Gardens Real Estate LLC fully supports the principles of the Fair Housing Act and the Equal Opportunity Act. Listing information is deemed reliable but is not guaranteed accurate.
Each office is independently owned and operated.
Any services or products provided by third parties are not provided by, affiliated with or related to Better Homes and Gardens Real Estate LLC, or its affiliated companies.