
3405 Leland St, Chevy Chase, MD 20815
Local realty services provided by:Better Homes and Gardens Real Estate Reserve
Listed by: alyssa a crilley
Office: washington fine properties
MLS#:MDMC2252456
Source:BRIGHTMLS
Price summary
- Price:$2,495,000
- Price per sq. ft.:$594.05
About this home
Not often does the combination of traditional design with modern updates come together as they have at 3405 Leland Street, a beautifully renovated 6 bedroom, 4.5 bath home in the highly sought after Rollingwood neighborhood of Chevy Chase. Recently updated with a gourmet kitchen, renovated baths and numerous thoughtful design touches throughout, the home blends modern comfort with inviting, spacious living.
The main level is ideal for both everyday living and entertaining, with the gourmet kitchen offering direct access to the expansive rear flagstone patio, a formal dining room, and welcoming living and family rooms, each with a fireplace. Upstairs, four bedrooms include a generous primary suite with an ensuite bath, large walk-in closet, dressing table and washer and dryer plus a second bedroom with its own ensuite. The additional two bedrooms share a hall bath. The third level offers flexible space for another bedroom, office or workout area with additional storage. The lower level includes exceptional flexibility with a two car garage, recreation room with fireplace, additional bedroom and full bath, laundry, and storage. Outside, the large wraparound patio creates an ideal setting for outdoor dining, entertaining, or a private retreat.
With its thoughtful updates, generous living spaces, multiple fireplaces, and prime Rollingwood location near Rock Creek Park and downtown Bethesda, 3405 Leland St. offers the perfect combination of style, comfort, and convenience....
Contact an agent
Home facts
- Year built:1940
- Subdivision & Development:ROLLINGWOOD
- Listing ID #:MDMC2252456
- Added:1 day(s) ago
- Updated:September 08, 2026 at 11:49 PM
Rooms and interior
- Bedrooms:6
- Total bathrooms:5
- Full bathrooms:4
- Half bathrooms:1
- Flooring:Hardwood, Marble
- Kitchen Description:Built-Ins, Dishwasher, Disposal, Freezer, Icemaker, Microwave, Oven - Wall, Refrigerator, Stove
- Basement:Yes
- Basement Description:Daylight, Garage Access, Interior Access, Partial, Partially Finished, Windows
- Living area:4,200 sq. ft.
Heating and cooling
- Cooling:Central A/C
- Heating:Forced Air, Natural Gas, Oil
Structure and exterior
- Year built:1940
- Building area:4,200 sq. ft.
- Lot area:0.28 Acres
- Lot Features:Suburban
- Architectural Style:Manor
- Construction Materials:Brick
- Exterior Features:Patio(s)
- Levels:4 Story
Schools
- High school:BETHESDA-CHEVY CHASE
- Middle school:SILVER CREEK
- Elementary school:CHEVY CHASE
Utilities
- Water:Public
- Sewer:Public Sewer
Finances and disclosures
- Price:$2,495,000
- Price per sq. ft.:$594.05
- Tax amount:$20,945 (2025)
Features and amenities
- Laundry features:Dryer, Has Laundry, Washer
- Amenities:Attic, Built-Ins, Double Hung Windows, Security System
Parking
- Parking description:Attached Garage, Garage - Side Entry, Garage Door Opener
- Garage:Yes
- Garage spaces:2
New listings near 3405 Leland St
- Coming SoonOpen Sun, 1 to 3pm
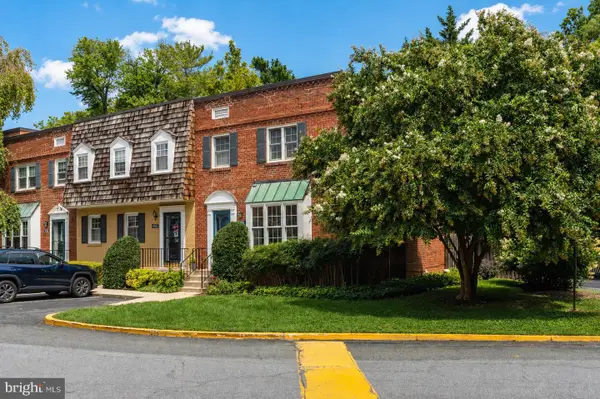 $825,000Coming Soon3 beds 3 baths1,326 sq. ft.
6701 Kenwood Forest Ln #51, CHEVY CHASE, MD 20815
MLS# MDMC2254572Listed by: TTR SOTHEBY'S INTERNATIONAL REALTY - Coming Soon
 $2,875,000Coming Soon7 beds 6 baths6,000 sq. ft.
6807 Meadow Ln, CHEVY CHASE, MD 20815
MLS# MDMC2250398Listed by: LONG & FOSTER REAL ESTATE, INC. - Coming Soon
 $5,250,000Coming Soon5 beds 7 baths5,602 sq. ft.
7108 45th St, CHEVY CHASE, MD 20815
MLS# MDMC2244596Listed by: LONG & FOSTER REAL ESTATE, INC. - Coming Soon
 $1,750,000Coming Soon5 beds 5 baths3,217 sq. ft.
7710 Chatham Rd, CHEVY CHASE, MD 20815
MLS# MDMC2248386Listed by: FAIRFAX REALTY OF TYSONS - Coming Soon
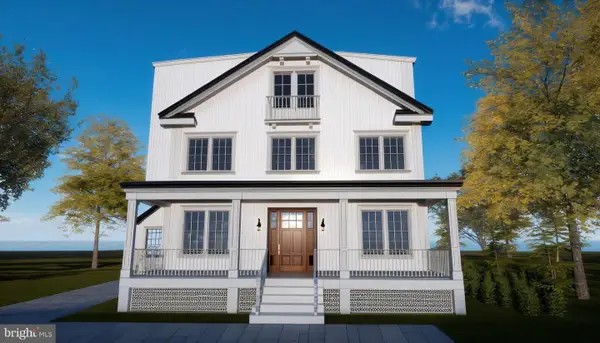 $2,800,000Coming Soon6 beds 7 baths3,941 sq. ft.
4427 Bradley Ln, CHEVY CHASE, MD 20815
MLS# MDMC2233178Listed by: FAIRFAX REALTY SELECT - Coming Soon
 $2,995,000Coming Soon6 beds 6 baths4,558 sq. ft.
4132 Leland St, CHEVY CHASE, MD 20815
MLS# MDMC2229148Listed by: LONG & FOSTER REAL ESTATE, INC. - Coming Soon
 $5,200,000Coming Soon6 beds 8 baths6,783 sq. ft.
3910 Underwood St, CHEVY CHASE, MD 20815
MLS# MDMC2205828Listed by: LONG & FOSTER REAL ESTATE, INC. - Open Sun, 2 to 4pmNew
 $1,995,000Active5 beds 5 baths4,173 sq. ft.
4607 Norwood Dr, CHEVY CHASE, MD 20815
MLS# MDMC2255076Listed by: COMPASS - Open Sat, 2 to 4pmNew
 $1,049,000Active3 beds 4 baths2,785 sq. ft.
6727 Fairfax Rd #13, CHEVY CHASE, MD 20815
MLS# MDMC2250372Listed by: COMPASS


Protect your home and budget from life's surprises with an Assurant Home Warranty, backed by a partner that supports you through every step of homeownership. Explore Plans.
© 2026 Better Homes and Gardens Real Estate LLC. An Anywhere Real Estate company. All rights reserved. Better Homes and Gardens® Real Estate is a registered trademark owned by Meredith Operations Corporation, licensed to Better Homes and Gardens Real Estate LLC and used with permission. Better Homes and Gardens Real Estate LLC fully supports the principles of the Fair Housing Act and the Equal Opportunity Act. Listing information is deemed reliable but is not guaranteed accurate.
Each office is independently owned and operated.
Any services or products provided by third parties are not provided by, affiliated with or related to Better Homes and Gardens Real Estate LLC, or its affiliated companies.