
4803 Wellington Dr #102, Chevy Chase, MD 20815
Local realty services provided by:Better Homes and Gardens Real Estate Realty Connect
Listed by: harry d moore
Office: exp realty, llc.
MLS#:MDMC2236890
Source:BRIGHTMLS
Price summary
- Price:$285,000
- Price per sq. ft.:$300.32
About this home
Come and see this just-reduced and newly refreshed gem in the heart of it all. Check out the luxury vinyl flooring in warm blonde wood, fresh paint throughout, and a kitchen with sage green cabinets, ample counter space, a modern pull-down faucet, and a café table nook anchored by a classic pendant light. The bath keeps its classic black and white tile, and the two bedrooms are comfortably sized. Radiators for that gentle heat in the winter, and through-the-wall AC units take care of the cooling in the summer. Since it is a corner unit, it catches natural light from two exposures throughout the day. The building is quiet, and two tandem parking spaces are included.
Two-bedroom, one-bath, and 949 square feet in one of Montgomery County’s most walkable neighborhoods (Walk Score 90, Bike Score 83). The Bethesda Metro is .6 miles away. Trader Joe's and Target are .3 miles. Downtown Bethesda's restaurants and shops are right there. If you want to own in a connected, walkable neighborhood at a price that's increasingly rare this close to Bethesda, you’ll want to see this one soon.
Some photos have been virtually staged....
Contact an agent
Home facts
- Year built:1949
- Subdivision & Development:THE WELLINGTON
- Listing ID #:MDMC2236890
- Added:111 day(s) ago
- Updated:September 24, 2026 at 09:00 AM
Rooms and interior
- Bedrooms:2
- Total bathrooms:1
- Full bathrooms:1
- Kitchen Description:Dishwasher, Oven/Range - Electric, Range Hood, Refrigerator
- Living area:949 sq. ft.
Heating and cooling
- Cooling:Wall Unit
- Heating:Central, Radiator
Structure and exterior
- Year built:1949
- Building area:949 sq. ft.
- Architectural Style:Traditional
- Construction Materials:Brick
- Levels:1 Story
Utilities
- Water:Public
- Sewer:Public Sewer
Finances and disclosures
- Price:$285,000
- Price per sq. ft.:$300.32
- Tax amount:$4,144 (2025)
Parking
- Parking description:Parking Lot
New listings near 4803 Wellington Dr #102
- Coming SoonOpen Sat, 1:30 to 3:30pm
 $959,000Coming Soon3 beds 3 baths2,046 sq. ft.
8810 Spring Valley Rd, CHEVY CHASE, MD 20815
MLS# MDMC2257032Listed by: JACK REALTY GROUP - Coming SoonOpen Sun, 2 to 4pm
 $830,000Coming Soon2 beds 4 baths1,686 sq. ft.
6721 Kenwood Forest Ln #45, CHEVY CHASE, MD 20815
MLS# MDMC2255466Listed by: COMPASS - Coming SoonOpen Sun, 2 to 4pm
 $1,189,000Coming Soon3 beds 2 baths2,762 sq. ft.
4617 De Russey Pkwy, CHEVY CHASE, MD 20815
MLS# MDMC2256590Listed by: LONG & FOSTER REAL ESTATE, INC. - Coming Soon
 $2,649,000Coming Soon6 beds 6 baths5,242 sq. ft.
4506 Cortland Rd, CHEVY CHASE, MD 20815
MLS# MDMC2256326Listed by: RLAH @PROPERTIES - Coming Soon
 $5,200,000Coming Soon5 beds 7 baths5,860 sq. ft.
7100 Ridgewood Ave, CHEVY CHASE, MD 20815
MLS# MDMC2255840Listed by: LONG & FOSTER REAL ESTATE, INC. - Coming Soon
 $4,795,000Coming Soon7 beds 9 baths6,370 sq. ft.
4819 Morgan Dr, CHEVY CHASE, MD 20815
MLS# MDMC2251690Listed by: TTR SOTHEBY'S INTERNATIONAL REALTY - Coming Soon
 $5,250,000Coming Soon5 beds 7 baths5,602 sq. ft.
7108 45th St, CHEVY CHASE, MD 20815
MLS# MDMC2244596Listed by: LONG & FOSTER REAL ESTATE, INC. - Coming Soon
 $1,750,000Coming Soon5 beds 5 baths3,217 sq. ft.
7710 Chatham Rd, CHEVY CHASE, MD 20815
MLS# MDMC2248386Listed by: FAIRFAX REALTY OF TYSONS - Coming Soon
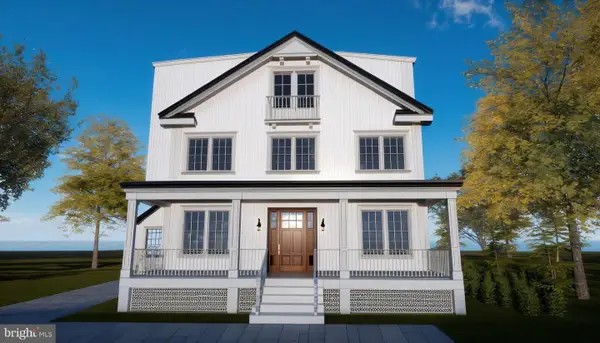 $2,800,000Coming Soon6 beds 7 baths3,941 sq. ft.
4427 Bradley Ln, CHEVY CHASE, MD 20815
MLS# MDMC2233178Listed by: FAIRFAX REALTY SELECT - Coming Soon
 $2,995,000Coming Soon6 beds 6 baths4,558 sq. ft.
4132 Leland St, CHEVY CHASE, MD 20815
MLS# MDMC2229148Listed by: LONG & FOSTER REAL ESTATE, INC.


Protect your home and budget from life's surprises with an Assurant Home Warranty, backed by a partner that supports you through every step of homeownership. Explore Plans.
© 2026 Better Homes and Gardens Real Estate LLC. An Anywhere Real Estate company. All rights reserved. Better Homes and Gardens® Real Estate is a registered trademark owned by Meredith Operations Corporation, licensed to Better Homes and Gardens Real Estate LLC and used with permission. Better Homes and Gardens Real Estate LLC fully supports the principles of the Fair Housing Act and the Equal Opportunity Act. Listing information is deemed reliable but is not guaranteed accurate.
Each office is independently owned and operated.
Any services or products provided by third parties are not provided by, affiliated with or related to Better Homes and Gardens Real Estate LLC, or its affiliated companies.