
5329 Woodlawn Ave, Chevy Chase, MD 20815
Local realty services provided by:Better Homes and Gardens Real Estate Community Realty
5329 Woodlawn Ave,Chevy Chase, MD 20815
$4,800,000
- 5 Beds
- 7 Baths
- 7,510 sq. ft.
- Single family
- Active
Listed by: william c.d. burr
Office: ttr sotheby's international realty
MLS#:MDMC2256246
Source:BRIGHTMLS
Price summary
- Price:$4,800,000
- Price per sq. ft.:$639.15
About this home
Welcome to an extraordinary residence of timeless elegance and distinction—a gracious stucco and stone colonial set prominently on a beautifully landscaped corner half-acre in the coveted Kenwood community. Built in 1930 and meticulously renovated and expanded in 2002 under the design of AIA Tomas Manion and construction by Peterson and Collins, with additional renovations completed in 2012, this remarkable home offers approximately 7,500 square feet of sophisticated living space spanning four exceptional levels.
From the moment of arrival, the home's stately presence is enhanced by its covered, columned porch, Buckingham slate roof, and magnificent, mature landscaping. Inside, oversized windows flood virtually every room with natural light, illuminating a dramatic floor plan conceived equally for grand-scale entertaining and refined, comfortable family living.
At the heart of the residence is an expansive two-story center atrium crowned by a sweeping, winding staircase, creating an unforgettable architectural centerpiece. The sensational gourmet chef's kitchen is appointed with a center island and top-of-the-line appliances, while the tremendous family room showcases exquisite custom millwork and provides an inviting setting for everyday living and entertaining.
The private primary suite is a luxurious retreat unto itself, featuring a spacious bedroom, elegant dressing room, sitting room, and a newly renovated, sumptuous master bath. Throughout the home, an exceptional level of craftsmanship is evident in the finest finishes and materials, including custom plaster moldings and millwork, hand-made ceramics, and designer stone countertops. A climate-controlled wine cellar and private sauna add distinctive touches of luxury and comfort.
The outdoor experience is equally impressive. Three covered brick and flagstone porches provide gracious spaces for al fresco living, while a heated pool creates a spectacular private setting for summer enjoyment. Exterior hardscape and landscaping were thoughtfully designed by acclaimed Jane MacLeish Landscapes, complemented by seven original cherry trees that beautifully connect the property to Kenwood's celebrated canopy of cherry trees.
Ideally situated in the highly desirable Kenwood community, this exceptional residence offers both privacy and convenience, with easy access to the Capitol Crescent Trail, Friendship Heights, Bethesda, and downtown Washington, D.C.
A rare combination of architectural presence, extraordinary craftsmanship, luxurious amenities, and timeless setting, this distinguished Kenwood estate offers an exceptional opportunity to experience grand yet gracious living in one of the area's most sought-after neighborhoods....
Contact an agent
Home facts
- Year built:1930
- Subdivision & Development:KENWOOD
- Listing ID #:MDMC2256246
- Added:2 day(s) ago
- Updated:September 24, 2026 at 10:35 AM
Rooms and interior
- Bedrooms:5
- Total bathrooms:7
- Full bathrooms:6
- Half bathrooms:1
- Flooring:Carpet, Wood
- Dining Description:Dining Area, Formal/Separate Dining Room
- Bathrooms Description:Primary Bath(s)
- Kitchen Description:Breakfast Area, Built-Ins, Carpet, Cooktop, Crown Moldings, Dishwasher, Disposal, Freezer, Icemaker, Kitchen - Eat-In, Kitchen - Gourmet, Kitchen - Island, Kitchen - Table Space, Oven - Wall, Range Hood, Recessed Lighting, Refrigerator, Stainless Steel Appliances, Upgraded Countertops, Wine Storage
- Bedroom Description:Carpet, Walk In Closet(s)
- Basement:Yes
- Basement Description:Daylight, Fully Finished, Partial, Side Entrance
- Living area:7,510 sq. ft.
Heating and cooling
- Cooling:Ceiling Fan(s), Central A/C, Zoned
- Heating:Forced Air, Humidifier, Natural Gas, Zoned
Structure and exterior
- Roof:Copper, Slate
- Year built:1930
- Building area:7,510 sq. ft.
- Lot area:0.48 Acres
- Lot Features:Landscaping, Premium, Suburban
- Architectural Style:Colonial
- Construction Materials:Fiber Cement, Stone, Stucco
- Exterior Features:Deck(s), Extensive Hardscape, Patio(s), Porch(es), Stone Retaining Walls, Underground Lawn Sprinkler
- Foundation Description:Block
- Levels:4 Story
Schools
- High school:BETHESDA-CHEVY CHASE
- Middle school:WESTLAND
- Elementary school:WESTBROOK
Utilities
- Water:Public
- Sewer:Public Sewer
Finances and disclosures
- Price:$4,800,000
- Price per sq. ft.:$639.15
- Tax amount:$50,320 (2026)
Features and amenities
- Laundry features:Dryer, Has Laundry, Washer
- Amenities:Built-Ins, Cable TV Available, Carpet, Ceiling Fan(s), Chair Railings, Crown Moldings, Curved Staircase, Insulated Windows, Monitored, Motion Detectors, Recessed Lighting, Replacement Windows, Sauna, Security System, Skylight(s), Smoke Detector, Window Treatments
- Pool features:Heated, In Ground
Parking
- Parking description:Attached Garage, Garage Door Opener, Paved Driveway
- Garage:Yes
- Garage spaces:2
New listings near 5329 Woodlawn Ave
- Coming SoonOpen Sat, 1:30 to 3:30pm
 $959,000Coming Soon3 beds 3 baths2,046 sq. ft.
8810 Spring Valley Rd, CHEVY CHASE, MD 20815
MLS# MDMC2257032Listed by: JACK REALTY GROUP - Coming SoonOpen Sun, 2 to 4pm
 $830,000Coming Soon2 beds 4 baths1,686 sq. ft.
6721 Kenwood Forest Ln #45, CHEVY CHASE, MD 20815
MLS# MDMC2255466Listed by: COMPASS - Coming SoonOpen Sun, 2 to 4pm
 $1,189,000Coming Soon3 beds 2 baths2,762 sq. ft.
4617 De Russey Pkwy, CHEVY CHASE, MD 20815
MLS# MDMC2256590Listed by: LONG & FOSTER REAL ESTATE, INC. - Coming Soon
 $2,649,000Coming Soon6 beds 6 baths5,242 sq. ft.
4506 Cortland Rd, CHEVY CHASE, MD 20815
MLS# MDMC2256326Listed by: RLAH @PROPERTIES - Coming Soon
 $5,200,000Coming Soon5 beds 7 baths5,860 sq. ft.
7100 Ridgewood Ave, CHEVY CHASE, MD 20815
MLS# MDMC2255840Listed by: LONG & FOSTER REAL ESTATE, INC. - Coming Soon
 $4,795,000Coming Soon7 beds 9 baths6,370 sq. ft.
4819 Morgan Dr, CHEVY CHASE, MD 20815
MLS# MDMC2251690Listed by: TTR SOTHEBY'S INTERNATIONAL REALTY - Coming Soon
 $5,250,000Coming Soon5 beds 7 baths5,602 sq. ft.
7108 45th St, CHEVY CHASE, MD 20815
MLS# MDMC2244596Listed by: LONG & FOSTER REAL ESTATE, INC. - Coming Soon
 $1,750,000Coming Soon5 beds 5 baths3,217 sq. ft.
7710 Chatham Rd, CHEVY CHASE, MD 20815
MLS# MDMC2248386Listed by: FAIRFAX REALTY OF TYSONS - Coming Soon
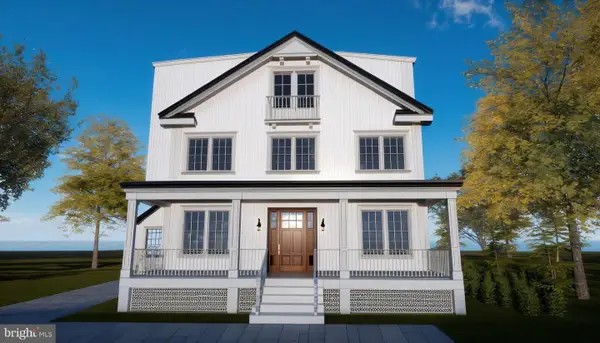 $2,800,000Coming Soon6 beds 7 baths3,941 sq. ft.
4427 Bradley Ln, CHEVY CHASE, MD 20815
MLS# MDMC2233178Listed by: FAIRFAX REALTY SELECT - Coming Soon
 $2,995,000Coming Soon6 beds 6 baths4,558 sq. ft.
4132 Leland St, CHEVY CHASE, MD 20815
MLS# MDMC2229148Listed by: LONG & FOSTER REAL ESTATE, INC.


Protect your home and budget from life's surprises with an Assurant Home Warranty, backed by a partner that supports you through every step of homeownership. Explore Plans.
© 2026 Better Homes and Gardens Real Estate LLC. An Anywhere Real Estate company. All rights reserved. Better Homes and Gardens® Real Estate is a registered trademark owned by Meredith Operations Corporation, licensed to Better Homes and Gardens Real Estate LLC and used with permission. Better Homes and Gardens Real Estate LLC fully supports the principles of the Fair Housing Act and the Equal Opportunity Act. Listing information is deemed reliable but is not guaranteed accurate.
Each office is independently owned and operated.
Any services or products provided by third parties are not provided by, affiliated with or related to Better Homes and Gardens Real Estate LLC, or its affiliated companies.