
4550 N Park Ave #807, Chevy Chase, MD 20815
Local realty services provided by:Better Homes and Gardens Real Estate Community Realty
4550 N Park Ave #807,Chevy Chase, MD 20815
$849,000
- 2 Beds
- 2 Baths
- 1,314 sq. ft.
- Condominium
- Active
Upcoming open houses
- Sun, Nov 0802:00 pm - 04:00 pm
Listed by: janice a pouch
Office: compass
MLS#:MDMC2262590
Source:BRIGHTMLS
Price summary
- Price:$849,000
- Price per sq. ft.:$646.12
About this home
The Carleton, this sun-filled 2-bedroom and 2-full bathroom residence offers a masterfully RENOVATED sanctuary where modern design meets timeless elegance. Northern exposure bathes the home in natural light, illuminating a rich interplay of refurbished herringbone and engineered hardwood flooring, along with thoughtfully accented marble and tile.
Watch the sun set from the double-sized balcony, large dual-pane windows and recessed lighting enhance the architectural rhythm, while the gourmet kitchen—complete with top-of-the-line appliances, quartz countertops, custom cabinetry and the adjacent dining room serves as a culinary centerpiece for both quiet mornings and lively gatherings. OPTION TO CONVERT CLOSED DINING ROOM TO DEN/BEDROOM (see renderings).
The layout is thoughtfully composed to support a versatile lifestyle, featuring two distinct bedrooms and two full bathrooms. Storage is abundant and artfully integrated, with custom closet built-outs, dual wardrobe and walk-in closets. The primary ensuite bathroom offers a tranquil retreat with an UNFORGETTABLE WALK-IN SHOWER, double sinks, and spa-like finishes. The home is complemented by an additional pristine bathroom with tub shower and large vanity that maintain the home’s commitment to comfort and sophistication.
In-unit laundry with sink and cabinet storage. Two (2) assigned garage parking spaces and private storage convey with the home.
Beyond the condo home, The Carleton delivers a suite of amenities that rival luxury resorts: a heated outdoor pool, SAUNA, fitness center, and a resident’s lounge designed for connection and relaxation.
Serene outdoor spaces include a landscaped courtyard and garden, perfect for unwinding. Plus bike storage, conference room, doorman, 24-hour security and concierge with on-site staff complete the offering. ALL UTILITIES INCLUDED except electric.
**Home is no longer staged** Come visualize your furniture in the space!...
Contact an agent
Home facts
- Year built:1982
- Subdivision & Development:THE CARLETON OF CHEVY CHASE
- Listing ID #:MDMC2262590
- Added:1 day(s) ago
- Updated:November 04, 2026 at 04:40 AM
Rooms and interior
- Bedrooms:2
- Total bathrooms:2
- Full bathrooms:2
- Rooms Total:7
- Flooring:Engineered Wood, Hardwood, Tile/Brick
- Dining Description:Combination Dining/Living, Dining Area
- Bathrooms Description:Primary Bath(s)
- Kitchen Description:Built-In Microwave, Dishwasher, Disposal, Kitchen - Gourmet, Oven/Range - Electric, Range Hood, Recessed Lighting, Refrigerator
- Bedroom Description:Walk In Closet(s)
- Living area:1,314 sq. ft.
Heating and cooling
- Cooling:Central A/C, Heat Pump(s)
- Heating:Central, Electric, Heat Pump(s)
Structure and exterior
- Year built:1982
- Building area:1,314 sq. ft.
- Architectural Style:Art Deco
- Construction Materials:Brick, Concrete, Glass, Masonry
- Exterior Features:Balcony, Secure Storage, Wrap Around
- Levels:1 Story
Utilities
- Water:Public
- Sewer:Public Sewer
Finances and disclosures
- Price:$849,000
- Price per sq. ft.:$646.12
- Tax amount:$8,550 (2026)
Features and amenities
- Laundry features:Dryer - Front Loading, Dryer In Unit, Washer - Front Loading, Washer In Unit
- Amenities:24 hour security, Cable TV, Ceiling Fan(s), Desk in Lobby, Doorman, Double Pane Windows, Monitored, Recessed Lighting, Resident Manager, Sliding Windows, Smoke Detector, Sprinkler System, Sprinkler System - Indoor, Surveillance Sys
Parking
- Parking description:Assigned, Garage - Side Entry, Garage Door Opener, Inside Access, Lighted Parking, Parking Garage, Parking Space Conveys, Private, Secure Parking, Underground
- Garage:Yes
- Garage spaces:2
New listings near 4550 N Park Ave #807
- Coming SoonOpen Sun, 1 to 4pm
 $1,895,000Coming Soon6 beds 4 baths3,511 sq. ft.
3207 Pickwick Ln, CHEVY CHASE, MD 20815
MLS# MDMC2259904Listed by: CORCORAN MCENEARNEY - Coming Soon
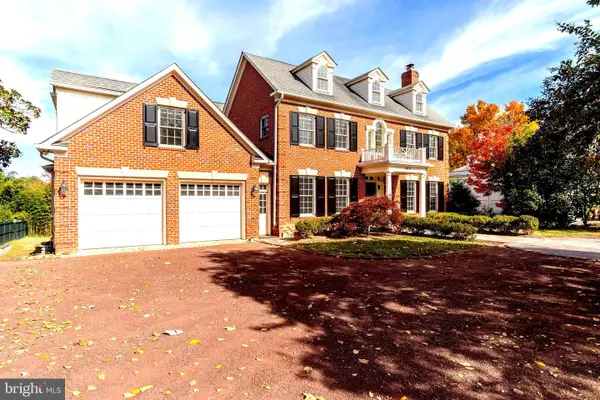 $5,950,000Coming Soon7 beds 8 baths8,822 sq. ft.
4011 Bradley Ln, CHEVY CHASE, MD 20815
MLS# MDMC2236708Listed by: COMPASS - Coming Soon
 $5,200,000Coming Soon5 beds 7 baths5,860 sq. ft.
7100 Ridgewood Ave, CHEVY CHASE, MD 20815
MLS# MDMC2255840Listed by: LONG & FOSTER REAL ESTATE, INC. - Coming Soon
 $4,795,000Coming Soon7 beds 9 baths6,370 sq. ft.
4819 Morgan Dr, CHEVY CHASE, MD 20815
MLS# MDMC2251690Listed by: TTR SOTHEBY'S INTERNATIONAL REALTY - Coming Soon
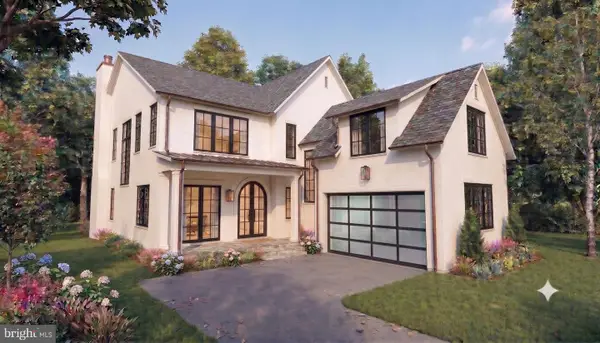 $5,250,000Coming Soon5 beds 7 baths5,602 sq. ft.
7108 45th St, CHEVY CHASE, MD 20815
MLS# MDMC2244596Listed by: LONG & FOSTER REAL ESTATE, INC. - Coming Soon
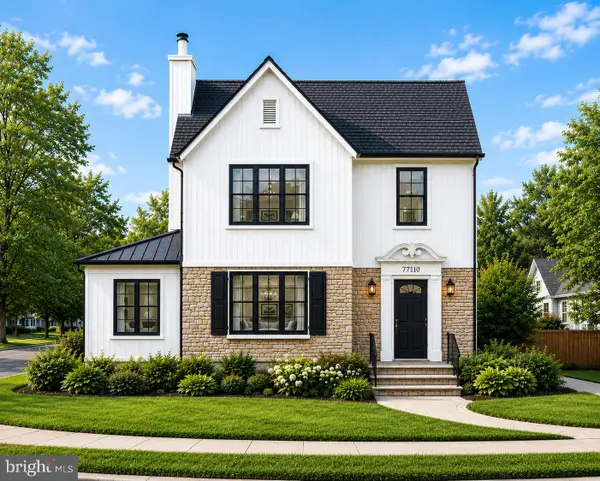 $1,995,000Coming Soon5 beds 5 baths3,217 sq. ft.
7710 Chatham Rd, CHEVY CHASE, MD 20815
MLS# MDMC2248386Listed by: FAIRFAX REALTY OF TYSONS - Coming Soon
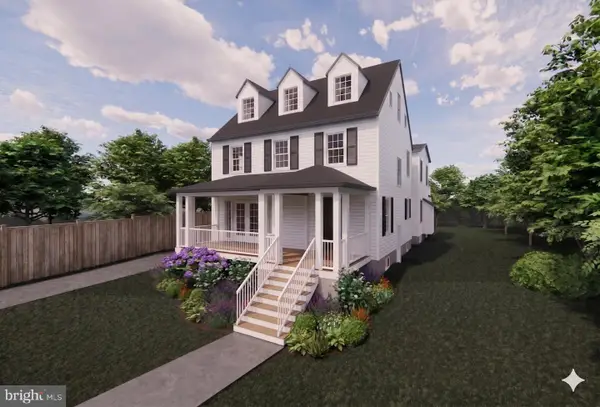 $2,995,000Coming Soon6 beds 6 baths4,558 sq. ft.
4132 Leland St, CHEVY CHASE, MD 20815
MLS# MDMC2229148Listed by: LONG & FOSTER REAL ESTATE, INC. - Coming Soon
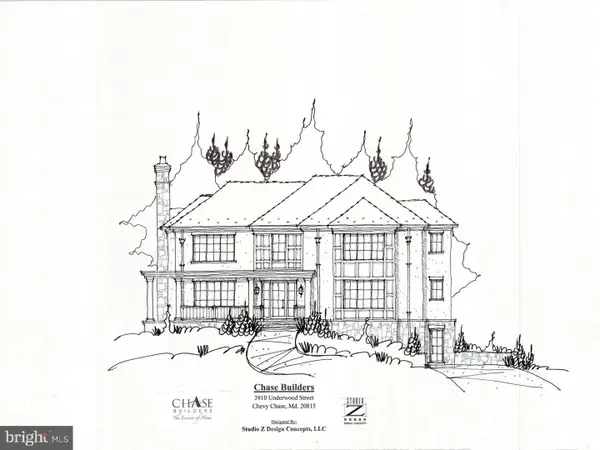 $5,200,000Coming Soon6 beds 8 baths6,783 sq. ft.
3910 Underwood St, CHEVY CHASE, MD 20815
MLS# MDMC2205828Listed by: LONG & FOSTER REAL ESTATE, INC. - Open Sun, 2 to 4pmNew
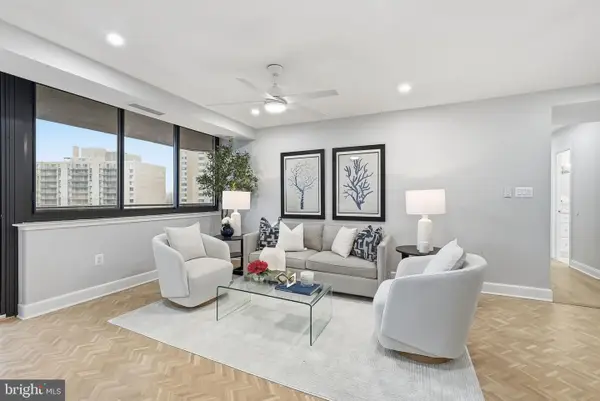 $849,000Active2 beds 2 baths1,314 sq. ft.
4550 N Park Ave #807, CHEVY CHASE, MD 20815
MLS# MDMC2262590Listed by: COMPASS - Open Sun, 12 to 2pmNew
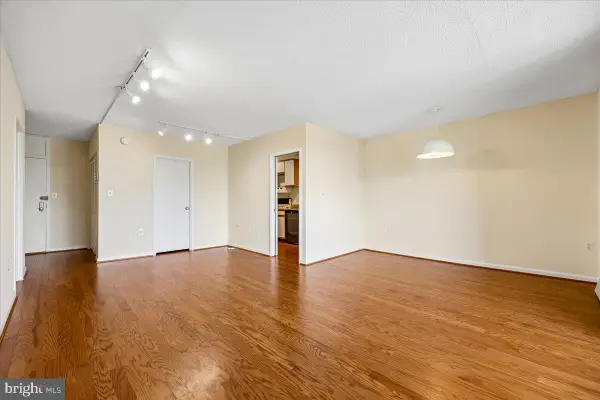 $195,000Active1 beds 1 baths859 sq. ft.
4242 East West Hwy #414, CHEVY CHASE, MD 20815
MLS# MDMC2262494Listed by: COLDWELL BANKER REALTY


Protect your home and budget from life's surprises with an Assurant Home Warranty, backed by a partner that supports you through every step of homeownership. Explore Plans.
© 2026 Better Homes and Gardens Real Estate LLC. An Anywhere Real Estate company. All rights reserved. Better Homes and Gardens® Real Estate is a registered trademark owned by Meredith Operations Corporation, licensed to Better Homes and Gardens Real Estate LLC and used with permission. Better Homes and Gardens Real Estate LLC fully supports the principles of the Fair Housing Act and the Equal Opportunity Act. Listing information is deemed reliable but is not guaranteed accurate.
Each office is independently owned and operated.
Any services or products provided by third parties are not provided by, affiliated with or related to Better Homes and Gardens Real Estate LLC, or its affiliated companies.