
5515 Trent St, Chevy Chase, MD 20815
Local realty services provided by:Better Homes and Gardens Real Estate Community Realty
5515 Trent St,Chevy Chase, MD 20815
$1,125,000
- 3 Beds
- 3 Baths
- 2,190 sq. ft.
- Single family
- Active
Listed by: beth lori orloff
Office: long & foster real estate, inc.
MLS#:MDMC2251634
Source:BRIGHTMLS
Price summary
- Price:$1,125,000
- Price per sq. ft.:$513.7
About this home
Welcome to 5515 Trent Street, ideally situated on a beautiful, tree-lined street in the highly sought-after Town of Somerset. This classic Chevy Chase residence offers a wonderful opportunity to make a home your own in one of the area’s most desirable and established neighborhoods.
Set on a generous lot of approximately 9,125 square feet, the home offers comfortable living spaces, a finished footprint with room to grow, a lower level, and an attached garage. Mature landscaping and the picturesque surroundings create a welcoming setting in a neighborhood known for its strong sense of community. Just a few steps away from the Somerset pool and tennis courts.
The location is exceptional—enjoy the charm and amenities of Somerset while being just minutes from the shopping, dining, and conveniences of Friendship Heights, Chevy Chase, and Bethesda. With easy access to parks, recreation, major commuter routes, and Metro, 5515 Trent Street combines neighborhood tranquility with outstanding convenience.
A special opportunity to renovate, reimagine, or simply make this wonderful Somerset property your own. A few of the photos are virtually staged....
Contact an agent
Home facts
- Year built:1950
- Subdivision & Development:SOMERSET HEIGHTS
- Listing ID #:MDMC2251634
- Added:1 day(s) ago
- Updated:August 25, 2026 at 02:01 PM
Rooms and interior
- Bedrooms:3
- Total bathrooms:3
- Full bathrooms:3
- Flooring:Carpet, Wood
- Dining Description:Combination Dining/Living
- Kitchen Description:Carpet, Cooktop, Dishwasher, Disposal, Kitchen - Eat-In, Oven - Wall, Refrigerator
- Bedroom Description:Carpet
- Basement:Yes
- Basement Description:Fully Finished
- Living area:2,190 sq. ft.
Heating and cooling
- Cooling:Central A/C
- Heating:90% Forced Air, Natural Gas
Structure and exterior
- Roof:Composite
- Year built:1950
- Building area:2,190 sq. ft.
- Lot area:0.21 Acres
- Lot Features:Backs to Trees, Front Yard, Landscaping
- Architectural Style:Ranch/Rambler
- Construction Materials:Brick
- Exterior Features:Patio(s)
- Levels:2 Stories
Schools
- High school:BETHESDA-CHEVY CHASE
- Middle school:WESTLAND
- Elementary school:SOMERSET
Utilities
- Water:Public
- Sewer:Public Sewer
Finances and disclosures
- Price:$1,125,000
- Price per sq. ft.:$513.7
- Tax amount:$16,111 (2025)
Features and amenities
- Laundry features:Dryer, Washer, Washer - Front Loading
- Amenities:Cable TV Available, Carpet
Parking
- Parking description:Attached Garage, Garage Door Opener
- Garage:Yes
- Garage spaces:1
New listings near 5515 Trent St
- Coming SoonOpen Sat, 1 to 3pm
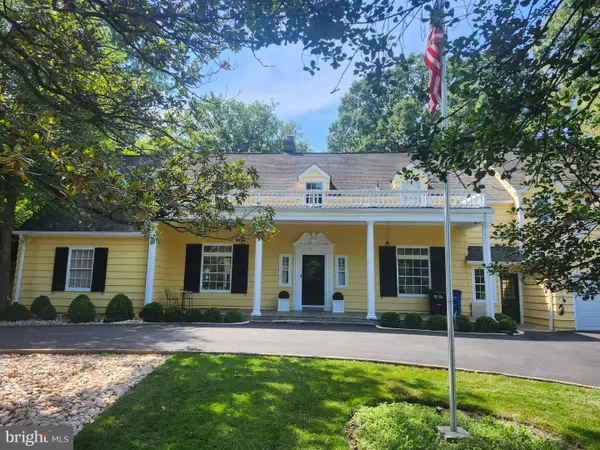 $2,195,000Coming Soon6 beds 6 baths5,777 sq. ft.
3610-3610 East West Hwy, CHEVY CHASE, MD 20815
MLS# MDMC2237772Listed by: TTR SOTHEBY'S INTERNATIONAL REALTY - Coming SoonOpen Sun, 2 to 4pm
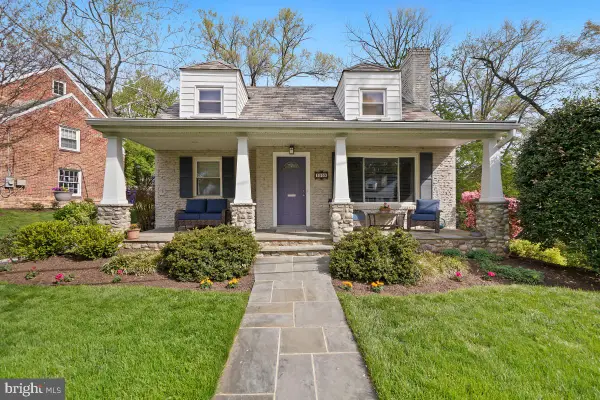 $1,450,000Coming Soon4 beds 4 baths2,540 sq. ft.
3209 Cummings Ln, CHEVY CHASE, MD 20815
MLS# MDMC2230232Listed by: PERENNIAL REAL ESTATE - Coming Soon
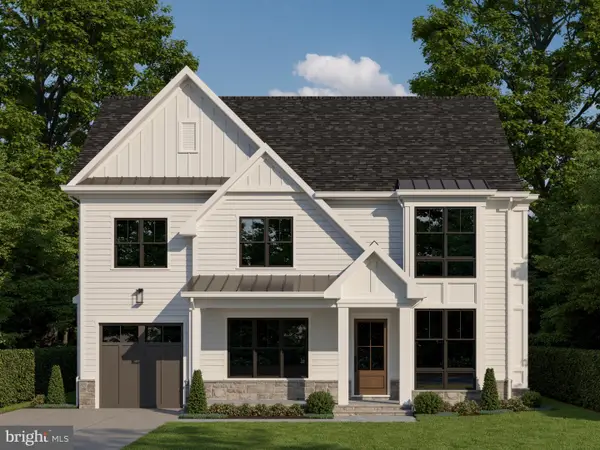 $2,770,000Coming Soon6 beds 6 baths4,845 sq. ft.
5104 Fairglen Ln, CHEVY CHASE, MD 20815
MLS# MDMC2248482Listed by: COMPASS - Coming Soon
 $5,250,000Coming Soon5 beds 7 baths5,602 sq. ft.
7108 45th St, CHEVY CHASE, MD 20815
MLS# MDMC2244596Listed by: LONG & FOSTER REAL ESTATE, INC. - Coming Soon
 $1,750,000Coming Soon5 beds 5 baths3,217 sq. ft.
7710 Chatham Rd, CHEVY CHASE, MD 20815
MLS# MDMC2248386Listed by: FAIRFAX REALTY OF TYSONS - Coming Soon
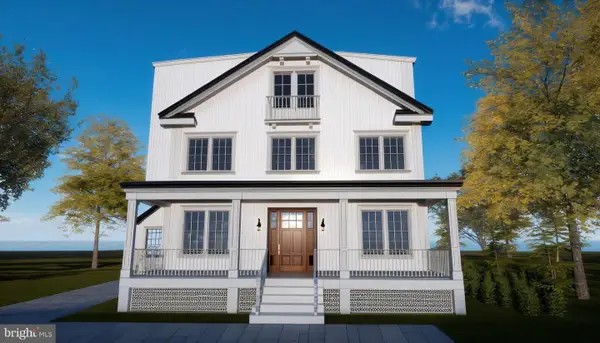 $2,800,000Coming Soon6 beds 7 baths3,941 sq. ft.
4427 Bradley Ln, CHEVY CHASE, MD 20815
MLS# MDMC2233178Listed by: FAIRFAX REALTY SELECT - Coming Soon
 $2,995,000Coming Soon6 beds 6 baths4,558 sq. ft.
4132 Leland St, CHEVY CHASE, MD 20815
MLS# MDMC2229148Listed by: LONG & FOSTER REAL ESTATE, INC. - Coming Soon
 $5,200,000Coming Soon6 beds 8 baths6,783 sq. ft.
3910 Underwood St, CHEVY CHASE, MD 20815
MLS# MDMC2205828Listed by: LONG & FOSTER REAL ESTATE, INC. - New
 $200,000Active-- beds 1 baths551 sq. ft.
5500 Friendship Blvd #2112n, CHEVY CHASE, MD 20815
MLS# MDMC2251354Listed by: WASHINGTON FINE PROPERTIES, LLC


Protect your home and budget from life's surprises with an Assurant Home Warranty, backed by a partner that supports you through every step of homeownership. Explore Plans.
© 2026 Better Homes and Gardens Real Estate LLC. An Anywhere Real Estate company. All rights reserved. Better Homes and Gardens® Real Estate is a registered trademark owned by Meredith Operations Corporation, licensed to Better Homes and Gardens Real Estate LLC and used with permission. Better Homes and Gardens Real Estate LLC fully supports the principles of the Fair Housing Act and the Equal Opportunity Act. Listing information is deemed reliable but is not guaranteed accurate.
Each office is independently owned and operated.
Any services or products provided by third parties are not provided by, affiliated with or related to Better Homes and Gardens Real Estate LLC, or its affiliated companies.