
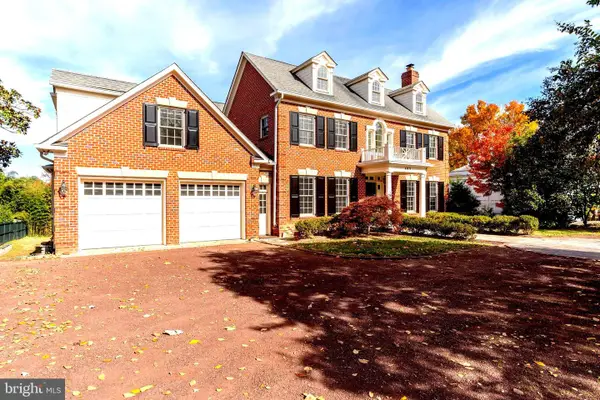
6009 Highland Dr, Chevy Chase, MD 20815
Local realty services provided by:Better Homes and Gardens Real Estate Reserve
Listed by: elizabeth m lavette
Office: washington fine properties, llc.
MLS#:MDMC2258980
Source:BRIGHTMLS
Price summary
- Price:$5,950,000
- Price per sq. ft.:$743.75
About this home
“HOME ALONE,” anyone?! While Kevin McCallister may not be here, this exquisite Kenwood residence is truly a home for a lifetime—an extraordinary private oasis designed for both gracious living and unforgettable entertaining. Set on beautifully landscaped grounds, the fully enclosed property is framed by mature privacy plantings and expansive lawns, creating an idyllic setting for play, relaxation, and outdoor enjoyment. A sparkling pool and spa, along with multiple inviting patios, make the grounds equally suited to quiet afternoons and spectacular gatherings. Offering 9,100 square feet (8,000 finished) of exceptional living space, the light-filled residence is distinguished by its effortless flow, generously proportioned rooms, and soaring ceilings. The main level is designed for both formal entertaining and comfortable everyday living, featuring elegant living and dining rooms, a sun-filled solarium off the living room, and a remarkable chef’s kitchen with heated floors. A magnificent family room stretches from the front to the rear of the home, while a handsome office with a fireplace provides a sophisticated private workspace. A spacious mudroom, conveniently located just inside the rear entry to the kitchen, includes one of two main-level powder rooms. The second level includes a luxurious primary suite with fireplace, spa-inspired bath featuring a separate soaking tub and shower, and walk-in closets. Three additional generously sized bedrooms (one with its own study and walk-in closet), two more full baths and a laundry room complete the level, which is also accessible via a convenient rear staircase. The third floor provides another two bedrooms, including an exceptionally spacious bedroom with a dramatic cathedral ceiling and exposed beams, plus a full bath. The lower level delivers an extraordinary array of amenities designed for play and relaxation: a spacious recreation room, game room with wet bar and powder room, private home theater, gym or potential additional bedroom with a full bath, and wine cellar. A truly exceptional residence in the heart of Kenwood, this remarkable home offers an unparalleled combination of scale, privacy, comfort, and amenities. Special in every way—and absolutely not to be missed....
Contact an agent
Home facts
- Year built:1973
- Subdivision & Development:KENWOOD
- Listing ID #:MDMC2258980
- Added:6 day(s) ago
- Updated:October 13, 2026 at 02:11 PM
Rooms and interior
- Bedrooms:7
- Total bathrooms:8
- Full bathrooms:5
- Half bathrooms:3
- Basement:Yes
- Basement Description:Connecting Stairway, Fully Finished, Interior Access, Outside Entrance
- Living area:8,000 sq. ft.
Heating and cooling
- Cooling:Central A/C, Zoned
- Heating:Forced Air, Natural Gas, Zoned
Structure and exterior
- Roof:Slate
- Year built:1973
- Building area:8,000 sq. ft.
- Lot area:0.42 Acres
- Architectural Style:Colonial
- Construction Materials:Brick
- Levels:4 Story
Schools
- High school:BETHESDA-CHEVY CHASE
- Middle school:WESTLAND
- Elementary school:WESTBROOK
Utilities
- Water:Public
- Sewer:Public Sewer
Finances and disclosures
- Price:$5,950,000
- Price per sq. ft.:$743.75
- Tax amount:$45,174 (2026)
Features and amenities
- Pool features:Heated
Parking
- Parking description:Additional Storage Area, Detached Garage, Garage - Side Entry, Off Street, Oversized
- Garage:Yes
- Garage spaces:2
New listings near 6009 Highland Dr
- Coming SoonOpen Thu, 5 to 7pm
 $990,000Coming Soon3 beds 3 baths2,612 sq. ft.
2800 Washington Ave, CHEVY CHASE, MD 20815
MLS# MDMC2259860Listed by: COMPASS - Coming Soon
 $5,990,000Coming Soon7 beds 8 baths8,822 sq. ft.
4011 Bradley Ln, CHEVY CHASE, MD 20815
MLS# MDMC2236708Listed by: COMPASS - Coming Soon
 $2,649,000Coming Soon6 beds 6 baths5,242 sq. ft.
4506 Cortland Rd, CHEVY CHASE, MD 20815
MLS# MDMC2256326Listed by: RLAH @PROPERTIES - Coming Soon
 $5,200,000Coming Soon5 beds 7 baths5,860 sq. ft.
7100 Ridgewood Ave, CHEVY CHASE, MD 20815
MLS# MDMC2255840Listed by: LONG & FOSTER REAL ESTATE, INC. - Coming Soon
 $4,795,000Coming Soon7 beds 9 baths6,370 sq. ft.
4819 Morgan Dr, CHEVY CHASE, MD 20815
MLS# MDMC2251690Listed by: TTR SOTHEBY'S INTERNATIONAL REALTY - Coming Soon
 $5,250,000Coming Soon5 beds 7 baths5,602 sq. ft.
7108 45th St, CHEVY CHASE, MD 20815
MLS# MDMC2244596Listed by: LONG & FOSTER REAL ESTATE, INC. - Coming Soon
 $1,750,000Coming Soon5 beds 5 baths3,217 sq. ft.
7710 Chatham Rd, CHEVY CHASE, MD 20815
MLS# MDMC2248386Listed by: FAIRFAX REALTY OF TYSONS - Coming Soon
 $2,995,000Coming Soon6 beds 6 baths4,558 sq. ft.
4132 Leland St, CHEVY CHASE, MD 20815
MLS# MDMC2229148Listed by: LONG & FOSTER REAL ESTATE, INC. - Coming Soon
 $5,200,000Coming Soon6 beds 8 baths6,783 sq. ft.
3910 Underwood St, CHEVY CHASE, MD 20815
MLS# MDMC2205828Listed by: LONG & FOSTER REAL ESTATE, INC. - New
 $799,000Active2 beds 2 baths1,880 sq. ft.
8101 Connecticut Ave #n-304, CHEVY CHASE, MD 20815
MLS# MDMC2259946Listed by: COMPASS


Protect your home and budget from life's surprises with an Assurant Home Warranty, backed by a partner that supports you through every step of homeownership. Explore Plans.
© 2026 Better Homes and Gardens Real Estate LLC. An Anywhere Real Estate company. All rights reserved. Better Homes and Gardens® Real Estate is a registered trademark owned by Meredith Operations Corporation, licensed to Better Homes and Gardens Real Estate LLC and used with permission. Better Homes and Gardens Real Estate LLC fully supports the principles of the Fair Housing Act and the Equal Opportunity Act. Listing information is deemed reliable but is not guaranteed accurate.
Each office is independently owned and operated.
Any services or products provided by third parties are not provided by, affiliated with or related to Better Homes and Gardens Real Estate LLC, or its affiliated companies.