
6727 Fairfax Rd #13, Chevy Chase, MD 20815
Local realty services provided by:Better Homes and Gardens Real Estate Premier
Upcoming open houses
- Sat, Sep 1202:00 pm - 04:00 pm
Listed by: sondra s mulheron
Office: compass
MLS#:MDMC2250372
Source:BRIGHTMLS
Price summary
- Price:$1,049,000
- Price per sq. ft.:$376.66
About this home
Rare opportunity to own the largest model in Kenwood Forest! This exceptional end-unit townhouse offers three fully finished levels in an unbeatable location just blocks from Bethesda’s shops, restaurants, Metro, and everything downtown Bethesda has to offer. Homes of this size rarely become available in Kenwood Forest. Freshly painted with brand-new carpeting, this light-filled home is in move-in condition and offers an inviting layout with room for comfortable living and entertaining.
The main level showcases gleaming hardwood floors, crisp white millwork, elegant crown molding, and a private office ideal for working from home. The eat-in kitchen offers classic white cabinetry and a breakfast bar and opens to a separate dining room. A bright living room with a fireplace provides a welcoming gathering space.
Upstairs, the primary suite includes a custom walk-in closet with tailored built-ins and a private full bathroom with dual sinks. Two additional bedrooms, each with custom closet organizers, share a hall full bathroom.
The finished walk-out lower level offers a versatile recreation room with built-in bookshelves, abundant storage closets, a convenient half bath, and a large laundry room with additional storage. Direct access to the private patio makes outdoor entertaining, grilling, and relaxing easy.
With a Walk Score of 94 out of 100, this location is rated a Walker’s Paradise. Ideally situated just blocks from Bethesda Metro, the Capital Crescent Trail, Bethesda Pool, premier dining, and world-class shopping. Enjoy the added convenience of Little Falls Park playground and field located behind the property, providing easy access to green space and recreation. Reserved parking, EV community charging stations, and condo fees that include water/sewer, landscaping, exterior maintenance, and the roof add to the ease of ownership.
A rare opportunity to own the largest model in Kenwood Forest in a truly exceptional location! OPEN HOUSE Sat 9/12 from 2 to 4pm...
Contact an agent
Home facts
- Year built:1978
- Subdivision & Development:KENWOOD FOREST
- Listing ID #:MDMC2250372
- Added:1 day(s) ago
- Updated:September 09, 2026 at 12:53 AM
Rooms and interior
- Bedrooms:3
- Total bathrooms:4
- Full bathrooms:2
- Half bathrooms:2
- Flooring:Carpet, Hardwood
- Dining Description:Dining Area, Dining Room
- Bathrooms Description:Primary Bath(s)
- Kitchen Description:Built-Ins, Dishwasher, Disposal, Microwave, Oven/Range - Electric, Refrigerator, Stove, Upgraded Countertops, Wet/Dry Bar
- Basement:Yes
- Basement Description:Daylight, Fully Finished, Heated, Improved, Partial, Walkout Level
- Living area:2,785 sq. ft.
Heating and cooling
- Cooling:Heat Pump(s)
- Heating:Electric, Heat Pump(s)
Structure and exterior
- Roof:Shingle
- Year built:1978
- Building area:2,785 sq. ft.
- Architectural Style:Colonial
- Construction Materials:Brick
- Foundation Description:Permanent, Slab
- Levels:3 Story
Schools
- High school:BETHESDA-CHEVY CHASE
- Middle school:WESTLAND
- Elementary school:WESTBROOK
Utilities
- Water:Public
- Sewer:Public Sewer
Finances and disclosures
- Price:$1,049,000
- Price per sq. ft.:$376.66
- Tax amount:$10,867 (2025)
Features and amenities
- Laundry features:Dryer, Dryer In Unit, Has Laundry, Laundry, Washer, Washer In Unit, Washer/Dryer Hookups Only
- Amenities:Built-Ins, Security System, Wet/Dry Bar, Window Treatments
Parking
- Parking description:Assigned, Electric Vehicle Charging Station(s), Parking Lot, Parking Space Conveys, Permit Included
New listings near 6727 Fairfax Rd #13
- Coming SoonOpen Sun, 1 to 3pm
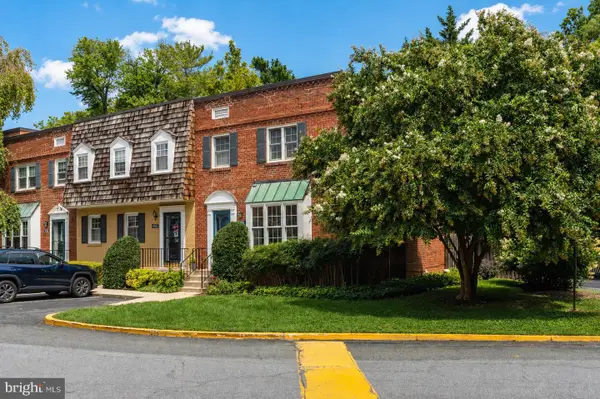 $825,000Coming Soon3 beds 3 baths1,326 sq. ft.
6701 Kenwood Forest Ln #51, CHEVY CHASE, MD 20815
MLS# MDMC2254572Listed by: TTR SOTHEBY'S INTERNATIONAL REALTY - Coming Soon
 $2,875,000Coming Soon7 beds 6 baths6,000 sq. ft.
6807 Meadow Ln, CHEVY CHASE, MD 20815
MLS# MDMC2250398Listed by: LONG & FOSTER REAL ESTATE, INC. - Coming Soon
 $5,250,000Coming Soon5 beds 7 baths5,602 sq. ft.
7108 45th St, CHEVY CHASE, MD 20815
MLS# MDMC2244596Listed by: LONG & FOSTER REAL ESTATE, INC. - Coming Soon
 $1,750,000Coming Soon5 beds 5 baths3,217 sq. ft.
7710 Chatham Rd, CHEVY CHASE, MD 20815
MLS# MDMC2248386Listed by: FAIRFAX REALTY OF TYSONS - Coming Soon
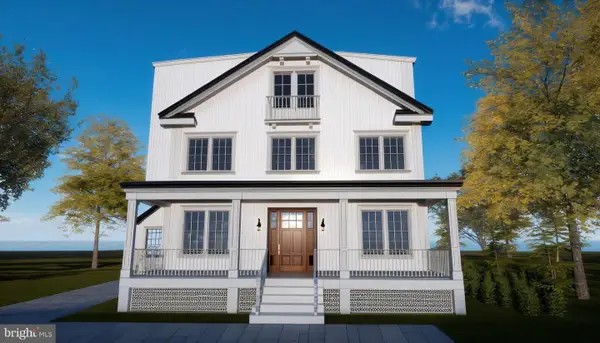 $2,800,000Coming Soon6 beds 7 baths3,941 sq. ft.
4427 Bradley Ln, CHEVY CHASE, MD 20815
MLS# MDMC2233178Listed by: FAIRFAX REALTY SELECT - Coming Soon
 $2,995,000Coming Soon6 beds 6 baths4,558 sq. ft.
4132 Leland St, CHEVY CHASE, MD 20815
MLS# MDMC2229148Listed by: LONG & FOSTER REAL ESTATE, INC. - Coming Soon
 $5,200,000Coming Soon6 beds 8 baths6,783 sq. ft.
3910 Underwood St, CHEVY CHASE, MD 20815
MLS# MDMC2205828Listed by: LONG & FOSTER REAL ESTATE, INC. - New
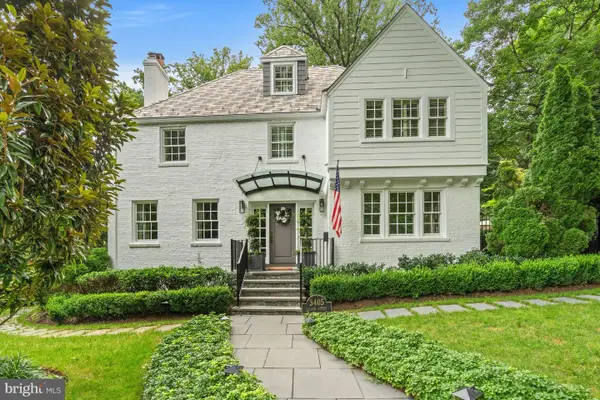 $2,495,000Active6 beds 5 baths4,200 sq. ft.
3405 Leland St, CHEVY CHASE, MD 20815
MLS# MDMC2252456Listed by: WASHINGTON FINE PROPERTIES - Open Sun, 2 to 4pmNew
 $1,995,000Active5 beds 5 baths4,173 sq. ft.
4607 Norwood Dr, CHEVY CHASE, MD 20815
MLS# MDMC2255076Listed by: COMPASS


Protect your home and budget from life's surprises with an Assurant Home Warranty, backed by a partner that supports you through every step of homeownership. Explore Plans.
© 2026 Better Homes and Gardens Real Estate LLC. An Anywhere Real Estate company. All rights reserved. Better Homes and Gardens® Real Estate is a registered trademark owned by Meredith Operations Corporation, licensed to Better Homes and Gardens Real Estate LLC and used with permission. Better Homes and Gardens Real Estate LLC fully supports the principles of the Fair Housing Act and the Equal Opportunity Act. Listing information is deemed reliable but is not guaranteed accurate.
Each office is independently owned and operated.
Any services or products provided by third parties are not provided by, affiliated with or related to Better Homes and Gardens Real Estate LLC, or its affiliated companies.