
8101 Connecticut Ave #c505, Chevy Chase, MD 20815
Local realty services provided by:Better Homes and Gardens Real Estate Reserve
Listed by: alyssa a crilley
Office: washington fine properties
MLS#:MDMC2226954
Source:BRIGHTMLS
Price summary
- Price:$655,000
- Price per sq. ft.:$427.82
About this home
Price adjustment for this move-in ready renovated two-bedroom, two full baths, and two parking spaces and storage condo at 8101 Conn Ave with serene tree views! Set in one of Chevy Chase’s most sought-after condominiums with approximately 1,531 Square Feet of well-appointed living spaces. A welcoming entry foyer introduces the home’s thoughtful layout, with a formal living room positioned straight ahead that seamlessly connects to the elegant dining room. The dining room is perfectly situated with direct access to a private balcony on one side and a gourmet kitchen on the other, allowing for effortless indoor-outdoor flow. Recently renovated, the generous kitchen offers an abundance of storage, a countertop eating area, and stainless steel appliances. Tucked away on the opposite side of the foyer is the home’s resting quarters, sectioned off by a door for privacy. The large primary bedroom features a dressing room that leads to the renovated ensuite bath, complete with a walk-in shower and complemented by a large walk-in closet. An additional bedroom offers a versatile space for guests, a home office, or recreational hobbies. A hall Bath, in-unit washer and dryer, 2 hall closets, and a separate pantry are topped off by a fresh coat of paint and hardwood floors throughout to complete this unit’s offerings. Blending comfort and functionality, 8101 Connecticut Ave #C-505 presents the perfect opportunity in a prime Chevy Chase location....
Contact an agent
Home facts
- Year built:1982
- Subdivision & Development:CHEVY CHASE
- Listing ID #:MDMC2226954
- Added:113 day(s) ago
- Updated:September 26, 2026 at 01:37 AM
Rooms and interior
- Bedrooms:2
- Total bathrooms:2
- Full bathrooms:2
- Dining Description:Combination Dining/Living, Dining Area
- Bathrooms Description:Primary Bath(s)
- Kitchen Description:Built-Ins, Crown Moldings, Dishwasher, Disposal, Icemaker, Kitchen - Eat-In, Kitchen - Gourmet, Refrigerator, Stove, Upgraded Countertops
- Bedroom Description:Walk In Closet(s)
- Living area:1,531 sq. ft.
Heating and cooling
- Cooling:Central A/C
- Heating:Electric, Forced Air
Structure and exterior
- Year built:1982
- Building area:1,531 sq. ft.
- Lot Features:Suburban
- Architectural Style:Colonial
- Construction Materials:Brick
- Exterior Features:Balcony
- Levels:1 Story
Schools
- High school:BETHESDA-CHEVY CHASE
- Middle school:SILVER CREEK
- Elementary school:NORTH CHEVY CHASE
Utilities
- Water:Public
- Sewer:Public Sewer
Finances and disclosures
- Price:$655,000
- Price per sq. ft.:$427.82
- Tax amount:$7,041 (2025)
Features and amenities
- Laundry features:Dryer, Dryer In Unit, Has Laundry, Washer, Washer In Unit
- Amenities:Built-Ins, Crown Moldings, Window Treatments
Parking
- Parking description:Basement Garage, Garage - Front Entry, Garage - Rear Entry, Garage Door Opener, Parking Garage, Parking Space Conveys
- Garage:Yes
- Garage spaces:2
New listings near 8101 Connecticut Ave #c505
- Coming SoonOpen Sat, 2 to 4pm
 $2,499,500Coming Soon6 beds 7 baths9,200 sq. ft.
4902 Derussey Pkwy, CHEVY CHASE, MD 20815
MLS# MDMC2257106Listed by: COMPASS - Coming Soon
 $2,649,000Coming Soon6 beds 6 baths5,242 sq. ft.
4506 Cortland Rd, CHEVY CHASE, MD 20815
MLS# MDMC2256326Listed by: RLAH @PROPERTIES - Coming Soon
 $5,200,000Coming Soon5 beds 7 baths5,860 sq. ft.
7100 Ridgewood Ave, CHEVY CHASE, MD 20815
MLS# MDMC2255840Listed by: LONG & FOSTER REAL ESTATE, INC. - Coming Soon
 $4,795,000Coming Soon7 beds 9 baths6,370 sq. ft.
4819 Morgan Dr, CHEVY CHASE, MD 20815
MLS# MDMC2251690Listed by: TTR SOTHEBY'S INTERNATIONAL REALTY - Coming Soon
 $5,250,000Coming Soon5 beds 7 baths5,602 sq. ft.
7108 45th St, CHEVY CHASE, MD 20815
MLS# MDMC2244596Listed by: LONG & FOSTER REAL ESTATE, INC. - Coming Soon
 $1,750,000Coming Soon5 beds 5 baths3,217 sq. ft.
7710 Chatham Rd, CHEVY CHASE, MD 20815
MLS# MDMC2248386Listed by: FAIRFAX REALTY OF TYSONS - Coming Soon
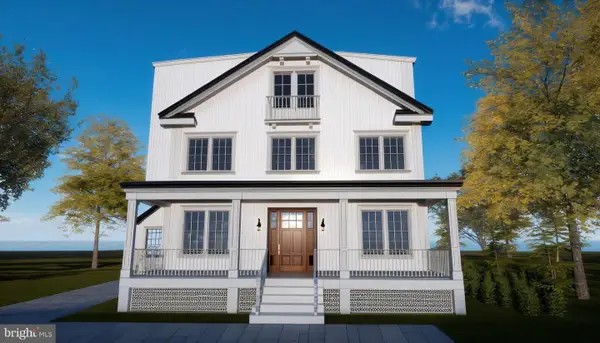 $2,800,000Coming Soon6 beds 7 baths3,941 sq. ft.
4427 Bradley Ln, CHEVY CHASE, MD 20815
MLS# MDMC2233178Listed by: FAIRFAX REALTY SELECT - Coming Soon
 $2,995,000Coming Soon6 beds 6 baths4,558 sq. ft.
4132 Leland St, CHEVY CHASE, MD 20815
MLS# MDMC2229148Listed by: LONG & FOSTER REAL ESTATE, INC. - Coming Soon
 $5,200,000Coming Soon6 beds 8 baths6,783 sq. ft.
3910 Underwood St, CHEVY CHASE, MD 20815
MLS# MDMC2205828Listed by: LONG & FOSTER REAL ESTATE, INC. - Open Sat, 2 to 4pmNew
 $829,000Active4 beds 3 baths1,820 sq. ft.
8810 Hawkins Ln, CHEVY CHASE, MD 20815
MLS# MDMC2256946Listed by: TTR SOTHEBY'S INTERNATIONAL REALTY


Protect your home and budget from life's surprises with an Assurant Home Warranty, backed by a partner that supports you through every step of homeownership. Explore Plans.
© 2026 Better Homes and Gardens Real Estate LLC. An Anywhere Real Estate company. All rights reserved. Better Homes and Gardens® Real Estate is a registered trademark owned by Meredith Operations Corporation, licensed to Better Homes and Gardens Real Estate LLC and used with permission. Better Homes and Gardens Real Estate LLC fully supports the principles of the Fair Housing Act and the Equal Opportunity Act. Listing information is deemed reliable but is not guaranteed accurate.
Each office is independently owned and operated.
Any services or products provided by third parties are not provided by, affiliated with or related to Better Homes and Gardens Real Estate LLC, or its affiliated companies.