
9107 Brierly Rd, Chevy Chase, MD 20815
Local realty services provided by:Better Homes and Gardens Real Estate Cassidon Realty
9107 Brierly Rd,Chevy Chase, MD 20815
$1,333,000
- 5 Beds
- 3 Baths
- 4,228 sq. ft.
- Single family
- Active
Upcoming open houses
- Sat, Oct 1001:00 pm - 03:00 pm
Listed by: stacy j berman
Office: rlah @properties
MLS#:MDMC2258302
Source:BRIGHTMLS
Price summary
- Price:$1,333,000
- Price per sq. ft.:$315.28
About this home
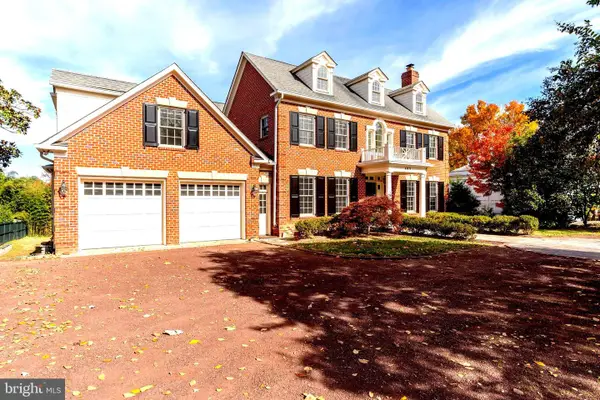
With its generous proportions, flexible floor plan, beautiful outdoor spaceWelcome to 9107 Brierly Road, a spacious and inviting home in the highly desirable area of North Chevy Chase! <br><br> Offering approximately 4228 square feet of living space, this five-bedroom, three-bath home combines comfortable everyday living with the flexibility today's buyers appreciate.<br><br>
Inside, sun-filled living spaces, beautiful hardwood floors, and an easy, welcoming flow create a home equally suited for quiet evenings and lively gatherings. The over-sized living and dining areas offer plenty of room to entertain, while the extra-large kitchen provides a wonderful opportunity to personalize the heart of the home. The kitchen offers an expansive space filled with so many storage cabinets & shelves for multi-sets of dishes, gadgets and serving pieces that will fill any chef's dream! <br><br>
One of the property's standout features is its exceptional versatility. In addition to five bedrooms, two dedicated home offices provide ideal spaces for working remotely, studying, pursuing hobbies, or accommodating guests. One office offers the potential to serve as a spare bedroom, allowing the home to adapt to changing needs. <br><br>
Outside, the beautifully landscaped grounds provide a peaceful setting for relaxing and entertaining. An all season-blooming garden borders the large slate patio and backs to the Woodend Sanctuary at Nature Forward. A 7 ft high stone retaining wall, mature trees, a fire pit and party lights add to the aura of a private retreat just beyond the home's doors. <br><br>
Located in one of Chevy Chase's most sought-after areas, this home offers convenient access to neighborhood amenities, shopping, dining, parks, and commuter routes, while maintaining the charm and established character that make this community so special. <br><br>The new development on Connecticut Avenue is less than a mile from the home features restaurants & shops along with the future Purple Line Light Rail Station. <br><br> Seller owner is the listing realtor...
Contact an agent
Home facts
- Year built:1959
- Subdivision & Development:CHEVY CHASE
- Listing ID #:MDMC2258302
- Added:1 day(s) ago
- Updated:October 10, 2026 at 03:47 AM
Rooms and interior
- Bedrooms:5
- Total bathrooms:3
- Full bathrooms:3
- Flooring:Carpet, Hardwood, Luxury Vinyl Plank, Solid Hardwood, Vinyl
- Dining Description:Dining Area, Dining Room, Formal/Separate Dining Room
- Bathrooms Description:Primary Bath(s)
- Kitchen Description:Breakfast Area, Built-In Range, Built-Ins, Carpet, Cooktop, Crown Moldings, Dishwasher, Disposal, Energy Efficient Appliances, Exhaust Fan, Freezer, Icemaker, Kitchen - Eat-In, Kitchen - Gourmet, Kitchen - Table Space, Microwave, Oven - Double, Oven - Self Cleaning, Oven - Wall, Oven/Range - Gas, Range Hood, Recessed Lighting, Refrigerator, Stainless Steel Appliances, Water Dispenser, Water Heater
- Bedroom Description:Carpet, Walk In Closet(s)
- Basement:Yes
- Basement Description:Connecting Stairway, Daylight, Full, Heated, Improved, Interior Access, Partial, Shelving, Space For Rooms, Windows, Workshop
- Living area:4,228 sq. ft.
Heating and cooling
- Cooling:Ceiling Fan(s), Central A/C, Programmable Thermostat, Whole House Fan, Window Unit(s)
- Heating:Forced Air, Natural Gas, Programmable Thermostat
Structure and exterior
- Roof:Architectural Shingle
- Year built:1959
- Building area:4,228 sq. ft.
- Lot area:0.21 Acres
- Lot Features:Backs - Parkland, Backs to Trees, Landscaping, Level, Middle Of Block, Partly Wooded, Premium, Rear Yard, Trees/Wooded
- Architectural Style:Split Level
- Construction Materials:Brick
- Exterior Features:BBQ Grill, Brick, Chimney Cap(s), Extensive Hardscape, Exterior Lighting, Flood Lights, Gutter System, Patio(s), Stone Retaining Walls
- Foundation Description:Block, Brick/Mortar, Slab
- Levels:4 Story
Schools
- High school:BETHESDA-CHEVY CHASE
- Middle school:SILVER CREEK
- Elementary school:NORTH CHEVY CHASE
Utilities
- Water:Public
- Sewer:Public Sewer
Finances and disclosures
- Price:$1,333,000
- Price per sq. ft.:$315.28
- Tax amount:$11,474 (2026)
Features and amenities
- Laundry features:Dryer, Dryer - Front Loading, Dryer - Gas, Has Laundry, Washer, Washer - Front Loading, Washer In Unit
- Amenities:120/240V, 200+ Amp Service, Above Ground Utilities, Attic, Attic/House Fan, Built-Ins, Carbon Monoxide Detector(s), Carpet, Ceiling Fan(s), Crown Moldings, Double Hung Windows, Double Pane Windows, Electric Available, Humidifer, Main Entrance Lock, Natural Gas Available, Recessed Lighting, Skylight(s), Smoke Detector, Store/Office, Storm Windows, Window Treatments
Parking
- Parking description:Attached Garage, Concrete Driveway, Garage - Front Entry, Garage Door Opener, Inside Access
- Garage:Yes
- Garage spaces:1
New listings near 9107 Brierly Rd
- Coming Soon
 $5,990,000Coming Soon7 beds 8 baths8,822 sq. ft.
4011 Bradley Ln, CHEVY CHASE, MD 20815
MLS# MDMC2236708Listed by: COMPASS - Coming Soon
 $2,649,000Coming Soon6 beds 6 baths5,242 sq. ft.
4506 Cortland Rd, CHEVY CHASE, MD 20815
MLS# MDMC2256326Listed by: RLAH @PROPERTIES - Coming Soon
 $5,200,000Coming Soon5 beds 7 baths5,860 sq. ft.
7100 Ridgewood Ave, CHEVY CHASE, MD 20815
MLS# MDMC2255840Listed by: LONG & FOSTER REAL ESTATE, INC. - Coming Soon
 $4,795,000Coming Soon7 beds 9 baths6,370 sq. ft.
4819 Morgan Dr, CHEVY CHASE, MD 20815
MLS# MDMC2251690Listed by: TTR SOTHEBY'S INTERNATIONAL REALTY - Coming Soon
 $5,250,000Coming Soon5 beds 7 baths5,602 sq. ft.
7108 45th St, CHEVY CHASE, MD 20815
MLS# MDMC2244596Listed by: LONG & FOSTER REAL ESTATE, INC. - Coming Soon
 $1,750,000Coming Soon5 beds 5 baths3,217 sq. ft.
7710 Chatham Rd, CHEVY CHASE, MD 20815
MLS# MDMC2248386Listed by: FAIRFAX REALTY OF TYSONS - Coming Soon
 $2,995,000Coming Soon6 beds 6 baths4,558 sq. ft.
4132 Leland St, CHEVY CHASE, MD 20815
MLS# MDMC2229148Listed by: LONG & FOSTER REAL ESTATE, INC. - Coming Soon
 $5,200,000Coming Soon6 beds 8 baths6,783 sq. ft.
3910 Underwood St, CHEVY CHASE, MD 20815
MLS# MDMC2205828Listed by: LONG & FOSTER REAL ESTATE, INC. - New
 $2,295,000Active5 beds 5 baths4,931 sq. ft.
8007 Glendale Rd, CHEVY CHASE, MD 20815
MLS# MDMC2256982Listed by: WASHINGTON FINE PROPERTIES


Protect your home and budget from life's surprises with an Assurant Home Warranty, backed by a partner that supports you through every step of homeownership. Explore Plans.
© 2026 Better Homes and Gardens Real Estate LLC. An Anywhere Real Estate company. All rights reserved. Better Homes and Gardens® Real Estate is a registered trademark owned by Meredith Operations Corporation, licensed to Better Homes and Gardens Real Estate LLC and used with permission. Better Homes and Gardens Real Estate LLC fully supports the principles of the Fair Housing Act and the Equal Opportunity Act. Listing information is deemed reliable but is not guaranteed accurate.
Each office is independently owned and operated.
Any services or products provided by third parties are not provided by, affiliated with or related to Better Homes and Gardens Real Estate LLC, or its affiliated companies.