
14146 Dunlin St, Clarksburg, MD 20871
Local realty services provided by:Better Homes and Gardens Real Estate Community Realty
Upcoming open houses
- Sun, Aug 3001:00 pm - 03:00 pm
Listed by: charity k moreno
Office: re/max town center
MLS#:MDMC2244008
Source:BRIGHTMLS
Price summary
- Price:$839,000
- Price per sq. ft.:$244.89
- Monthly HOA dues:$110
About this home
PRICE CORRECTION! Incredible opportunity to own this move-in-ready, model-quality 4-bedroom, 3.5-bath home in the highly sought-after Cabin Branch community. Loaded with designer finishes, thoughtful upgrades, flexible living spaces, and exceptional indoor/outdoor features, this home offers the space, style, and convenience today's buyers are looking for.
A charming covered front porch welcomes you into a bright, open-concept main level featuring beautiful hardwood floors, a private home office, powder room, and an impressive gourmet kitchen with quartz countertops, stainless steel appliances, abundant cabinetry, and elegant pendant lighting. The dining area features custom built-in cabinetry, while the spacious family room is enhanced by a stunning built-in media center and bookshelves—perfect for entertaining or relaxing at home. A functional mudroom adds everyday convenience.
Step outside to your private, fully fenced backyard with a deck and underground sprinkler system, creating an ideal space for outdoor entertaining, pets, play, and easy maintenance. The finished two-car garage with epoxy flooring plus a private parking pad for two additional vehicles provides plenty of parking and storage.
Upstairs, a versatile sitting area offers additional flex space. Two generously sized secondary bedrooms complement the impressive owner's suite, featuring two walk-in closets and a spa-inspired en-suite bath with upgraded ceramic tile, soaking tub, separate shower, and dual vanities. An upper-level laundry room adds even more convenience.
The finished lower level expands the home's possibilities with a spacious fourth bedroom and full bath—ideal for a guest suite, multigenerational living, home gym, recreation room, or media room.
Enjoy the lifestyle and amenities of Cabin Branch, including parks, walking trails, playgrounds, and community amenities, with convenient access to shopping, dining, major commuter routes, and Clarksburg Premium Outlets....
Contact an agent
Home facts
- Year built:2022
- Subdivision & Development:CABIN BRANCH
- Listing ID #:MDMC2244008
- Added:47 day(s) ago
- Updated:August 25, 2026 at 03:40 AM
Rooms and interior
- Bedrooms:4
- Total bathrooms:4
- Full bathrooms:3
- Half bathrooms:1
- Basement:Yes
- Basement Description:Fully Finished, Interior Access
- Living area:3,426 sq. ft.
Heating and cooling
- Cooling:Central A/C
- Heating:Central, Hot Water, Natural Gas
Structure and exterior
- Roof:Architectural Shingle
- Year built:2022
- Building area:3,426 sq. ft.
- Lot area:0.07 Acres
- Architectural Style:Contemporary
- Construction Materials:Frame
- Exterior Features:Deck(s), Underground Lawn Sprinkler
- Foundation Description:Slab
- Levels:3 Story
Utilities
- Water:Public
- Sewer:Public Sewer
Finances and disclosures
- Price:$839,000
- Price per sq. ft.:$244.89
- Tax amount:$8,090 (2025)
Features and amenities
- Laundry features:Hookup
Parking
- Parking description:Asphalt Driveway, Attached Garage, Garage - Rear Entry, Garage Door Opener, Inside Access
- Garage:Yes
- Garage spaces:2
New listings near 14146 Dunlin St
- Coming Soon
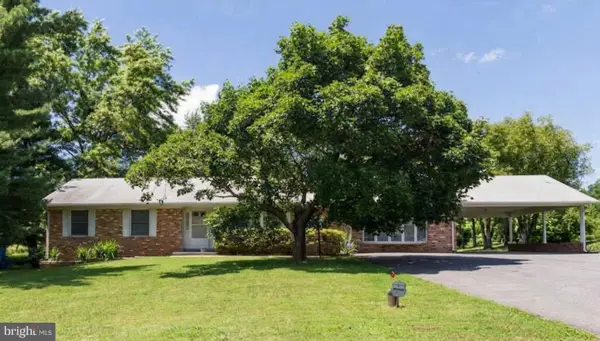 $995,000Coming Soon3 beds 2 baths1,784 sq. ft.
24510 Burnt Hill Rd, CLARKSBURG, MD 20871
MLS# MDMC2252414Listed by: KELLER WILLIAMS REALTY - Coming Soon
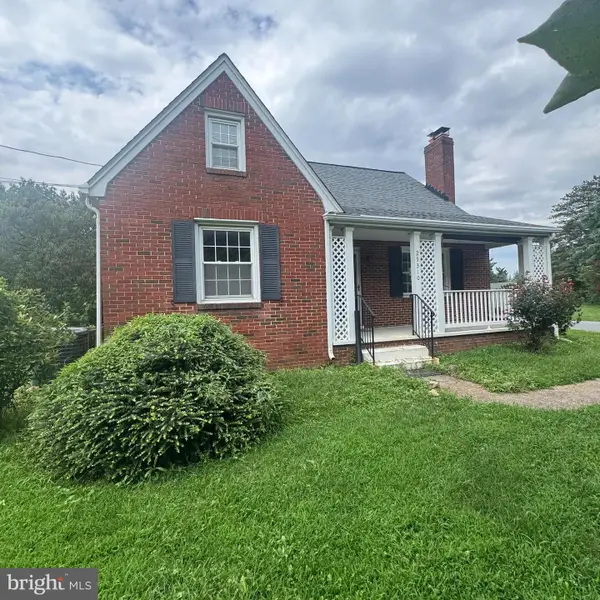 $549,000Coming Soon3 beds 2 baths996 sq. ft.
23310 Ridge Rd, GERMANTOWN, MD 20876
MLS# MDMC2252612Listed by: HOMESMART - Coming Soon
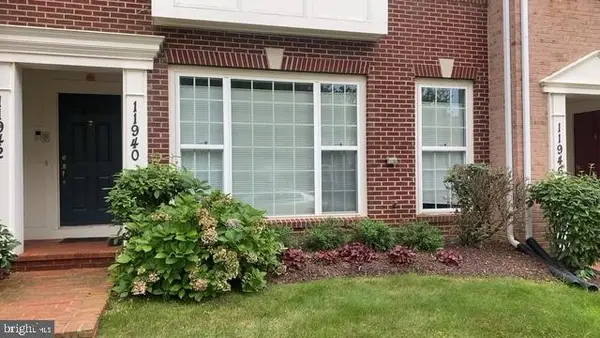 $445,000Coming Soon2 beds 3 baths1,730 sq. ft.
11940 Little Seneca Pkwy #2501, CLARKSBURG, MD 20871
MLS# MDMC2251956Listed by: KELLER WILLIAMS REALTY - Open Sun, 11am to 1pmNew
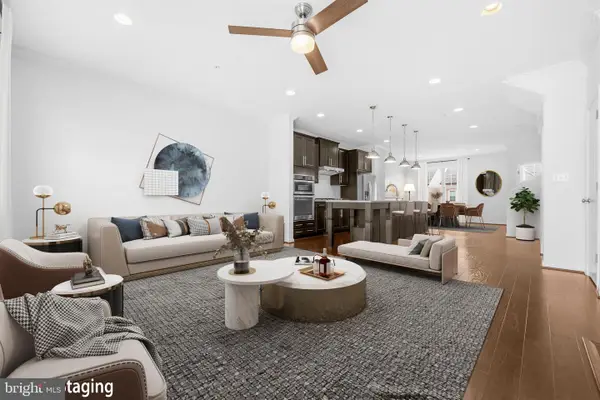 $599,000Active4 beds 4 baths2,256 sq. ft.
13715 Petrel St, CLARKSBURG, MD 20871
MLS# MDMC2251656Listed by: REDFIN CORP 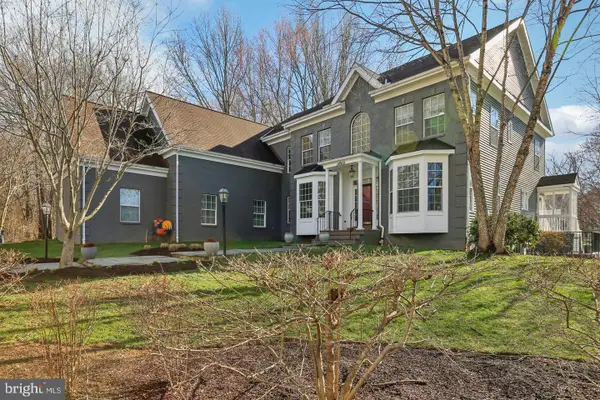 $1,100,000Pending5 beds 4 baths4,432 sq. ft.
14912 Little Bennett Dr, CLARKSBURG, MD 20871
MLS# MDMC2252082Listed by: RE/MAX REALTY GROUP- New
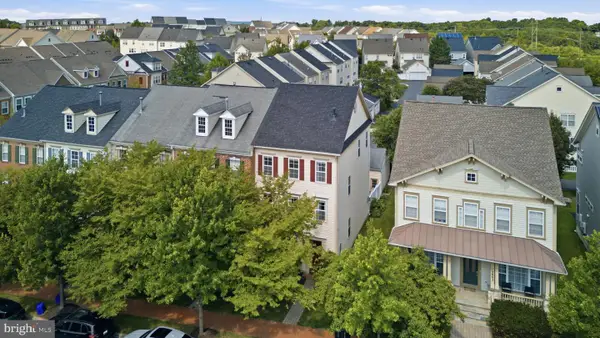 $615,000Active3 beds 3 baths2,656 sq. ft.
12805 Clarksburg Square Rd, CLARKSBURG, MD 20871
MLS# MDMC2251522Listed by: RLAH @PROPERTIES - New
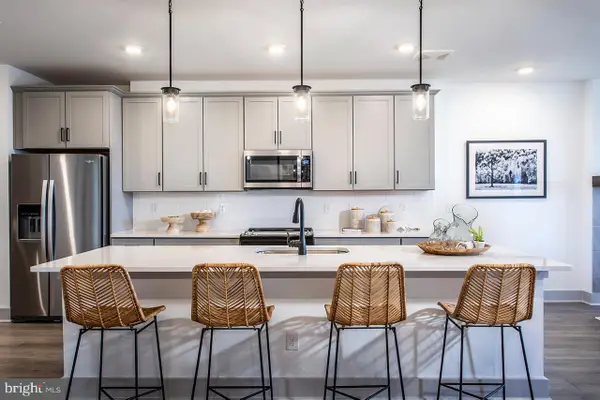 $639,990Active3 beds 2 baths1,887 sq. ft.
13250 Petrel St #1203, CLARKSBURG, MD 20871
MLS# MDMC2251518Listed by: KELLER WILLIAMS REALTY CENTRE 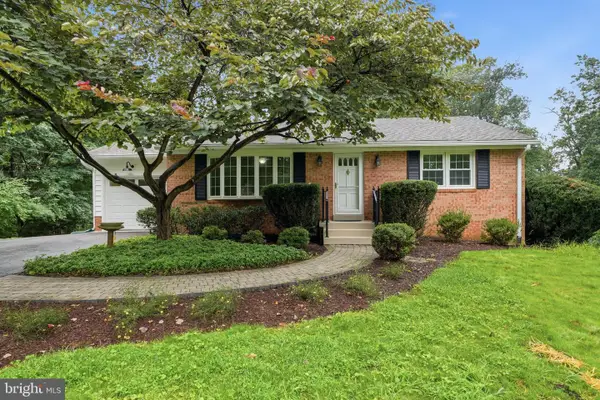 $450,000Pending2 beds 2 baths1,892 sq. ft.
22812 Clarkbrooke Dr, CLARKSBURG, MD 20871
MLS# MDMC2251490Listed by: KELLER WILLIAMS REALTY CENTRE- New
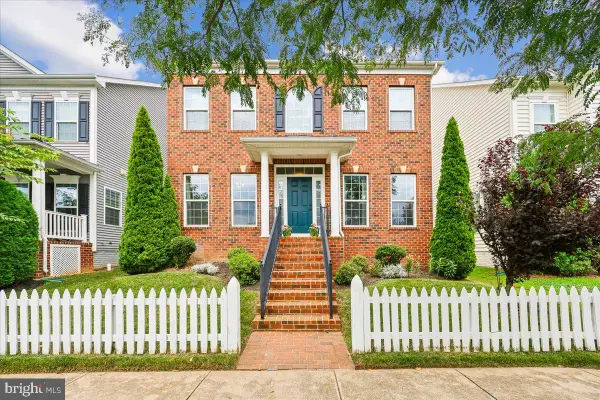 $850,000Active4 beds 4 baths3,708 sq. ft.
11805 Grey Squirrel St, CLARKSBURG, MD 20871
MLS# MDMC2249438Listed by: LONG & FOSTER REAL ESTATE, INC. 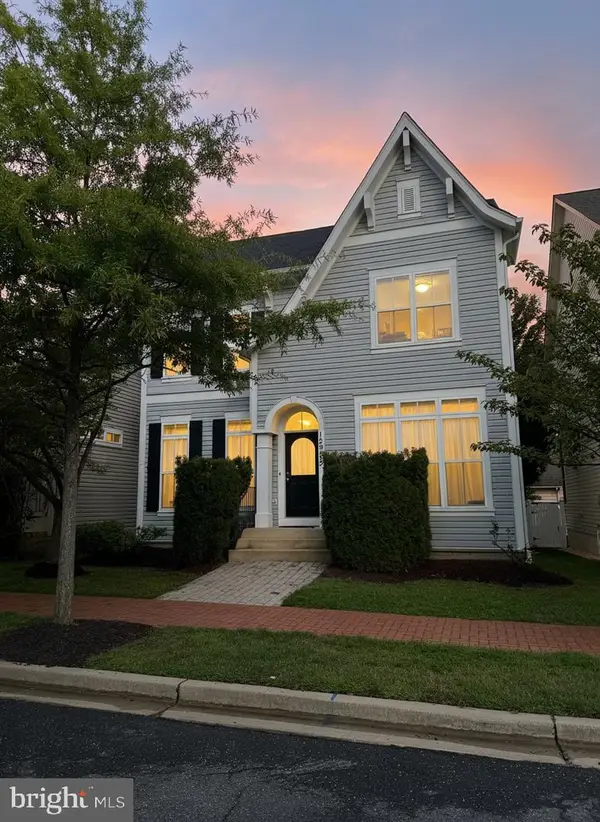 $625,000Active4 beds 4 baths3,766 sq. ft.
12953 Clarks Crossing Dr, CLARKSBURG, MD 20871
MLS# MDMC2250802Listed by: KELLER WILLIAMS CAPITAL PROPERTIES


Protect your home and budget from life's surprises with an Assurant Home Warranty, backed by a partner that supports you through every step of homeownership. Explore Plans.
© 2026 Better Homes and Gardens Real Estate LLC. An Anywhere Real Estate company. All rights reserved. Better Homes and Gardens® Real Estate is a registered trademark owned by Meredith Operations Corporation, licensed to Better Homes and Gardens Real Estate LLC and used with permission. Better Homes and Gardens Real Estate LLC fully supports the principles of the Fair Housing Act and the Equal Opportunity Act. Listing information is deemed reliable but is not guaranteed accurate.
Each office is independently owned and operated.
Any services or products provided by third parties are not provided by, affiliated with or related to Better Homes and Gardens Real Estate LLC, or its affiliated companies.