
23920 Janbeall Ct, Clarksburg, MD 20871
Local realty services provided by:Better Homes and Gardens Real Estate Cassidon Realty
23920 Janbeall Ct,Clarksburg, MD 20871
$600,000
- 4 Beds
- 3 Baths
- 2,102 sq. ft.
- Single family
- Pending
Listed by: irene j curry
Office: coldwell banker realty
MLS#:MDMC2235674
Source:BRIGHTMLS
Price summary
- Price:$600,000
- Price per sq. ft.:$285.44
About this home
Thoughtfully Upgraded Home , Beautifully Updated since 2020! T Beautifully upgraded throughout, this move in ready property offers space, comfort, and convenience! Upgrades include Roof, Windows, A/C, All 3 Full baths, Gorgeous Kitchen with new cabinets, quartz counters , all digital lighting, recessed lghts and pendant lights.
Step inside to a bright, open layout featuring New floors a fully updated kitchen with stylish cabinetry and quartz counters, and three renovated full baths designed with a clean, modern aesthetic. With four spacious bedrooms, including flexible options for guests, multigenerational living, or a home office, this home adapts easily to your lifestyle. New carpets in all bedrooms
Discover the perfect blend of privacy, modern updates, and effortless living on this beautifully maintained 4 bed, 3 bath home set on a rare 0.88 acre lot in Clarksburg. Offering over 2000 Total Finished sq. ft.
Major system upgrades provide peace of mind for years to come: • New roof • HVAC system • Updated kitchen + baths • New flooring and Freshly painted throughout! Front door replaced with energy efficient door and a UV insulated sliding glass door to deck. Electric outlets, electric switches ,Windows and screens replaced since 2020.
Outside, the expansive 0.88 acre lot delivers the space—ideal for gardening, pets, play, or simply enjoying the natural surroundings. Whether you’re moving up from a townhome, seeking more land without leaving Montgomery County, or looking for a turnkey home with room to grow, this property checks every box.
Located just minutes from I- 270, Clarksburg Premium Outlets, parks, and top Montgomery County amenities, this home offers the perfect balance of convenience and retreat like living.
A rare opportunity to own an updated home on nearly an acre in Clarksburg—move in ready and waiting for you....
Contact an agent
Home facts
- Year built:1985
- Subdivision & Development:FOUNTAIN VIEW
- Listing ID #:MDMC2235674
- Added:91 day(s) ago
- Updated:August 26, 2026 at 08:13 AM
Rooms and interior
- Bedrooms:4
- Total bathrooms:3
- Full bathrooms:3
- Flooring:Luxury Vinyl Plank
- Dining Description:Combination Kitchen/Dining
- Bathrooms Description:Primary Bath(s)
- Kitchen Description:Breakfast Area, Dishwasher, Disposal, Exhaust Fan, Icemaker, Range Hood, Refrigerator, Water Heater
- Bedroom Description:Primary Bedroom
- Basement:Yes
- Basement Description:Fully Finished, Outside Entrance, Rear Entrance, Walkout Level
- Living area:2,102 sq. ft.
Heating and cooling
- Cooling:Ceiling Fan(s), Central A/C
- Heating:Baseboard - Electric, Electric, Heat Pump(s)
Structure and exterior
- Roof:Asbestos Shingle
- Year built:1985
- Building area:2,102 sq. ft.
- Lot area:0.88 Acres
- Architectural Style:Ranch/Rambler
- Construction Materials:Brick, Combination
- Exterior Features:Deck(s)
- Foundation Description:Concrete Perimeter, Permanent
- Levels:2 Stories
Schools
- High school:CLARKSBURG
- Middle school:ROCKY HILL
- Elementary school:LITTLE BENNETT
Utilities
- Water:Public
- Sewer:Septic Exists
Finances and disclosures
- Price:$600,000
- Price per sq. ft.:$285.44
- Tax amount:$5,924 (2016)
Features and amenities
- Laundry features:Dryer, Laundry, Washer
- Amenities:Window Treatments
Parking
- Parking description:Asphalt Driveway, Off Street
New listings near 23920 Janbeall Ct
- Coming Soon
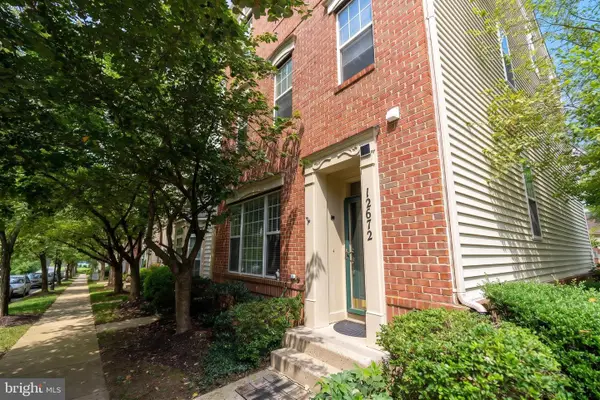 $700,000Coming Soon4 beds 3 baths2,640 sq. ft.
12672 Piedmont Trail Rd, CLARKSBURG, MD 20871
MLS# MDMC2252776Listed by: SAMSON PROPERTIES - Coming Soon
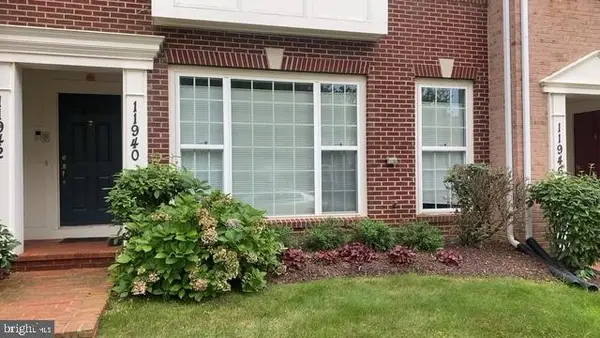 $445,000Coming Soon2 beds 3 baths1,730 sq. ft.
11940 Little Seneca Pkwy #2501, CLARKSBURG, MD 20871
MLS# MDMC2251956Listed by: KELLER WILLIAMS REALTY - New
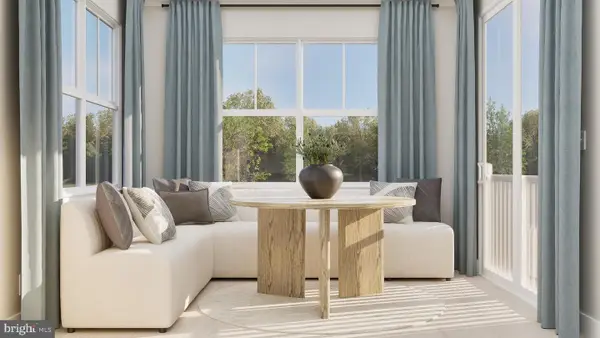 $959,990Active4 beds 3 baths2,579 sq. ft.
19009 Meadow Sun Way, BOYDS, MD 20841
MLS# MDMC2252890Listed by: KELLY AND CO REALTY, LLC - New
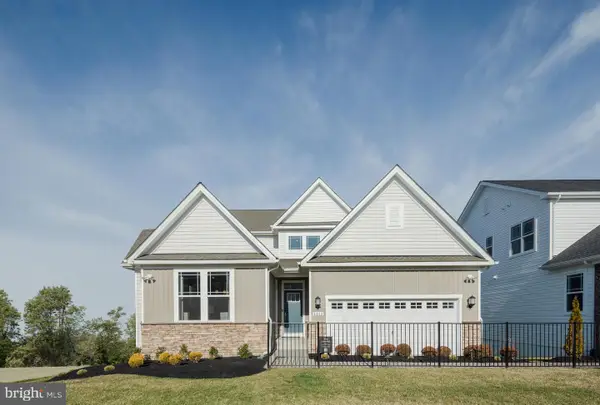 $949,990Active4 beds 3 baths
14035 Rolling Pasture Rd, BOYDS, MD 20841
MLS# MDMC2252816Listed by: KELLY AND CO REALTY, LLC - New
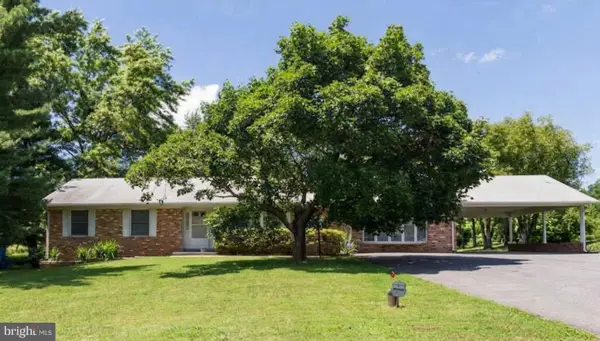 $995,000Active3 beds 2 baths1,784 sq. ft.
24510 Burnt Hill Rd, CLARKSBURG, MD 20871
MLS# MDMC2252414Listed by: KELLER WILLIAMS REALTY - New
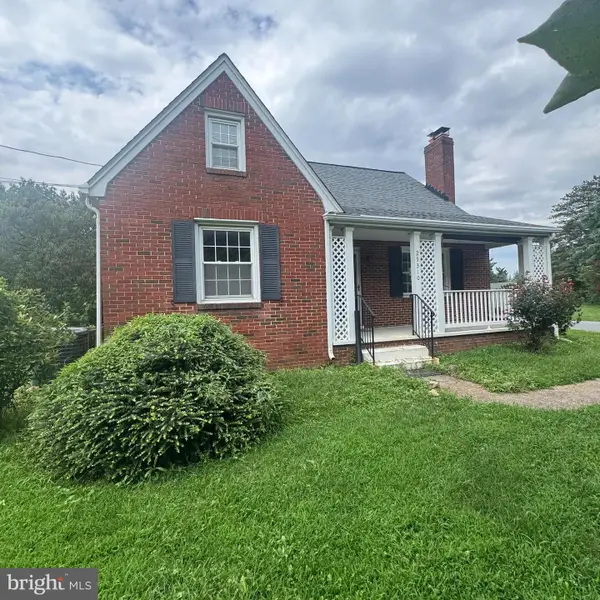 $549,000Active3 beds 2 baths996 sq. ft.
23310 Ridge Rd, GERMANTOWN, MD 20876
MLS# MDMC2252612Listed by: HOMESMART - Open Sun, 11am to 1pmNew
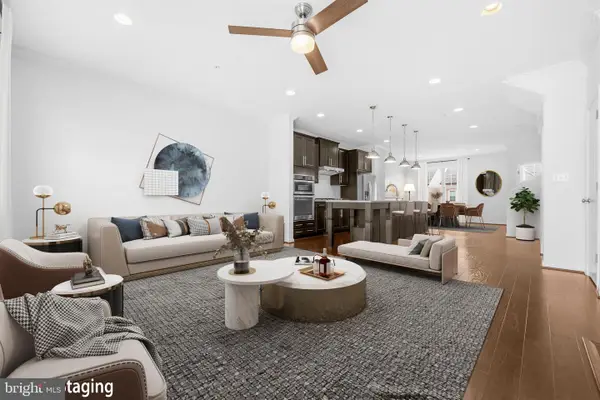 $599,000Active4 beds 4 baths2,256 sq. ft.
13715 Petrel St, CLARKSBURG, MD 20871
MLS# MDMC2251656Listed by: REDFIN CORP 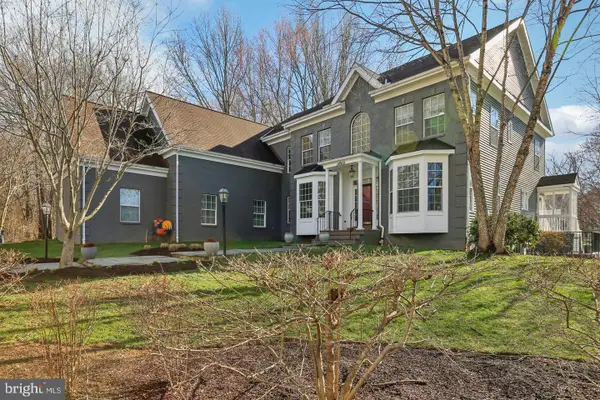 $1,100,000Pending5 beds 4 baths4,432 sq. ft.
14912 Little Bennett Dr, CLARKSBURG, MD 20871
MLS# MDMC2252082Listed by: RE/MAX REALTY GROUP- New
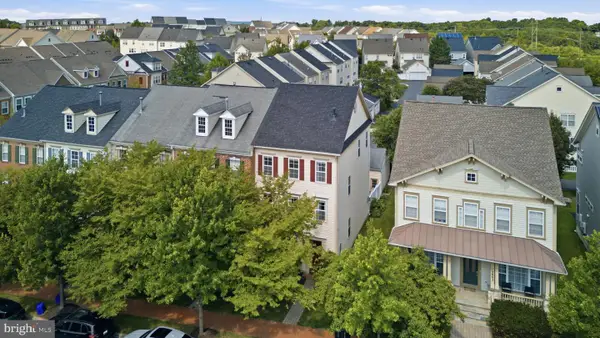 $615,000Active3 beds 3 baths2,656 sq. ft.
12805 Clarksburg Square Rd, CLARKSBURG, MD 20871
MLS# MDMC2251522Listed by: RLAH @PROPERTIES - New
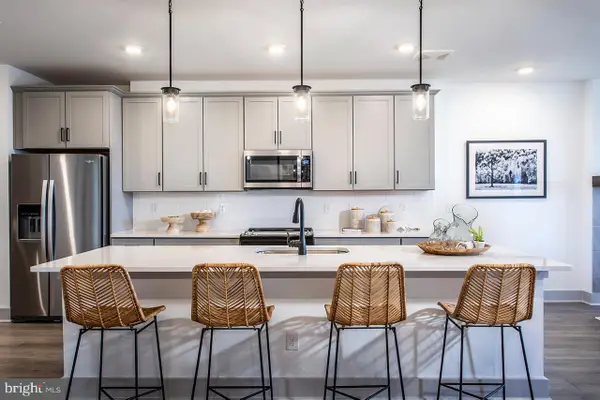 $639,990Active3 beds 2 baths1,887 sq. ft.
13250 Petrel St #1203, CLARKSBURG, MD 20871
MLS# MDMC2251518Listed by: KELLER WILLIAMS REALTY CENTRE


Protect your home and budget from life's surprises with an Assurant Home Warranty, backed by a partner that supports you through every step of homeownership. Explore Plans.
© 2026 Better Homes and Gardens Real Estate LLC. An Anywhere Real Estate company. All rights reserved. Better Homes and Gardens® Real Estate is a registered trademark owned by Meredith Operations Corporation, licensed to Better Homes and Gardens Real Estate LLC and used with permission. Better Homes and Gardens Real Estate LLC fully supports the principles of the Fair Housing Act and the Equal Opportunity Act. Listing information is deemed reliable but is not guaranteed accurate.
Each office is independently owned and operated.
Any services or products provided by third parties are not provided by, affiliated with or related to Better Homes and Gardens Real Estate LLC, or its affiliated companies.