
12074 Broad Meadow Ln, Clarksville, MD 21029
Local realty services provided by:Better Homes and Gardens Real Estate GSA Realty
Listed by: jung shin
Office: cummings & co. realtors
MLS#:MDHW2070110
Source:BRIGHTMLS
Price summary
- Price:$1,599,000
- Price per sq. ft.:$254.62
About this home
Rare opportunity to own a beautiful custom-built, fully renovated brick-front Victorian home, located in the heart of the River Hill. Situated on a 3.66-acre private wooded cul-de-sac lot, this turnkey estate offers 6,280 SF of finished living space with a charming wrap-around porch, and attached UNIQUE IN-LAW SUITE.
The property has undergone a comprehensive renovation, featuring a gourmet kitchen, all updated bathrooms, and new trex deck. Roof, driveway, HVAC systems, garage door were recently replaced. Invisible fence and gutter guards are an added bonus.
The main level boasts an expansive designer kitchen with a dedicated bar area, open to a family room with a fireplace. Two patio doors lead to a large Trex deck and a screened-in porch overlooking the private wooded backyard. The backyard contains both open space ideal for hosting parties, and a wooded area with a small stream that affords intimate privacy. This level also includes a private office, formal dining and living room, powder room and a large laundry(2 washing machines) /mudroom with a separate entrance, and an oversized 2.5-car garage equipped with an EV outlet.
A standout feature is ATTACHED in-law suite/apartment which includes its own bedroom, living room, full bath, a large kitchen, laundry, and separate entry of which flooring is luxury vinyl plank. This apt presents a potential opportunity to earn additional monthly rental income if desired or convert it to main level primary bedroom. It is like YOU ARE OWNING TWO HOUSES.
The upper level features a primary suite with dual walk-in closets and a luxury spa bathroom with towel warmer, two spacious bedrooms sharing a full bath with laundry chute, and an additional bedroom with a private full bath. The finished walk-out basement provides a huge recreation room, a guest room with a full bath, two additional finished rooms, and two storage rooms with the patio door open to the stone patio overlooking the beautiful wooded backyard.
Conveniently located near top-rated schools, shopping, and dining, this home offers easy access to 32, 29, 95, 100 Baltimore, and the DC metro area....
Contact an agent
Home facts
- Year built:1993
- Subdivision & Development:CLEARVIEW ESTATES
- Listing ID #:MDHW2070110
- Added:53 day(s) ago
- Updated:August 14, 2026 at 01:59 PM
Rooms and interior
- Bedrooms:6
- Total bathrooms:6
- Full bathrooms:5
- Half bathrooms:1
- Flooring:Carpet, Ceramic Tile, Hardwood
- Dining Description:Dining Area, Dining Room
- Bathrooms Description:Bathroom 2, Bathroom 3, Full Bath, Half Bath, Primary Bath(s), Primary Bathroom
- Kitchen Description:2nd Kitchen, Breakfast Area, Built-Ins, Cooktop, Dishwasher, Disposal, Exhaust Fan, Icemaker, Kitchen - Island, Kitchen - Table Space, Microwave, Oven - Wall, Oven/Range - Gas, Refrigerator, Upgraded Countertops
- Bedroom Description:Primary Bedroom
- Basement:Yes
- Basement Description:Connecting Stairway, Daylight, Full, Fully Finished, Heated, Interior Access, Outside Entrance, Side Entrance, Walkout Level, Windows
- Living area:6,280 sq. ft.
Heating and cooling
- Cooling:Zoned
- Heating:Electric, Forced Air, Natural Gas, Zoned
Structure and exterior
- Roof:Fiberglass
- Year built:1993
- Building area:6,280 sq. ft.
- Lot area:3.66 Acres
- Lot Features:Backs to Trees, Cul-de-sac, Front Yard, Landscaping, Premium, Rear Yard, Trees/Wooded
- Architectural Style:Victorian
- Construction Materials:Brick Front
- Exterior Features:Deck(s), Extensive Hardscape, Exterior Lighting, Patio(s), Porch(es), Screened, Secure Storage, Sidewalks, Wrap Around
- Foundation Description:Concrete Perimeter, Permanent
- Levels:3 Story
Schools
- High school:RIVER HILL
- Middle school:CLARKSVILLE
- Elementary school:CLARKSVILLE
Utilities
- Water:Conditioner, Filter, Well
Finances and disclosures
- Price:$1,599,000
- Price per sq. ft.:$254.62
- Tax amount:$14,431 (2025)
Features and amenities
- Laundry features:Dryer, Dryer In Unit, Laundry, Washer, Washer In Unit
- Amenities:Atrium Windows, Built-Ins, Cable TV Available, Double Pane Windows, Fire Detection System, Multiple Phone Lines, Underground Utilities, Window Treatments
Parking
- Parking description:Asphalt Driveway, Attached Garage, Garage - Side Entry, Garage Door Opener, Inside Access, Oversized
- Garage:Yes
- Garage spaces:2
New listings near 12074 Broad Meadow Ln
- New
 $1,370,000Active4 beds 5 baths4,950 sq. ft.
5808 Trotter Rd, CLARKSVILLE, MD 21029
MLS# MDHW2072634Listed by: HOMECOIN.COM - New
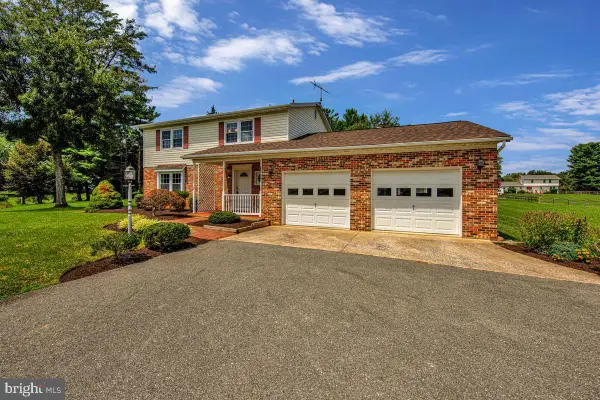 $775,000Active4 beds 3 baths1,950 sq. ft.
7464 Flamewood Dr, CLARKSVILLE, MD 21029
MLS# MDHW2072510Listed by: RE/MAX ADVANTAGE REALTY  $559,000Active3 beds 2 baths1,050 sq. ft.
13790 Brighton Dam Rd, CLARKSVILLE, MD 21029
MLS# MDHW2072128Listed by: REPUBLIC REAL ESTATE GROUP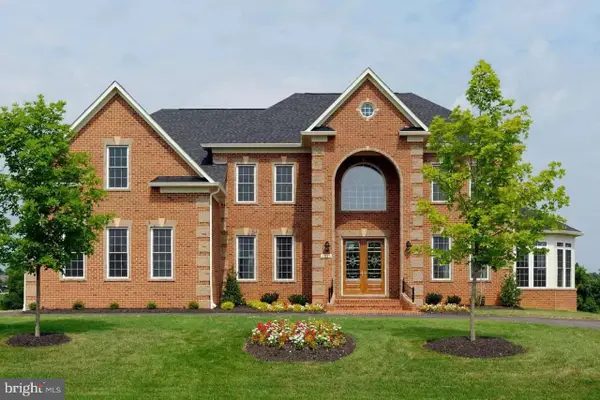 $1,999,900Active5 beds 5 baths
11915 Simpson Rd, CLARKSVILLE, MD 21029
MLS# MDHW2072066Listed by: NORTHROP REALTY $2,750,000Active6 beds 6 baths8,146 sq. ft.
13773 Lakeside Dr, CLARKSVILLE, MD 21029
MLS# MDHW2070994Listed by: SERHANT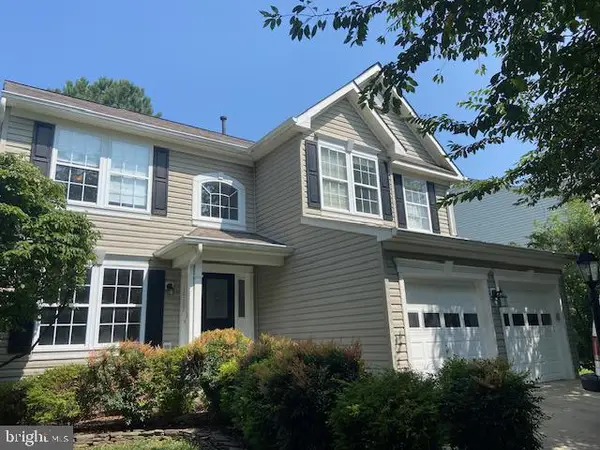 $989,000Pending5 beds 4 baths3,575 sq. ft.
12187 Linden Linthicum Ln, CLARKSVILLE, MD 21029
MLS# MDHW2071916Listed by: LONG & FOSTER REAL ESTATE, INC.- Open Sun, 12:30 to 2pm
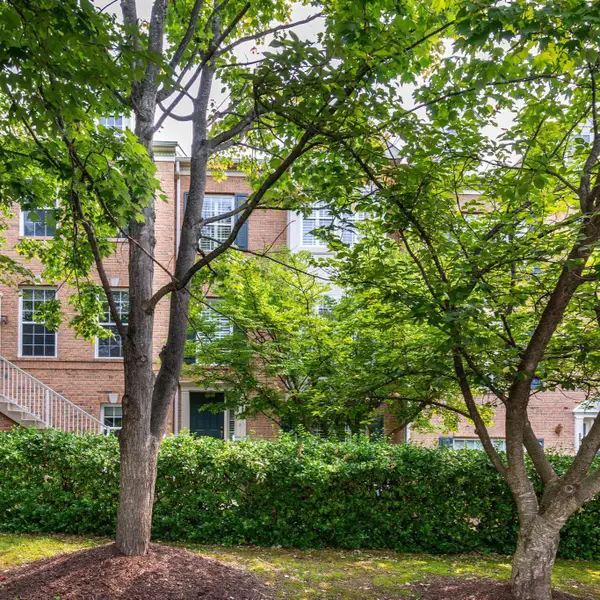 $649,000Active3 beds 4 baths1,996 sq. ft.
5917 Trumpet Sound Ct #3, CLARKSVILLE, MD 21029
MLS# MDHW2071720Listed by: CUMMINGS & CO. REALTORS 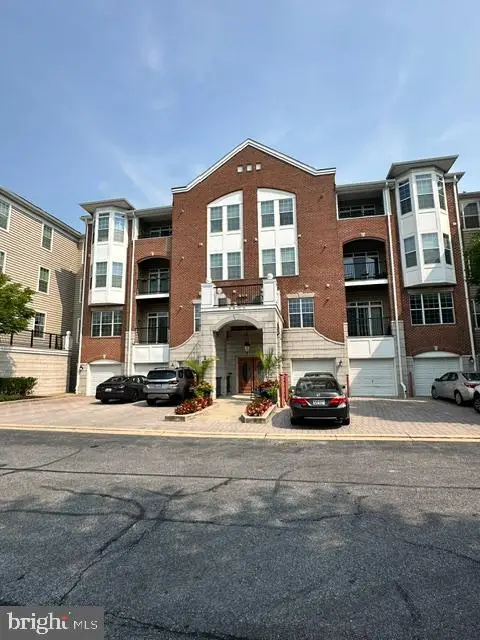 $500,000Active2 beds 2 baths1,700 sq. ft.
5930 Great Star Dr #303, CLARKSVILLE, MD 21029
MLS# MDHW2071850Listed by: NORTHROP REALTY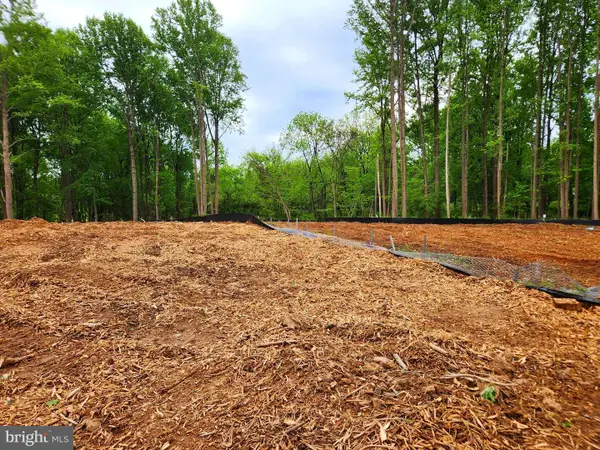 $650,000Active3 Acres
Brighton Dam Rd, CLARKSVILLE, MD 21029
MLS# MDHW2071830Listed by: RE/MAX REALTY GROUP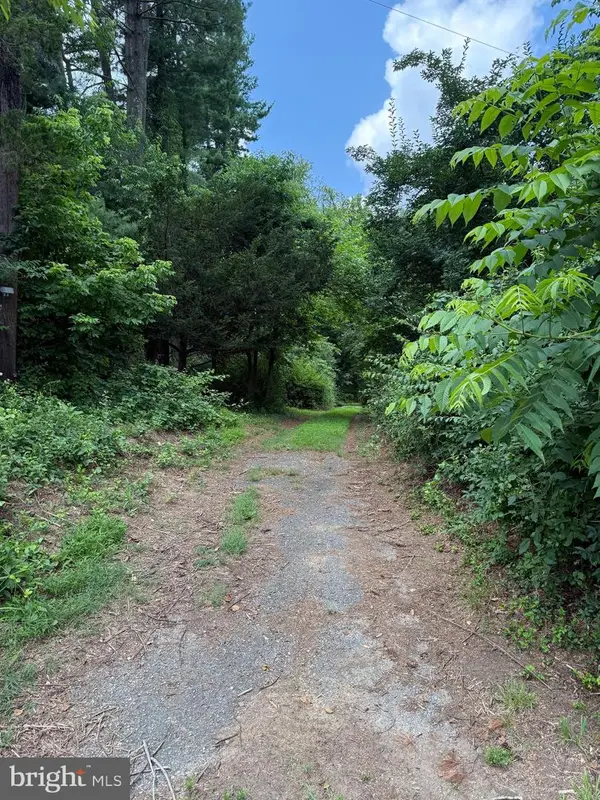 $290,000Pending3.75 Acres
Haviland Mill, CLARKSVILLE, MD 21029
MLS# MDHW2070986Listed by: COMPASS


Protect your home and budget from life's surprises with an Assurant Home Warranty, backed by a partner that supports you through every step of homeownership. Explore Plans.
© 2026 Better Homes and Gardens Real Estate LLC. An Anywhere Real Estate company. All rights reserved. Better Homes and Gardens® Real Estate is a registered trademark owned by Meredith Operations Corporation, licensed to Better Homes and Gardens Real Estate LLC and used with permission. Better Homes and Gardens Real Estate LLC fully supports the principles of the Fair Housing Act and the Equal Opportunity Act. Listing information is deemed reliable but is not guaranteed accurate.
Each office is independently owned and operated.
Any services or products provided by third parties are not provided by, affiliated with or related to Better Homes and Gardens Real Estate LLC, or its affiliated companies.