
5913 Mystic Ocean Ln #a4-33, Clarksville, MD 21029
Local realty services provided by:Better Homes and Gardens Real Estate Reserve
5913 Mystic Ocean Ln #a4-33,Clarksville, MD 21029
$699,900
- 3 Beds
- 4 Baths
- 2,444 sq. ft.
- Townhouse
- Pending
Listed by: matthew b pecker
Office: berkshire hathaway homeservices homesale realty
MLS#:MDHW2071234
Source:BRIGHTMLS
Price summary
- Price:$699,900
- Price per sq. ft.:$286.37
- Monthly HOA dues:$155.17
About this home
METICULOUSLY MAINTAINED TOWNHOME LOCATED IN THE HEART OF RIVER HILL NOW AVAILABLE! BEAUTIFULLY DESIGNED 3 BEDROOM RESIDENCE WITH 3.5 BATHROOMS. GARAGE PARKING. GLISTENING UPGRADED FLOORING CASCADES THROUGHOUT. ENJOY CUSTOM BIRCH CABINETRY, IMPORTED TILE, RECESSED LIGHTING, GRANITE COUNTERTOPS WITH BREAKFAST BAR, HIGH END SAMSUNG SS APPLIANCES IN DESIGNER CHEF'S KITCHEN. CONVENIENT MAIN LEVEL HALF BATH. LOADS OF NATURAL LIGHT. TALL CEILINGS. WALK-IN SHOWERS. WALK-IN CLOSETS. FINISHED LOWER LEVEL FEATURES SECONDARY GREAT ROOM, 1 FULL BATH, AND UTILITY ROOM WITH TONS OF STORAGE. CONVENIENT SECOND STORY SIDE BY SIDE FULL SIZE LAUNDRY. CUSTOM BLINDS THROUGHOUT. CLOSE PROXIMITY TO RETAIL SHOPPING, LOCAL DINING, GREAT SCHOOLS, AND ALL MAJOR HIGHWAYS. SCHEDULE A PRIVATE TOUR TODAY!
Contact an agent
Home facts
- Year built:2002
- Subdivision & Development:VILLAGE OF RIVER HILL
- Listing ID #:MDHW2071234
- Added:44 day(s) ago
- Updated:August 24, 2026 at 08:24 AM
Rooms and interior
- Bedrooms:3
- Total bathrooms:4
- Full bathrooms:3
- Half bathrooms:1
- Dining Description:Dining Area, Formal/Separate Dining Room
- Kitchen Description:Built-In Microwave, Carpet, Crown Moldings, Dishwasher, Disposal, Energy Efficient Appliances, Exhaust Fan, Icemaker, Kitchen - Gourmet, Kitchen - Table Space, Oven/Range - Gas, Pantry, Recessed Lighting, Refrigerator, Stainless Steel Appliances, Upgraded Countertops, Water Heater
- Bedroom Description:Carpet
- Basement:Yes
- Basement Description:Fully Finished
- Living area:2,444 sq. ft.
Heating and cooling
- Cooling:Central A/C
- Heating:Central, Electric
Structure and exterior
- Year built:2002
- Building area:2,444 sq. ft.
- Architectural Style:Colonial
- Construction Materials:Brick
- Foundation Description:Slab
- Levels:3 Story
Utilities
- Water:Public
- Sewer:Public Sewer
Finances and disclosures
- Price:$699,900
- Price per sq. ft.:$286.37
- Tax amount:$8,077 (2025)
Features and amenities
- Laundry features:Dryer, Washer
- Amenities:Carpet, Ceiling Fan(s), Crown Moldings, Recessed Lighting, Window Treatments
Parking
- Parking description:Attached Garage, Garage - Rear Entry
- Garage:Yes
- Garage spaces:1
New listings near 5913 Mystic Ocean Ln #a4-33
- Coming Soon
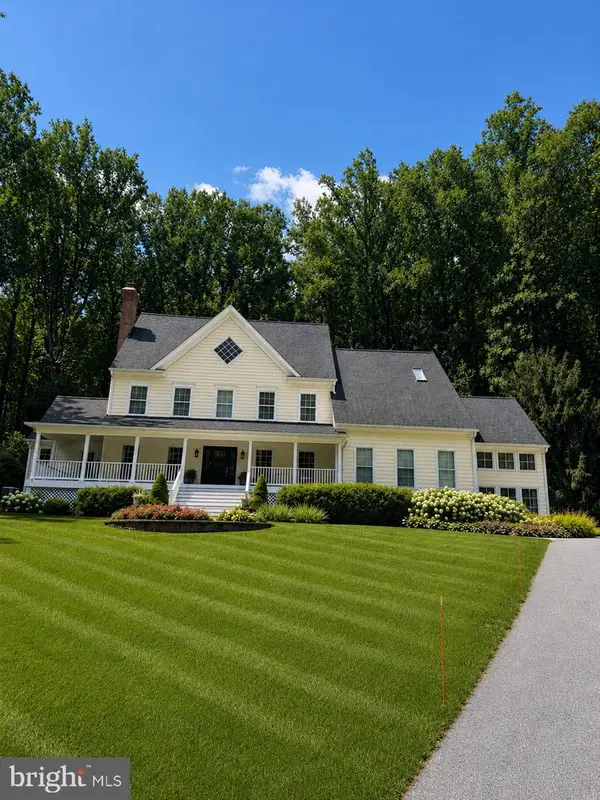 $1,375,000Coming Soon4 beds 5 baths5,233 sq. ft.
13767 Lakeside Dr, CLARKSVILLE, MD 21029
MLS# MDHW2072782Listed by: NORTHROP REALTY - New
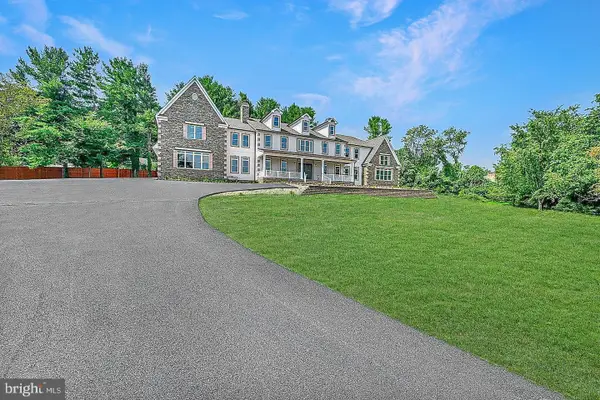 $3,000,000Active6 beds 7 baths10,975 sq. ft.
5004 Ten Oaks Rd, CLARKSVILLE, MD 21029
MLS# MDHW2072876Listed by: DOUGLAS REALTY, LLC - New
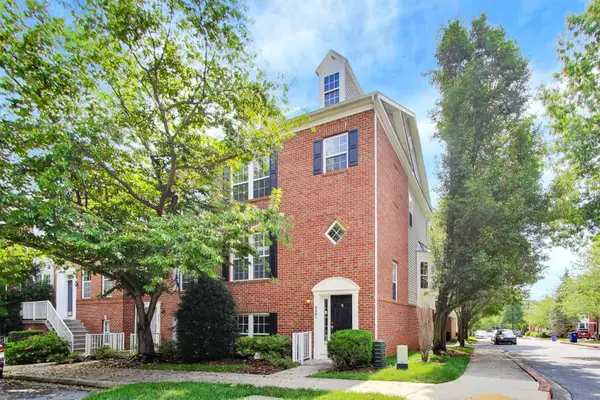 $720,000Active4 beds 4 baths2,212 sq. ft.
6001 Drum Taps Ct #a3-34, CLARKSVILLE, MD 21029
MLS# MDHW2072562Listed by: WEICHERT REALTORS - BLUE RIBBON - New
 $1,370,000Active4 beds 5 baths4,950 sq. ft.
5808 Trotter Rd, CLARKSVILLE, MD 21029
MLS# MDHW2072634Listed by: HOMECOIN.COM 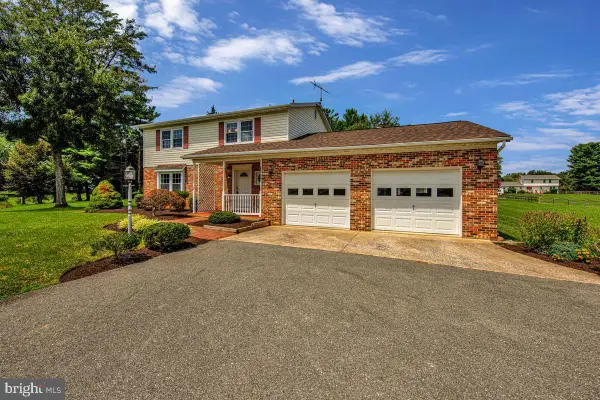 $775,000Active4 beds 3 baths1,950 sq. ft.
7464 Flamewood Dr, CLARKSVILLE, MD 21029
MLS# MDHW2072510Listed by: RE/MAX ADVANTAGE REALTY $559,000Active3 beds 2 baths1,050 sq. ft.
13790 Brighton Dam Rd, CLARKSVILLE, MD 21029
MLS# MDHW2072128Listed by: REPUBLIC REAL ESTATE GROUP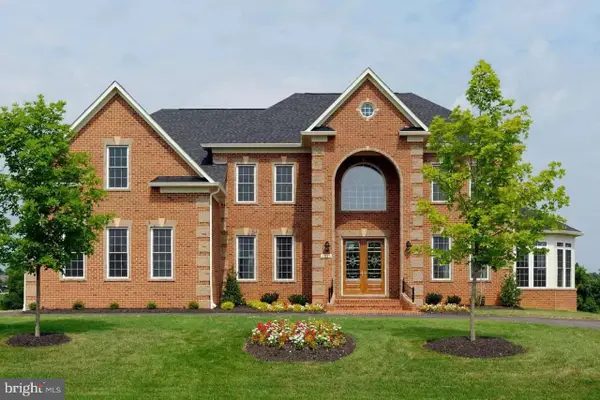 $1,999,900Active5 beds 5 baths
11915 Simpson Rd, CLARKSVILLE, MD 21029
MLS# MDHW2072066Listed by: NORTHROP REALTY $2,750,000Active6 beds 6 baths8,146 sq. ft.
13773 Lakeside Dr, CLARKSVILLE, MD 21029
MLS# MDHW2070994Listed by: SERHANT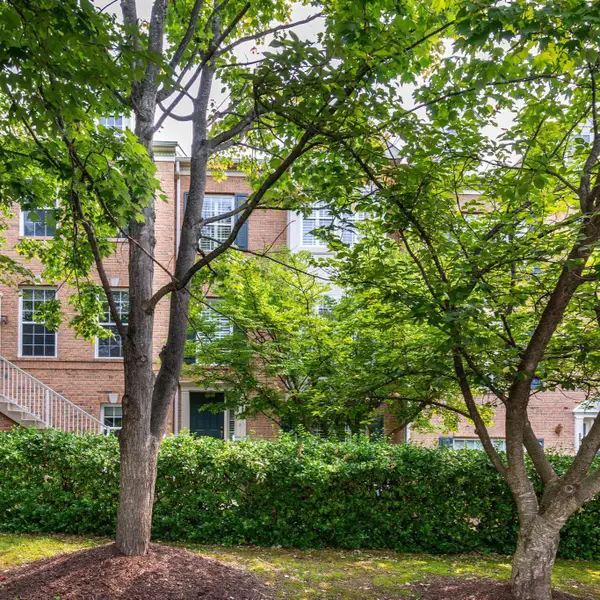 $649,000Active3 beds 4 baths1,996 sq. ft.
5917 Trumpet Sound Ct #3, CLARKSVILLE, MD 21029
MLS# MDHW2071720Listed by: CUMMINGS & CO. REALTORS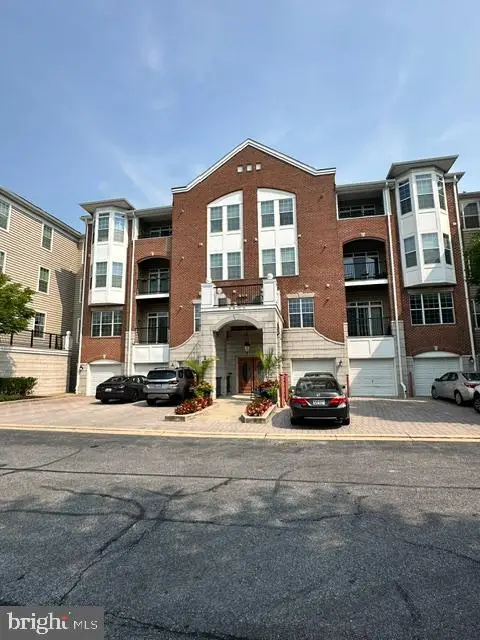 $500,000Active2 beds 2 baths1,700 sq. ft.
5930 Great Star Dr #303, CLARKSVILLE, MD 21029
MLS# MDHW2071850Listed by: NORTHROP REALTY


Protect your home and budget from life's surprises with an Assurant Home Warranty, backed by a partner that supports you through every step of homeownership. Explore Plans.
© 2026 Better Homes and Gardens Real Estate LLC. An Anywhere Real Estate company. All rights reserved. Better Homes and Gardens® Real Estate is a registered trademark owned by Meredith Operations Corporation, licensed to Better Homes and Gardens Real Estate LLC and used with permission. Better Homes and Gardens Real Estate LLC fully supports the principles of the Fair Housing Act and the Equal Opportunity Act. Listing information is deemed reliable but is not guaranteed accurate.
Each office is independently owned and operated.
Any services or products provided by third parties are not provided by, affiliated with or related to Better Homes and Gardens Real Estate LLC, or its affiliated companies.