
6401 Western Star Run, Clarksville, MD 21029
Local realty services provided by:Better Homes and Gardens Real Estate Reserve
6401 Western Star Run,Clarksville, MD 21029
$1,050,000
- 4 Beds
- 4 Baths
- 4,476 sq. ft.
- Single family
- Active
Upcoming open houses
- Sun, Aug 3001:00 pm - 03:00 pm
Listed by: teresa l westerlund
Office: samson properties
MLS#:MDHW2073168
Source:BRIGHTMLS
Price summary
- Price:$1,050,000
- Price per sq. ft.:$234.58
About this home
Beautifully maintained and freshly painted, this home is ideally situated in the heart of River Hill in Clarksville, one of Howard County’s most sought-after communities. Immaculate hardwood floors extend throughout much of the main level, complemented by brand-new carpeting in the office, living room, and dining room. The spacious eat-in kitchen features a center island topped with brand-new quartz and accented by beautiful lighting overhead, along with a bay slider that opens to the deck and backyard. The adjoining family room is warm and inviting with a fireplace and a wall of windows that fills the space with natural light.
The newly painted and carpeted upper level offers four spacious bedrooms, including an impressive primary suite featuring a comfortable sitting area, dual walk-in closets, and a luxurious primary bath.
The finished lower level provides additional living space, a full bath, and an amazing amount of storage complete with shelving.
Step outside to a gorgeous backyard that is fully fenced, offering both privacy and plenty of space to relax and entertain. A spacious deck provides the perfect spot for outdoor dining and gatherings. Enjoy all that River Hill has to offer, including miles of scenic pathways, with the neighborhood pool, shopping, dining, and fitness facilities just minutes away. Convenient access to Routes 32 and 29 and I-95, along with excellent schools, makes this an exceptional place to call home....
Contact an agent
Home facts
- Year built:1996
- Subdivision & Development:VILLAGE OF RIVER HILL
- Listing ID #:MDHW2073168
- Added:1 day(s) ago
- Updated:August 28, 2026 at 03:45 PM
Rooms and interior
- Bedrooms:4
- Total bathrooms:4
- Full bathrooms:3
- Half bathrooms:1
- Flooring:Hardwood
- Dining Description:Dining Area, Dining Room
- Bathrooms Description:Primary Bath(s)
- Kitchen Description:Breakfast Area, Cooktop, Dishwasher, Disposal, Kitchen - Island, Microwave, Oven - Wall, Refrigerator, Upgraded Countertops
- Bedroom Description:Primary Bedroom
- Basement:Yes
- Basement Description:Fully Finished
- Living area:4,476 sq. ft.
Heating and cooling
- Cooling:Ceiling Fan(s), Central A/C
- Heating:Forced Air, Natural Gas, Programmable Thermostat
Structure and exterior
- Roof:Asphalt
- Year built:1996
- Building area:4,476 sq. ft.
- Lot area:0.33 Acres
- Lot Features:Corner
- Architectural Style:Colonial
- Construction Materials:Vinyl Siding
- Exterior Features:Deck(s), Sidewalks
- Foundation Description:Block
- Levels:3 Story
Schools
- High school:RIVER HILL
- Middle school:CLARKSVILLE
- Elementary school:POINTERS RUN
Utilities
- Water:Public
- Sewer:Public Sewer
Finances and disclosures
- Price:$1,050,000
- Price per sq. ft.:$234.58
- Tax amount:$12,607 (2025)
Features and amenities
- Laundry features:Laundry
- Amenities:120/240V, Cable TV Available, Double Pane Windows, Multiple Phone Lines, Underground Utilities, Window Treatments
Parking
- Parking description:Attached Garage, Garage Door Opener
- Garage:Yes
- Garage spaces:2
New listings near 6401 Western Star Run
- Coming Soon
 $1,100,000Coming Soon5 beds 3 baths3,788 sq. ft.
13295 Triadelphia Mill Rd, CLARKSVILLE, MD 21029
MLS# MDHW2073420Listed by: MARYLAND REAL ESTATE NETWORK - Coming Soon
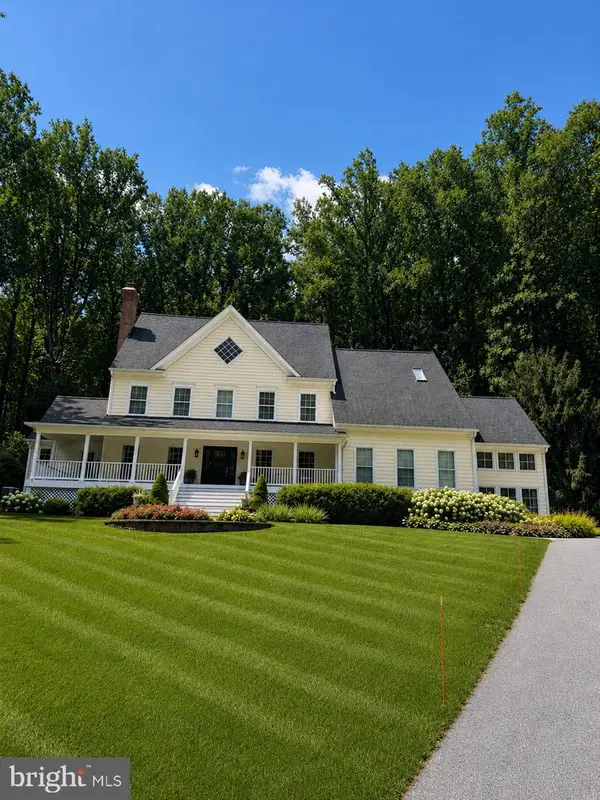 $1,375,000Coming Soon4 beds 5 baths5,233 sq. ft.
13767 Lakeside Dr, CLARKSVILLE, MD 21029
MLS# MDHW2072782Listed by: NORTHROP REALTY - New
 $1,770,000Active5 beds 5 baths6,640 sq. ft.
5816 Trotter Rd, CLARKSVILLE, MD 21029
MLS# MDHW2073180Listed by: HOMECOIN.COM - New
 $550,000Active3 beds 3 baths1,934 sq. ft.
5801 Clipper Ln #408, CLARKSVILLE, MD 21029
MLS# MDHW2073278Listed by: KELLER WILLIAMS LUCIDO AGENCY - New
 $500,000Active2 beds 2 baths1,500 sq. ft.
5930 Great Star Dr #208, CLARKSVILLE, MD 21029
MLS# MDHW2071664Listed by: LONG & FOSTER REAL ESTATE, INC. - Open Sun, 1 to 3pm
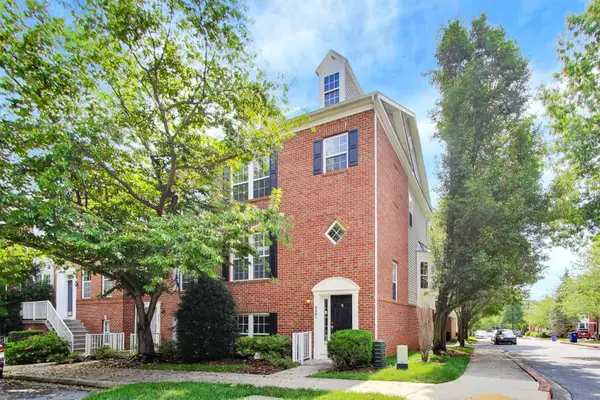 $720,000Active4 beds 4 baths2,212 sq. ft.
6001 Drum Taps Ct #a3-34, CLARKSVILLE, MD 21029
MLS# MDHW2072562Listed by: WEICHERT REALTORS - BLUE RIBBON  $1,370,000Active4 beds 5 baths4,950 sq. ft.
5808 Trotter Rd, CLARKSVILLE, MD 21029
MLS# MDHW2072634Listed by: HOMECOIN.COM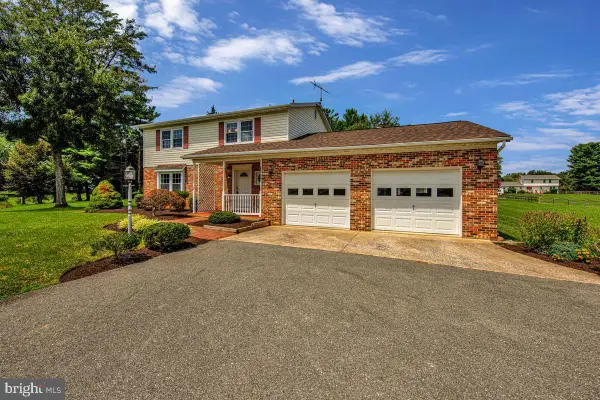 $750,000Active4 beds 3 baths1,950 sq. ft.
7464 Flamewood Dr, CLARKSVILLE, MD 21029
MLS# MDHW2072510Listed by: RE/MAX ADVANTAGE REALTY $559,000Active3 beds 2 baths1,050 sq. ft.
13790 Brighton Dam Rd, CLARKSVILLE, MD 21029
MLS# MDHW2072128Listed by: REPUBLIC REAL ESTATE GROUP


Protect your home and budget from life's surprises with an Assurant Home Warranty, backed by a partner that supports you through every step of homeownership. Explore Plans.
© 2026 Better Homes and Gardens Real Estate LLC. An Anywhere Real Estate company. All rights reserved. Better Homes and Gardens® Real Estate is a registered trademark owned by Meredith Operations Corporation, licensed to Better Homes and Gardens Real Estate LLC and used with permission. Better Homes and Gardens Real Estate LLC fully supports the principles of the Fair Housing Act and the Equal Opportunity Act. Listing information is deemed reliable but is not guaranteed accurate.
Each office is independently owned and operated.
Any services or products provided by third parties are not provided by, affiliated with or related to Better Homes and Gardens Real Estate LLC, or its affiliated companies.