
10727 Lakespring Way, Cockeysville, MD 21030
Local realty services provided by:Better Homes and Gardens Real Estate Realty Connect
10727 Lakespring Way,Cockeysville, MD 21030
$585,000
- 4 Beds
- 3 Baths
- 1,932 sq. ft.
- Single family
- Active
Upcoming open houses
- Sat, Nov 1401:00 pm - 03:00 pm
Listed by: william wu
Office: samson properties
MLS#:MDBC2180918
Source:BRIGHTMLS
Price summary
- Price:$585,000
- Price per sq. ft.:$302.8
- Monthly HOA dues:$65
About this home
Open House 11/14, 1:00 pm - 3:00 pm. This well-maintained single-family home features four bedrooms, three bathrooms, and hardwood floors. A versatile bonus room offers space for a home office or hobby room, and the large basement provides additional room for storage. Enjoy convenient access to nearby schools, shopping, and restaurants.
Contact an agent
Home facts
- Year built:1973
- Subdivision & Development:SPRINGDALE
- Listing ID #:MDBC2180918
- Added:2 day(s) ago
- Updated:November 13, 2026 at 03:01 PM
Rooms and interior
- Bedrooms:4
- Total bathrooms:3
- Full bathrooms:3
- Kitchen Description:Dishwasher, Disposal, Refrigerator, Stove
- Basement:Yes
- Basement Description:Fully Finished, Outside Entrance, Rear Entrance, Sump Pump
- Living area:1,932 sq. ft.
Heating and cooling
- Cooling:Central A/C
- Heating:Forced Air, Natural Gas
Structure and exterior
- Year built:1973
- Building area:1,932 sq. ft.
- Lot area:0.19 Acres
- Architectural Style:Raised Ranch/Rambler
- Construction Materials:Frame
- Levels:2 Stories
Utilities
- Water:Public
- Sewer:Public Sewer
Finances and disclosures
- Price:$585,000
- Price per sq. ft.:$302.8
- Tax amount:$4,607 (2026)
Features and amenities
- Laundry features:Dryer, Washer
Parking
- Parking description:On Street
New listings near 10727 Lakespring Way
- Coming Soon
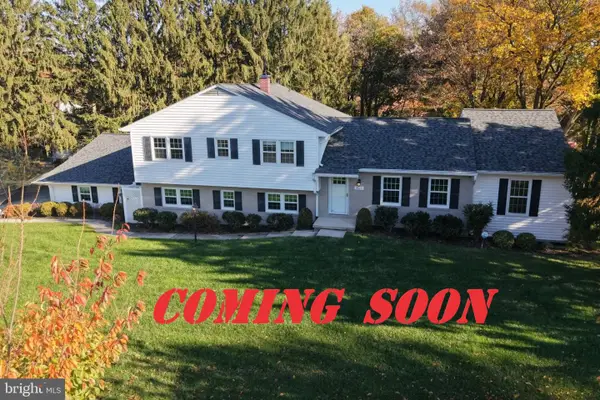 $930,000Coming Soon5 beds 3 baths2,916 sq. ft.
9607 Labrador Ln, COCKEYSVILLE, MD 21030
MLS# MDBC2181040Listed by: BROOK-OWEN REAL ESTATE - Open Sun, 3 to 4:30pmNew
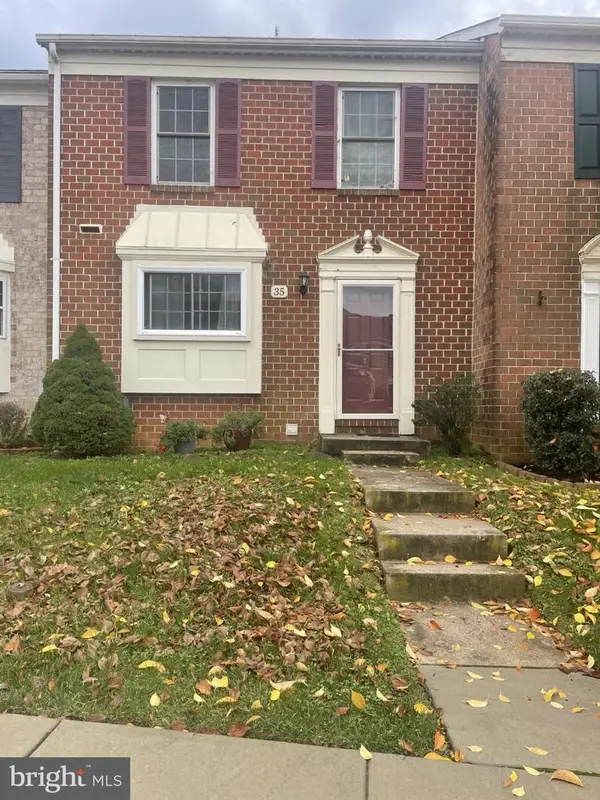 $370,000Active3 beds 3 baths1,920 sq. ft.
35 Silverton Ct, COCKEYSVILLE, MD 21030
MLS# MDBC2180588Listed by: LONG & FOSTER REAL ESTATE, INC. - Open Sat, 12 to 2pm
 $545,000Pending3 beds 2 baths2,201 sq. ft.
1103 Greenway Rd, COCKEYSVILLE, MD 21030
MLS# MDBC2180706Listed by: CUMMINGS & CO. REALTORS - New
 $399,000Active1.21 Acres
1306 Ivy Hill Rd, COCKEYSVILLE, MD 21030
MLS# MDBC2180686Listed by: BEYCOME BROKERAGE REALTY LLC - New
 $299,000Active3 beds 3 baths1,604 sq. ft.
37 Pickburn Ct #c, COCKEYSVILLE, MD 21030
MLS# MDBC2180558Listed by: EXP REALTY, LLC - Open Sat, 11am to 1pmNew
 $570,000Active5 beds 4 baths3,499 sq. ft.
10509 Gateridge Rd, COCKEYSVILLE, MD 21030
MLS# MDBC2180484Listed by: CUMMINGS & CO. REALTORS - New
 $1,499,500Active6 beds 9 baths7,758 sq. ft.
903 Ivy Hill Rd, COCKEYSVILLE, MD 21030
MLS# MDBC2179712Listed by: CUMMINGS & CO. REALTORS - New
 $380,000Active3 beds 4 baths2,300 sq. ft.
31 White Pine Ct, COCKEYSVILLE, MD 21030
MLS# MDBC2180032Listed by: CUMMINGS & CO REALTORS 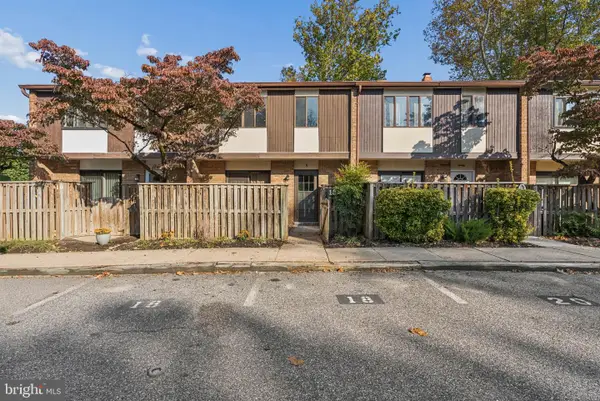 $310,000Active4 beds 3 baths1,380 sq. ft.
18 Pine Bark Ct #18, COCKEYSVILLE, MD 21030
MLS# MDBC2179704Listed by: CUMMINGS & CO. REALTORS


Protect your home and budget from life's surprises with an Assurant Home Warranty, backed by a partner that supports you through every step of homeownership. Explore Plans.
© 2026 Better Homes and Gardens Real Estate LLC. An Anywhere Real Estate company. All rights reserved. Better Homes and Gardens® Real Estate is a registered trademark owned by Meredith Operations Corporation, licensed to Better Homes and Gardens Real Estate LLC and used with permission. Better Homes and Gardens Real Estate LLC fully supports the principles of the Fair Housing Act and the Equal Opportunity Act. Listing information is deemed reliable but is not guaranteed accurate.
Each office is independently owned and operated.
Any services or products provided by third parties are not provided by, affiliated with or related to Better Homes and Gardens Real Estate LLC, or its affiliated companies.