
10801 Beech Creek Dr, Columbia, MD 21044
Local realty services provided by:Better Homes and Gardens Real Estate GSA Realty
10801 Beech Creek Dr,Columbia, MD 21044
$849,900
- 5 Beds
- 4 Baths
- - sq. ft.
- Single family
- Coming Soon
Upcoming open houses
- Thu, Jul 1604:30 pm - 06:30 pm
Listed by: christina b elliott, jordan nicole walker
Office: the kw collective
MLS#:MDHW2071120
Source:BRIGHTMLS
Price summary
- Price:$849,900
- Monthly HOA dues:$63.33
About this home
Your own private backyard retreat awaits! Surrounded by professionally manicured landscaping, this exceptional property features a stunning heated in-ground pool & hot tub, creating a resort-style oasis perfect for entertaining or unwinding. Rarely available in Columbia, this home is a must see! Step inside to gleaming hardwood floors and an abundance of natural light that fills the home. The thoughtfully designed main level offers a spacious formal dining room, and an inviting family room. The beautifully updated kitchen is the heart of the home, featuring stainless steel appliances, upgraded granite countertops, a stylish tile backsplash, wine refrigerator, recessed lighting, and ample cabinet space. A conveniently located main-level laundry room adds everyday functionality. The family room opens directly onto an expansive rear deck overlooking the spectacular backyard, seamlessly blending indoor and outdoor living. Upstairs, you’ll find five spacious bedrooms and two full bathrooms. The luxurious primary suite offers a peaceful retreat complete with a private en-suite bath featuring a soaking tub, custom tile shower, and generous vanity space. The fifth bedroom has been thoughtfully transformed into an impressive custom walk-in closet but can easily be converted back into a true fifth bedroom to accommodate your needs. The finished lower level provides exceptional flexibility with plenty of space for a recreation room, home theater, fitness area, playroom, or home office. Ample storage ensures everything has its place, while the attached two-car garage provides added convenience. Located in one of Columbia’s most sought-after neighborhoods walking distance to the beautiful Cedar Park and Columbia bike paths, this home offers the perfect combination of elegant living spaces, modern updates, and an incredible outdoor setting, all within close proximity to shopping, dining, Columbia public parks and major commuter routes....
Contact an agent
Home facts
- Year built:1987
- Listing ID #:MDHW2071120
- Updated:July 10, 2026 at 04:03 PM
Rooms and interior
- Bedrooms:5
- Total bathrooms:4
- Full bathrooms:2
- Half bathrooms:2
- Flooring:Carpet, Hardwood
- Dining Description:Combination Dining/Living, Dining Area, Formal/Separate Dining Room
- Bathrooms Description:Primary Bath(s), WhirlPool/HotTub
- Kitchen Description:Built-In Microwave, Carpet, Dishwasher, Disposal, Kitchen - Gourmet, Oven/Range - Electric, Recessed Lighting, Refrigerator, Stainless Steel Appliances, Upgraded Countertops, Wine Storage
- Bedroom Description:Carpet, Walk In Closet(s)
- Basement:Yes
- Basement Description:Fully Finished
Heating and cooling
- Cooling:Ceiling Fan(s), Central A/C
- Heating:Electric, Heat Pump(s)
Structure and exterior
- Year built:1987
- Lot Features:Landscaping, Poolside, SideYard(s)
- Architectural Style:Colonial
- Construction Materials:Brick Front
- Exterior Features:Deck(s), Street Lights
- Foundation Description:Permanent
- Levels:2 Stories
Utilities
- Water:Public
- Sewer:Public Sewer
Finances and disclosures
- Price:$849,900
- Tax amount:$7,794 (2025)
Features and amenities
- Laundry features:Dryer, Washer
- Amenities:Attic, Carpet, Ceiling Fan(s), Recessed Lighting
- Pool features:Fenced, Heated, In Ground
Parking
- Parking description:Attached Garage, Concrete Driveway, Garage - Side Entry, Inside Access
- Garage:Yes
- Garage spaces:2
New listings near 10801 Beech Creek Dr
- Coming Soon
 $699,900Coming Soon3 beds 4 baths
5913 Mystic Ocean Ln #a4-33, CLARKSVILLE, MD 21029
MLS# MDHW2071234Listed by: BERKSHIRE HATHAWAY HOMESERVICES HOMESALE REALTY - Coming Soon
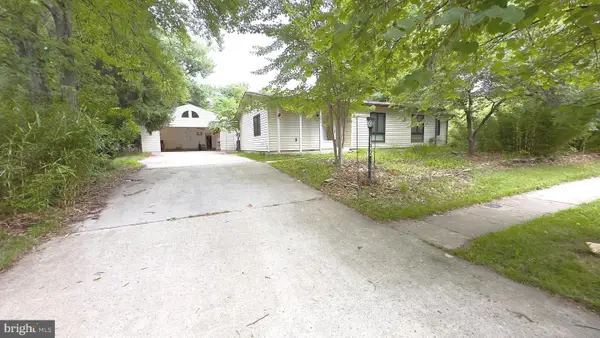 $548,000Coming Soon3 beds 3 baths
9334 Farewell Rd, COLUMBIA, MD 21045
MLS# MDHW2071334Listed by: SAMSON PROPERTIES - Open Fri, 5:30 to 7pmNew
 $385,000Active2 beds 2 baths1,200 sq. ft.
5824 Wyndham Cir #102, COLUMBIA, MD 21044
MLS# MDHW2070530Listed by: COMPASS - New
 $250,000Active2 beds 2 baths1,207 sq. ft.
5240 W Running Brook Rd W #302, COLUMBIA, MD 21044
MLS# MDHW2070906Listed by: DOUGLAS REALTY, LLC - Coming Soon
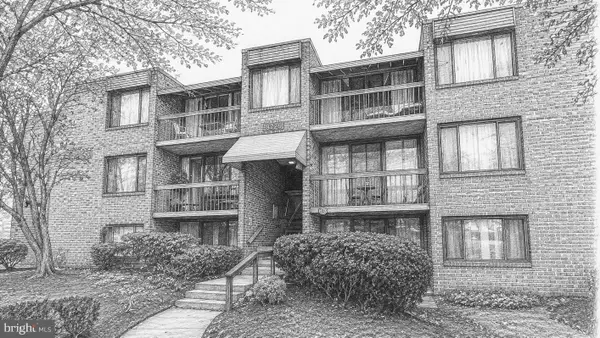 $210,000Coming Soon2 beds 1 baths
8729 Hayshed Ln #21, COLUMBIA, MD 21045
MLS# MDHW2071104Listed by: EXP REALTY, LLC - Coming Soon
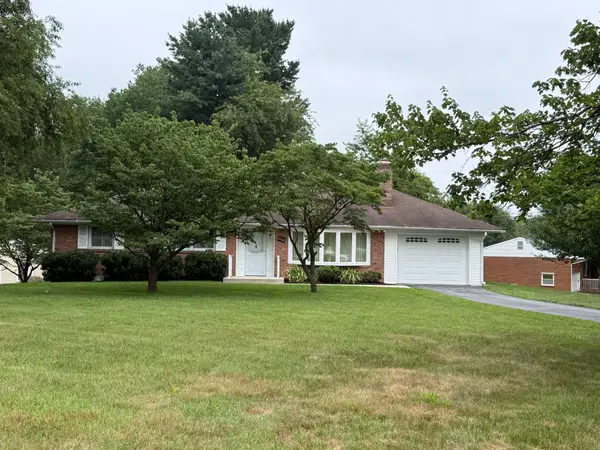 $565,000Coming Soon3 beds 2 baths
6129 Sebring Dr, COLUMBIA, MD 21044
MLS# MDHW2071302Listed by: WINNING EDGE - New
 $159,000Active1 beds 1 baths746 sq. ft.
10850 Green Mountain Cir #317, COLUMBIA, MD 21044
MLS# MDHW2070270Listed by: NORTHROP REALTY - New
 $480,000Active4 beds 4 baths1,810 sq. ft.
8803 Stonebrook Ln, COLUMBIA, MD 21046
MLS# MDHW2070958Listed by: COMPASS - Coming Soon
 $835,000Coming Soon6 beds 4 baths
5916 Norway Ct, COLUMBIA, MD 21044
MLS# MDHW2070976Listed by: EXP REALTY, LLC


Protect your home and budget from life's surprises with an Assurant Home Warranty, backed by a partner that supports you through every step of homeownership. Explore Plans.
© 2026 Better Homes and Gardens Real Estate LLC. An Anywhere Real Estate company. All rights reserved. Better Homes and Gardens® Real Estate is a registered trademark owned by Meredith Operations Corporation, licensed to Better Homes and Gardens Real Estate LLC and used with permission. Better Homes and Gardens Real Estate LLC fully supports the principles of the Fair Housing Act and the Equal Opportunity Act. Listing information is deemed reliable but is not guaranteed accurate.
Each office is independently owned and operated.
Any services or products provided by third parties are not provided by, affiliated with or related to Better Homes and Gardens Real Estate LLC, or its affiliated companies.