
11239 Powder Run #10-9, Columbia, MD 21044
Local realty services provided by:Better Homes and Gardens Real Estate Valley Partners
11239 Powder Run #10-9,Columbia, MD 21044
$385,000
- 3 Beds
- 4 Baths
- 2,098 sq. ft.
- Townhouse
- Pending
Listed by: lisa e kittleman
Office: the kw collective
MLS#:MDHW2067932
Source:BRIGHTMLS
Price summary
- Price:$385,000
- Price per sq. ft.:$183.51
About this home
Welcome to 11239 Powder Run, a beautifully updated townhome tucked into the heart of Columbia’s highly desirable Village of Hickory Ridge. This inviting home blends modern updates with comfortable living and thoughtful functionality throughout.
Step inside to a bright and airy layout featuring recessed lighting and spacious living and dining areas, perfect for both everyday living and entertaining. Cozy up by the fireplace or step outside to your private patio, offering a peaceful retreat surrounded by mature trees.
The kitchen has been tastefully updated with new flooring and appliances, providing both style and efficiency. The main level also includes a convenient laundry room for added ease and a spacious powder room.
Upstairs, the primary suite is truly a standout, offering an expansive layout with a walk-in closet, a dedicated sitting area, and a beautifully updated en-suite bathroom. Two additional bedrooms share a full bathroom renovated with modern finishes, adding to the home’s move-in-ready appeal.
The generous upper level rec room has additional storage, providing flexible space for a home office, playroom, or media area. The expansive basement adds even more versatility, complete with a second laundry hookup, a full bathroom and large storage area.
Major updates include a newer roof, replaced just four years ago, a new water heater, and updated kitchen appliances, offering peace of mind for years to come.
Perfectly positioned in the heart of Columbia, this home offers an unbeatable lifestyle. Just minutes from Merriweather Post Pavilion, you will have easy access to concerts, festivals, and everything downtown Columbia has to offer. Enjoy a variety of nearby dining favorites including Cured 18th & 21st, Charter Deli, Waterloo Pizza, GrillMarx, and Toby’s Dinner Theatre. For those who love the outdoors, you are surrounded by scenic green spaces, parks and trails. Everyday convenience is at your fingertips with Whole Foods, Giant Grocery, and Wilde Lake Village Center all just a short drive away. With easy access to major commuter routes to Baltimore, DC, and beyond, this location truly offers the perfect balance of entertainment, nature, and convenience...
Contact an agent
Home facts
- Year built:1979
- Listing ID #:MDHW2067932
- Added:20 day(s) ago
- Updated:May 26, 2026 at 07:33 AM
Rooms and interior
- Bedrooms:3
- Total bathrooms:4
- Full bathrooms:3
- Half bathrooms:1
- Flooring:Carpet, Laminated
- Dining Description:Combination Dining/Living, Dining Area, Dining Room, Formal/Separate Dining Room
- Bathrooms Description:Full Bath, Half Bath, Primary Bath(s), Primary Bathroom
- Kitchen Description:Built-Ins, Carpet, Dishwasher, Kitchen - Gourmet, Microwave, Recessed Lighting, Refrigerator, Stove, Upgraded Countertops, Water Heater, Wet/Dry Bar
- Bedroom Description:Carpet, Primary Bedroom, Walk In Closet(s)
- Basement:Yes
- Basement Description:Fully Finished
- Living area:2,098 sq. ft.
Heating and cooling
- Cooling:Central A/C
- Heating:Forced Air, Natural Gas
Structure and exterior
- Roof:Composite, Shingle
- Year built:1979
- Building area:2,098 sq. ft.
- Lot Features:Front Yard, Landscaping, Partly Wooded, Rear Yard
- Architectural Style:Contemporary
- Construction Materials:Frame
- Exterior Features:Extensive Hardscape, Exterior Lighting, Patio(s), Sidewalks
- Foundation Description:Permanent
- Levels:4 Story
Schools
- High school:WILDE LAKE
- Middle school:HARPER'S CHOICE
- Elementary school:SWANSFIELD
Utilities
- Water:Public
- Sewer:Public Sewer
Finances and disclosures
- Price:$385,000
- Price per sq. ft.:$183.51
- Tax amount:$5,095 (2025)
Features and amenities
- Laundry features:Dryer, Has Laundry, Laundry, Washer
- Amenities:Built-Ins, Carpet, Ceiling Fan(s), Recessed Lighting, Wet/Dry Bar
Parking
- Parking description:Public
New listings near 11239 Powder Run #10-9
- Coming Soon
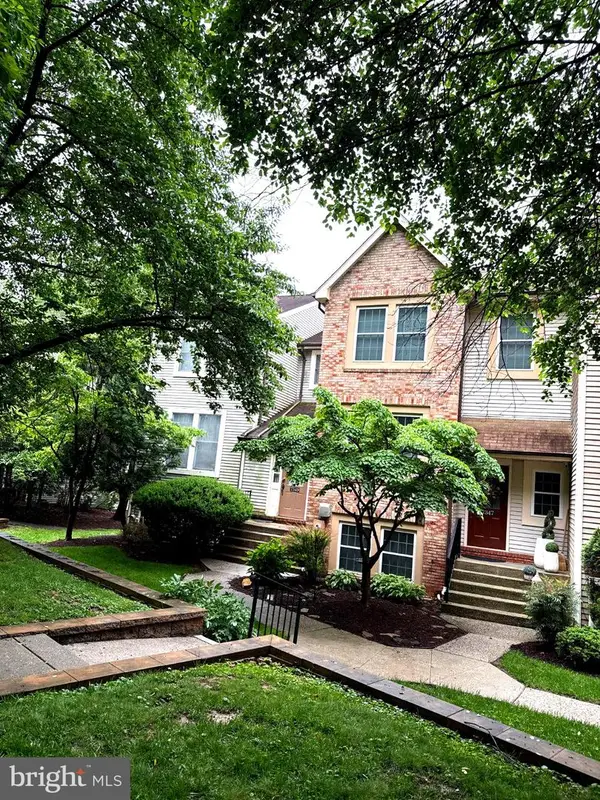 $550,000Coming Soon3 beds 4 baths
7347 Swan Point Way #12-2, COLUMBIA, MD 21045
MLS# MDHW2068986Listed by: LONG & FOSTER REAL ESTATE, INC. - New
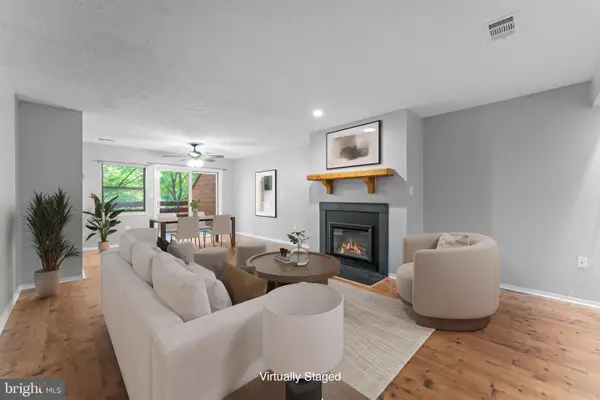 $290,000Active2 beds 2 baths1,337 sq. ft.
7577 Weather Worn Way #e, COLUMBIA, MD 21046
MLS# MDHW2068966Listed by: RLAH @PROPERTIES - Coming SoonOpen Sat, 1 to 3pm
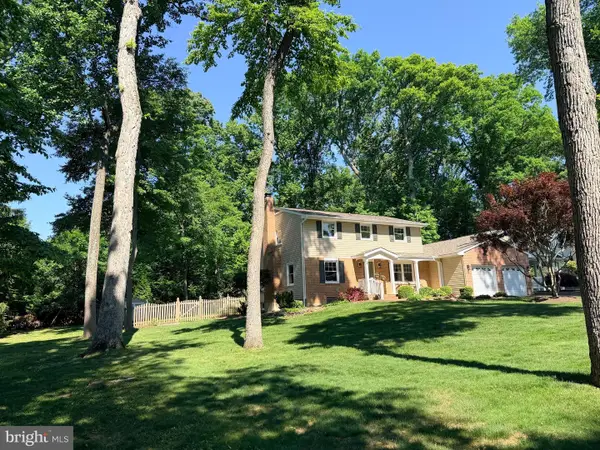 $750,000Coming Soon5 beds 4 baths
5066 Durham Rd W, COLUMBIA, MD 21044
MLS# MDHW2068802Listed by: MONUMENT SOTHEBY'S INTERNATIONAL REALTY - New
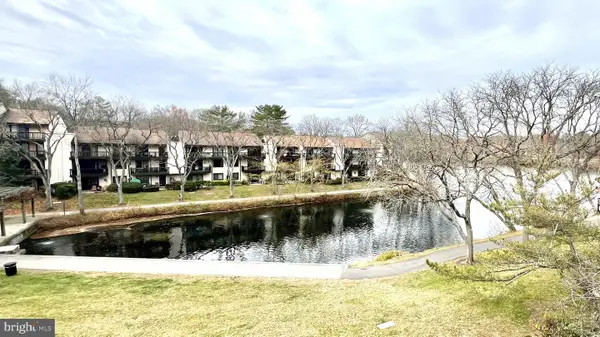 $334,900Active2 beds 2 baths1,223 sq. ft.
10073 Windstream Dr #5, COLUMBIA, MD 21044
MLS# MDHW2068926Listed by: KELLER WILLIAMS CAPITAL PROPERTIES - New
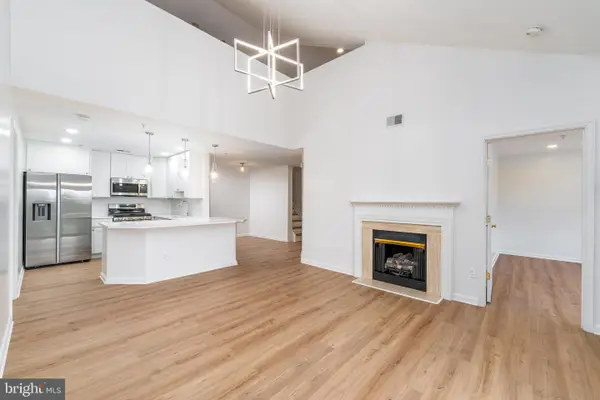 $324,999Active3 beds 2 baths1,750 sq. ft.
9060 Gracious End Ct #301, COLUMBIA, MD 21046
MLS# MDHW2068818Listed by: HOMESMART - Coming SoonOpen Sat, 11am to 1pm
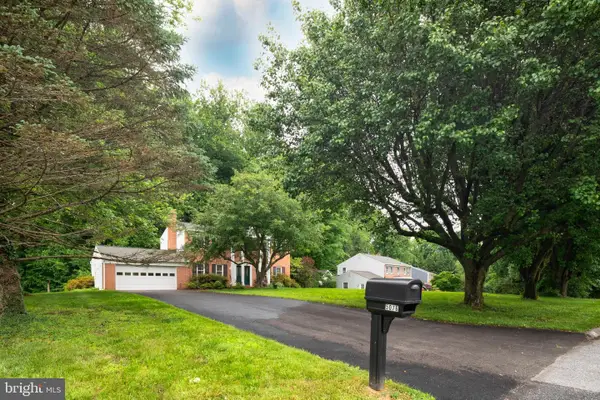 $744,900Coming Soon4 beds 4 baths
5076 Lake Cir W, COLUMBIA, MD 21044
MLS# MDHW2068950Listed by: LONG & FOSTER REAL ESTATE, INC. - Coming SoonOpen Sat, 12 to 4pm
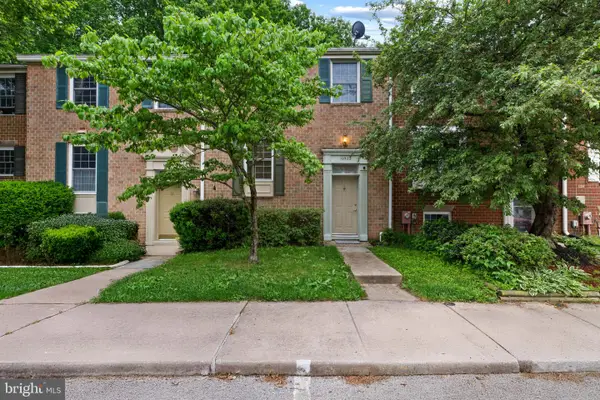 $439,000Coming Soon4 beds 3 baths
10522 E Wind Way, COLUMBIA, MD 21044
MLS# MDHW2068562Listed by: CORNER HOUSE REALTY - Coming SoonOpen Sun, 1 to 3pm
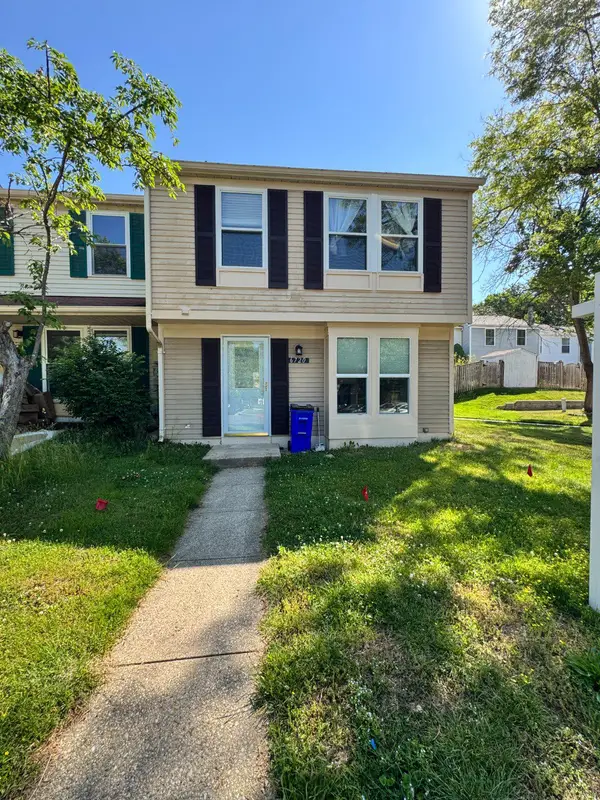 $360,000Coming Soon3 beds 2 baths
6720 Quiet Hours E, COLUMBIA, MD 21045
MLS# MDHW2068938Listed by: LPT REALTY, LLC - Coming Soon
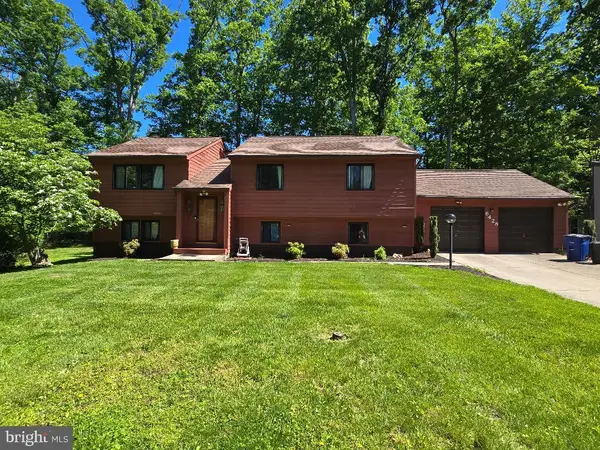 $649,000Coming Soon5 beds 3 baths
6428 Brass Knob, COLUMBIA, MD 21044
MLS# MDHW2068886Listed by: WEICHERT, REALTORS - Coming SoonOpen Sun, 12 to 2pm
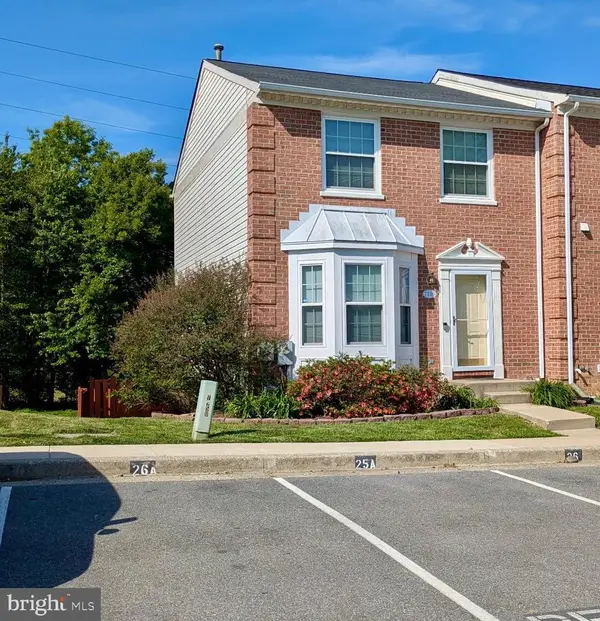 $445,000Coming Soon3 beds 3 baths
7150 Natures Rd, COLUMBIA, MD 21046
MLS# MDHW2068914Listed by: REDFIN CORP


Protect your home and budget from life's surprises with an Assurant Home Warranty, backed by a partner that supports you through every step of homeownership. Explore Plans.
© 2026 Better Homes and Gardens Real Estate LLC. An Anywhere Real Estate company. All rights reserved. Better Homes and Gardens® Real Estate is a registered trademark owned by Meredith Operations Corporation, licensed to Better Homes and Gardens Real Estate LLC and used with permission. Better Homes and Gardens Real Estate LLC fully supports the principles of the Fair Housing Act and the Equal Opportunity Act. Listing information is deemed reliable but is not guaranteed accurate.
Each office is independently owned and operated.
Any services or products provided by third parties are not provided by, affiliated with or related to Better Homes and Gardens Real Estate LLC, or its affiliated companies.