
5076 Lake Cir W, Columbia, MD 21044
Local realty services provided by:Better Homes and Gardens Real Estate Realty Connect
Listed by: james k eagan
Office: long & foster real estate, inc.
MLS#:MDHW2068950
Source:BRIGHTMLS
Price summary
- Price:$744,900
- Price per sq. ft.:$213.32
- Monthly HOA dues:$5
About this home
Welcome to 5076 Lake Circle West in Beaverbrook! A stately Colonial on a gorgeous half-acre lot with contemporary flair. This lovingly maintained home, owned by the same family for over 40 years is an absolute jewel, that offers something for every lifestyle. Located in Beaverbrook, one of Howard County's most desirable neighborhoods. The home sits on a gorgeous half acre lot featuring a picture book front lawn for enjoying the neighborhood. In the rear of the home is a private backyard, sloping into a generous copse of woods that host a gentle stream. The Beaverbrook Pond, stocked with fish, is just yards away and at the end of the street lies a natural path leading to Wilde Lake, just a 10-minute walk from the front door. Centennial Lake lies just across Rt. 108 a 5-minute bike ride from the front door. Enjoy all of Columbia's amenities - bike/jogging trails, lakes, interconnectivity, proximity to pools, gyms etc., but pay NO CPRA! This neighborhood is an outparcel and is exempt from Columbia Association assessments and covenants. Inside the home you'll find a spacious, meticulously maintained and stylishly updated home. Hardwood floors dominate the main level, complementing the traditional floor plan. A cozy family room featuring a fireplace with a brand new sleeve. A bright living room with French Doors, that opens to the formal dining room featuring a built in corner cabinet connects to the modern kitchen with spectacular custom cabinets and an oversized pantry featuring pull out shelves overlooks the incredible sun room. The large 23x14 sun room features 4 custom sky lights and hardwood floors and gives this staid colonial a contemporary flair. Upstairs are 4 large bedrooms. The master bedroom features a walk-in closet and updated master bath. The hall bath was also recently updated and the secondary bedrooms are large and bright with newer carpet. The large lower level is finished, with a full bath, wet bar and a bonus room perfect for a home gym, workshop or crafting space. The utility room showcases ample storage space and a newer water heater (2020) and boiler (2020) as well as a replaced oil tank (also 2020). Recently replaced roof, water heater, boiler, brand new sleeve in the chimney (2026) and a resurfaced driveway as well as a gorgeous Sunroom for entertaining - this gem of a home is ready and waiting for its new owners!...
Contact an agent
Home facts
- Year built:1977
- Listing ID #:MDHW2068950
- Added:49 day(s) ago
- Updated:July 11, 2026 at 11:13 AM
Rooms and interior
- Bedrooms:4
- Total bathrooms:4
- Full bathrooms:3
- Half bathrooms:1
- Flooring:Carpet, Hardwood
- Dining Description:Dining Room, Formal/Separate Dining Room
- Bathrooms Description:Bathroom 2, Bathroom 3, Primary Bathroom
- Kitchen Description:Dishwasher, Disposal, Kitchen - Eat-In, Oven/Range - Electric, Pantry, Recessed Lighting, Refrigerator, Water Heater
- Bedroom Description:Primary Bedroom
- Basement:Yes
- Basement Description:Fully Finished, Walkout Level
- Living area:3,492 sq. ft.
Heating and cooling
- Cooling:Ceiling Fan(s), Central A/C
- Heating:Central, Oil
Structure and exterior
- Roof:Asbestos Shingle
- Year built:1977
- Building area:3,492 sq. ft.
- Lot area:0.5 Acres
- Lot Features:Backs to Trees, Suburban
- Architectural Style:Colonial
- Construction Materials:Brick
- Foundation Description:Slab
- Levels:3 Story
Schools
- High school:WILDE LAKE
- Middle school:HARPER'S CHOICE
- Elementary school:LONGFELLOW
Utilities
- Water:Public
- Sewer:Public Sewer
Finances and disclosures
- Price:$744,900
- Price per sq. ft.:$213.32
- Tax amount:$7,420 (2026)
Features and amenities
- Laundry features:Dryer, Laundry, Washer
- Amenities:Attic, Ceiling Fan(s), Chair Railings, Recessed Lighting, Skylight(s)
Parking
- Parking description:Asphalt Driveway, Attached Garage, Garage - Front Entry, Garage Door Opener
- Garage:Yes
- Garage spaces:2
New listings near 5076 Lake Cir W
- New
 $210,000Active2 beds 1 baths908 sq. ft.
6081 Majors Ln #12, COLUMBIA, MD 21045
MLS# MDHW2071410Listed by: CUMMINGS & CO. REALTORS - Coming Soon
 $450,000Coming Soon3 beds 1 baths
5667 Oakland Mills Rd, COLUMBIA, MD 21045
MLS# MDHW2071342Listed by: NEXT STEP REALTY - Coming Soon
 $265,000Coming Soon2 beds 2 baths
5930 Watch Chain Way #808, COLUMBIA, MD 21044
MLS# MDHW2071384Listed by: NORTHROP REALTY - Coming SoonOpen Thu, 4:30 to 6:30pm
 $849,900Coming Soon5 beds 4 baths
10801 Beech Creek Dr, COLUMBIA, MD 21044
MLS# MDHW2071120Listed by: THE KW COLLECTIVE - Coming Soon
 $699,900Coming Soon3 beds 4 baths
5913 Mystic Ocean Ln #a4-33, CLARKSVILLE, MD 21029
MLS# MDHW2071234Listed by: BERKSHIRE HATHAWAY HOMESERVICES HOMESALE REALTY - Coming Soon
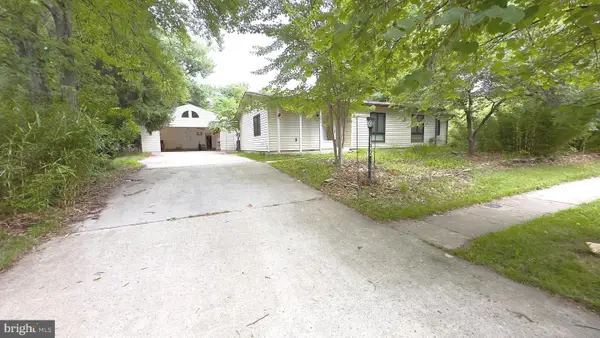 $548,000Coming Soon3 beds 3 baths
9334 Farewell Rd, COLUMBIA, MD 21045
MLS# MDHW2071334Listed by: SAMSON PROPERTIES - New
 $385,000Active2 beds 2 baths1,200 sq. ft.
5824 Wyndham Cir #102, COLUMBIA, MD 21044
MLS# MDHW2070530Listed by: COMPASS - New
 $250,000Active2 beds 2 baths1,207 sq. ft.
5240 W Running Brook Rd W #302, COLUMBIA, MD 21044
MLS# MDHW2070906Listed by: DOUGLAS REALTY, LLC - New
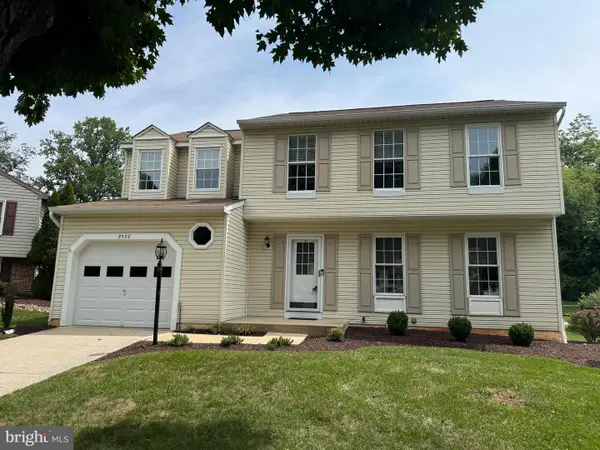 $679,000Active4 beds 3 baths1,966 sq. ft.
9520 Windbeat Way, COLUMBIA, MD 21046
MLS# MDHW2070940Listed by: NEXTHOME PREMIER REAL ESTATE - Coming Soon
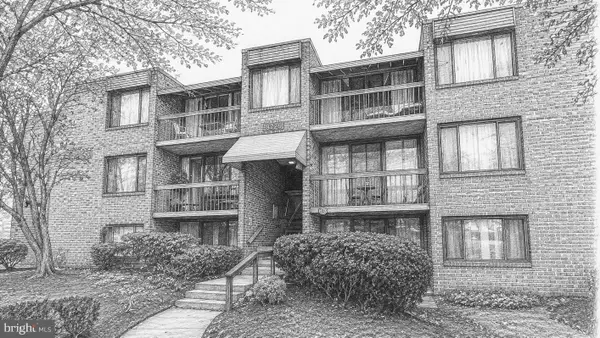 $210,000Coming Soon2 beds 1 baths
8729 Hayshed Ln #21, COLUMBIA, MD 21045
MLS# MDHW2071104Listed by: EXP REALTY, LLC


Protect your home and budget from life's surprises with an Assurant Home Warranty, backed by a partner that supports you through every step of homeownership. Explore Plans.
© 2026 Better Homes and Gardens Real Estate LLC. An Anywhere Real Estate company. All rights reserved. Better Homes and Gardens® Real Estate is a registered trademark owned by Meredith Operations Corporation, licensed to Better Homes and Gardens Real Estate LLC and used with permission. Better Homes and Gardens Real Estate LLC fully supports the principles of the Fair Housing Act and the Equal Opportunity Act. Listing information is deemed reliable but is not guaranteed accurate.
Each office is independently owned and operated.
Any services or products provided by third parties are not provided by, affiliated with or related to Better Homes and Gardens Real Estate LLC, or its affiliated companies.