
5154 Phantom Ct, Columbia, MD 21044
Local realty services provided by:Better Homes and Gardens Real Estate Murphy & Co.
5154 Phantom Ct,Columbia, MD 21044
$639,900
- 4 Beds
- 3 Baths
- 2,232 sq. ft.
- Single family
- Pending
Listed by: ann marie freter-feild
Office: long & foster real estate, inc.
MLS#:MDHW2075394
Source:BRIGHTMLS
Price summary
- Price:$639,900
- Price per sq. ft.:$286.69
About this home
Nestled in a serene neighborhood, this Exquisite Colonial-style residence exudes timeless elegance and modern comfort. With a generous 3,096 total square feet that includes 2,232 square feet of thoughtfully designed above ground living space, this home is perfect for those seeking a blend of luxury and warmth. Step inside to discover an inviting open floor plan that seamlessly connects the living areas, ideal for both entertaining and everyday living. The family room, adorned with exposed beams and a cozy electric fireplace feature, creates a perfect ambiance for relaxation. The heart of the home is the Beautiful and Tastfully Remodeled Kitchen with Stainless Steel Appliances. First floor Laundry Room with front-loading washer and dryer for added convenience. The combination kitchen and dining area is perfect for hosting gatherings, while the walk-in closet in the primary suite offers ample storage. The home features four spacious bedrooms and two full and one half bathrooms (The luxurious primary bath boasts a convenient walk-in shower while the remodled Hall Bathroom features a tub/shower combination,) Stunning attention-grabbing Wood floors flow throughout, enhancing the warmth and sophistication of each room. Outside, the property is equally impressive. Set on a corner lot of 0.21 acres, the beautifully landscaped front yard welcomes you with charm, while the rear yard offers a private retreat for outdoor enjoyment. The roof-covered patio and porch areas are perfect for al fresco dining or simply unwinding with a good book. Thoughtful exterior lighting adds a touch of magic to evening gatherings. Parking is a breeze with an attached two-car garage and a paved driveway, providing both convenience and curb appeal. The home is in excellent condition, reflecting meticulous care and attention to detail. This property is not just a house; it's a lifestyle. Enjoy the tranquility of suburban living while being just moments away from local amenities and recreational opportunities. 6 Year-Young Roof! Offering the perfect blend of luxury and comfort, this truly move-in-ready home invites you to take a Tour!...
Contact an agent
Home facts
- Year built:1970
- Subdivision & Development:LONGFELLOW
- Listing ID #:MDHW2075394
- Updated:November 13, 2026 at 09:27 AM
Rooms and interior
- Bedrooms:4
- Total bathrooms:3
- Full bathrooms:2
- Half bathrooms:1
- Rooms Total:11
- Flooring:Wood
- Dining Description:Combination Kitchen/Dining, Dining Room
- Bathrooms Description:Primary Bath(s)
- Kitchen Description:Dishwasher, Disposal, Exhaust Fan, Icemaker, Microwave, Oven/Range - Electric, Refrigerator, Stainless Steel Appliances, Upgraded Countertops
- Bedroom Description:Walk In Closet(s)
- Basement:Yes
- Basement Description:Full, Rear Entrance, Sump Pump, Unfinished, Walkout Stairs, Windows
- Living area:2,232 sq. ft.
Heating and cooling
- Cooling:Ceiling Fan(s), Central A/C
- Heating:Central, Natural Gas
Structure and exterior
- Year built:1970
- Building area:2,232 sq. ft.
- Lot area:0.21 Acres
- Lot Features:Corner, Front Yard, Landscaping, Rear Yard, SideYard(s)
- Architectural Style:Colonial
- Construction Materials:Brick, Frame
- Exterior Features:Exterior Lighting, Patio(s), Porch(es), Roof
- Foundation Description:Block
- Levels:3 Story
Utilities
- Water:Public
- Sewer:Public Sewer
Finances and disclosures
- Price:$639,900
- Price per sq. ft.:$286.69
- Tax amount:$8,176 (2026)
Features and amenities
- Laundry features:Dryer - Front Loading, Dryer In Unit, Laundry, Washer, Washer - Front Loading, Washer In Unit
- Amenities:Ceiling Fan(s), Exposed Beams
Parking
- Parking description:Attached Garage, Garage - Front Entry, Paved Driveway
- Garage:Yes
- Garage spaces:2
New listings near 5154 Phantom Ct
- Coming Soon
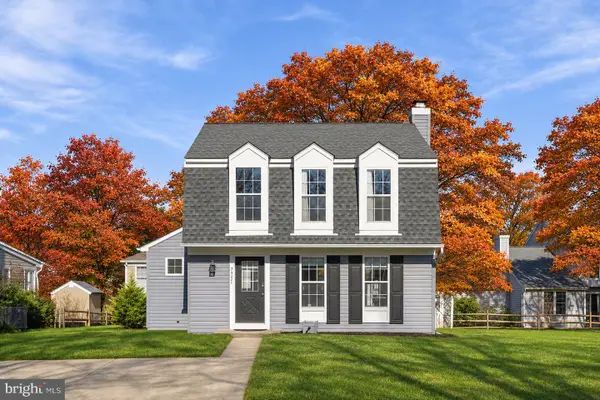 $575,000Coming Soon2 beds 3 baths1,440 sq. ft.
7321 Little Bird Path, COLUMBIA, MD 21046
MLS# MDHW2073914Listed by: SAMSON PROPERTIES - Coming Soon
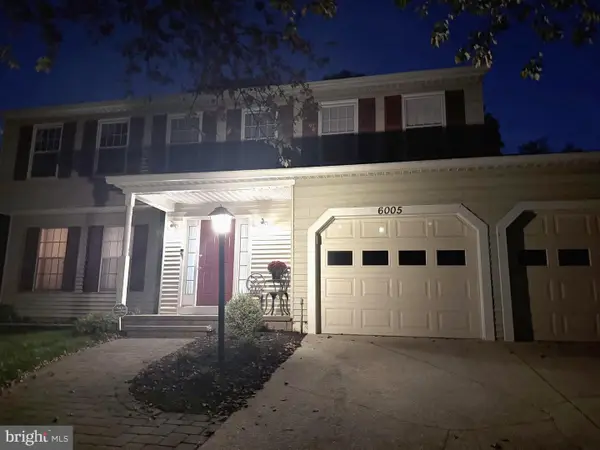 $725,000Coming Soon4 beds 4 baths2,580 sq. ft.
6005 Watch Chain Way, COLUMBIA, MD 21044
MLS# MDHW2075306Listed by: KELLER WILLIAMS LUCIDO AGENCY - Coming SoonOpen Sat, 1 to 3pm
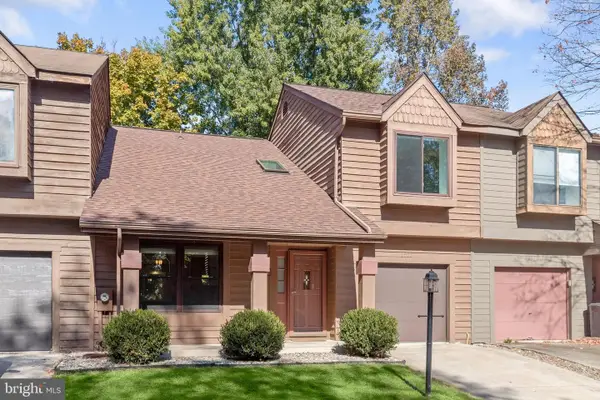 $449,000Coming Soon3 beds 3 baths1,756 sq. ft.
6526 Smokehouse Ct, COLUMBIA, MD 21045
MLS# MDHW2071520Listed by: NORTHROP REALTY - Coming Soon
 $375,000Coming Soon3 beds 4 baths1,792 sq. ft.
8807 Goose Landing Cir, COLUMBIA, MD 21045
MLS# MDHW2076094Listed by: EXECUHOME REALTY - Coming Soon
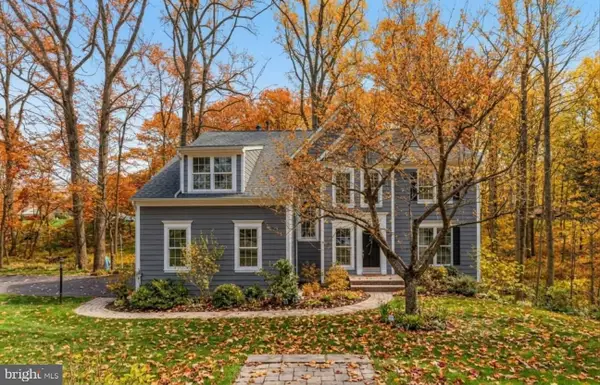 $870,000Coming Soon4 beds 3 baths3,860 sq. ft.
6831 Caravan Ct Ne, COLUMBIA, MD 21044
MLS# MDHW2076108Listed by: THE AGENCY DC - Coming Soon
 $1,075,000Coming Soon5 beds 4 baths3,500 sq. ft.
6412 Tara Pl, CLARKSVILLE, MD 21029
MLS# MDHW2075816Listed by: KELLER WILLIAMS REALTY CENTRE - Coming SoonOpen Sat, 12 to 2pm
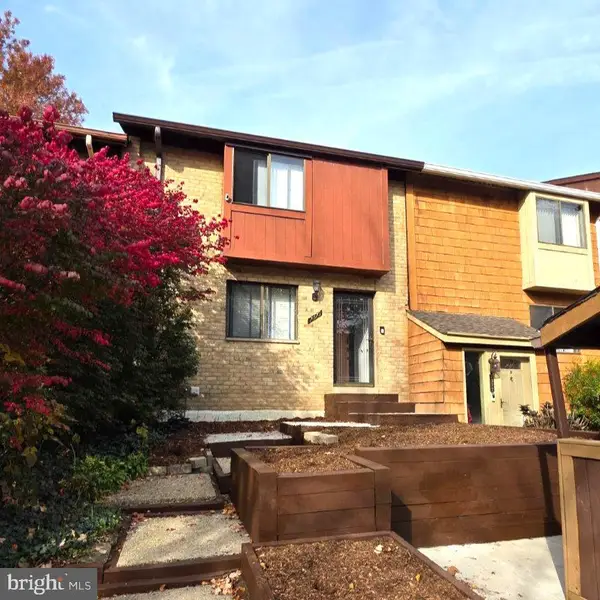 $370,000Coming Soon3 beds 4 baths1,642 sq. ft.
7375 Hickory Log Cir, COLUMBIA, MD 21045
MLS# MDHW2075944Listed by: RE/MAX REALTY CENTRE, INC. - Coming Soon
 $825,000Coming Soon3 beds 4 baths3,444 sq. ft.
10433 Owen Brown Rd, COLUMBIA, MD 21044
MLS# MDHW2075626Listed by: COMPASS - Coming Soon
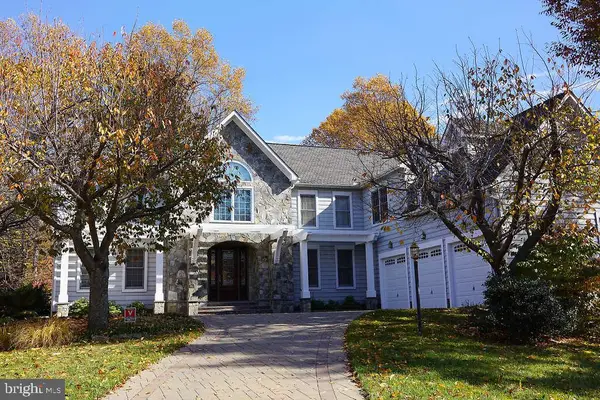 $1,480,000Coming Soon5 beds 5 baths4,726 sq. ft.
11877 Bright Psge, COLUMBIA, MD 21044
MLS# MDHW2075468Listed by: CUMMINGS & CO. REALTORS - Coming Soon
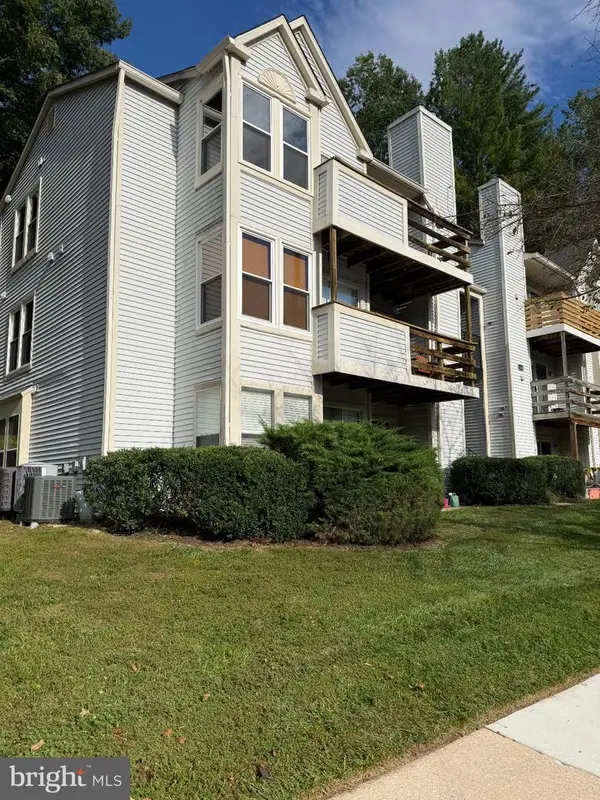 $237,000Coming Soon2 beds 2 baths884 sq. ft.
11510 Little Patuxent Pkwy #409, COLUMBIA, MD 21044
MLS# MDHW2074844Listed by: LONG & FOSTER REAL ESTATE, INC.


Protect your home and budget from life's surprises with an Assurant Home Warranty, backed by a partner that supports you through every step of homeownership. Explore Plans.
© 2026 Better Homes and Gardens Real Estate LLC. An Anywhere Real Estate company. All rights reserved. Better Homes and Gardens® Real Estate is a registered trademark owned by Meredith Operations Corporation, licensed to Better Homes and Gardens Real Estate LLC and used with permission. Better Homes and Gardens Real Estate LLC fully supports the principles of the Fair Housing Act and the Equal Opportunity Act. Listing information is deemed reliable but is not guaranteed accurate.
Each office is independently owned and operated.
Any services or products provided by third parties are not provided by, affiliated with or related to Better Homes and Gardens Real Estate LLC, or its affiliated companies.