
5462 Delphinium Ct, Columbia, MD 21045
Local realty services provided by:Better Homes and Gardens Real Estate Murphy & Co.
5462 Delphinium Ct,Columbia, MD 21045
$549,900
- 4 Beds
- 3 Baths
- 1,950 sq. ft.
- Single family
- Active
Listed by: david l d'costa
Office: home resource realty-hrr
MLS#:MDHW2075206
Source:BRIGHTMLS
Price summary
- Price:$549,900
- Price per sq. ft.:$282
About this home
Discover a harmonious blend of comfort and luxury in this stunning split-foyer home nestled in the desirable Thunder Hill community. This beautifully updated home features a remodeled kitchen with new cabinets, stainless steel appliances, quartz countertops, and a stylish Zellige tile backsplash. The remodeled bathrooms showcase elegant porcelain and marble tiles, complemented by new fixtures throughout. Enjoy hardwood flooring throughout the main level and luxury vinyl plank (LVP) flooring in the basement. The home has been freshly painted throughout and offers additional upgrades, including an insulated attic, a hybrid heat pump water heater, a newer architectural shingle roof, and newer HVAC system.
With four bedrooms and three full bathrooms, this home offers exceptional space, modern updates, and a comfortable lifestyle in a wonderful community location.
Contact an agent
Home facts
- Year built:1970
- Subdivision & Development:THUNDER HILL
- Listing ID #:MDHW2075206
- Added:1 day(s) ago
- Updated:October 14, 2026 at 02:04 PM
Rooms and interior
- Bedrooms:4
- Total bathrooms:3
- Full bathrooms:3
- Kitchen Description:Built-In Microwave, Dishwasher, Disposal, ENERGY STAR Refrigerator, Oven/Range - Electric, Stainless Steel Appliances
- Basement:Yes
- Basement Description:Connecting Stairway, Front Entrance, Fully Finished, Garage Access, Heated, Improved
- Living area:1,950 sq. ft.
Heating and cooling
- Cooling:Central A/C
- Heating:Forced Air, Natural Gas
Structure and exterior
- Roof:Architectural Shingle
- Year built:1970
- Building area:1,950 sq. ft.
- Lot area:0.18 Acres
- Architectural Style:Split Foyer
- Construction Materials:Block, Brick, Concrete, Frame, Vinyl Siding
- Foundation Description:Block, Brick/Mortar, Concrete Perimeter
- Levels:2 Stories
Utilities
- Water:Public
- Sewer:Public Sewer
Finances and disclosures
- Price:$549,900
- Price per sq. ft.:$282
- Tax amount:$6,068 (2026)
Features and amenities
- Amenities:Double Hung Windows
Parking
- Parking description:Attached Garage, Concrete Driveway, Garage - Front Entry
- Garage:Yes
- Garage spaces:1
New listings near 5462 Delphinium Ct
- Coming Soon
 $459,900Coming Soon3 beds 4 baths2,453 sq. ft.
5095 Columbia Rd #16 17, COLUMBIA, MD 21044
MLS# MDHW2075252Listed by: SAMSON PROPERTIES - Coming Soon
 $478,000Coming Soon3 beds 3 baths1,648 sq. ft.
9104 Emersons Reach, COLUMBIA, MD 21045
MLS# MDHW2075170Listed by: PURSUIT REALTY GROUP LLC - Coming Soon
 $450,000Coming Soon3 beds 4 baths1,986 sq. ft.
5502 Vantage Point Rd, COLUMBIA, MD 21044
MLS# MDHW2075228Listed by: P. C. F. MANAGEMENT, INC. - Coming Soon
 $469,900Coming Soon4 beds 4 baths1,520 sq. ft.
7276 Calm Sunset, COLUMBIA, MD 21046
MLS# MDHW2074656Listed by: KELLER WILLIAMS CAPITAL PROPERTIES - Coming Soon
 $720,000Coming Soon4 beds 3 baths2,901 sq. ft.
9708 Polished Stone, COLUMBIA, MD 21046
MLS# MDHW2075180Listed by: HYATT & COMPANY REAL ESTATE, LLC - Coming Soon
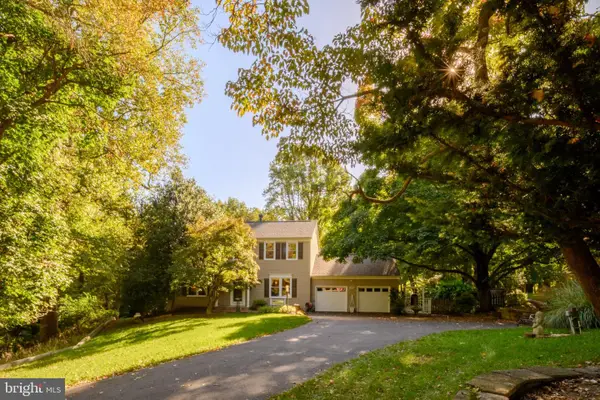 $750,000Coming Soon4 beds 3 baths3,610 sq. ft.
6505 Stevens Forest Rd, COLUMBIA, MD 21046
MLS# MDHW2075092Listed by: RE/MAX ADVANTAGE REALTY - Coming SoonOpen Sun, 11am to 1pm
 $499,000Coming Soon3 beds 2 baths1,224 sq. ft.
6174 Clearsmoke Ct, COLUMBIA, MD 21045
MLS# MDHW2075134Listed by: CUMMINGS & CO. REALTORS - Coming SoonOpen Sat, 1 to 3pm
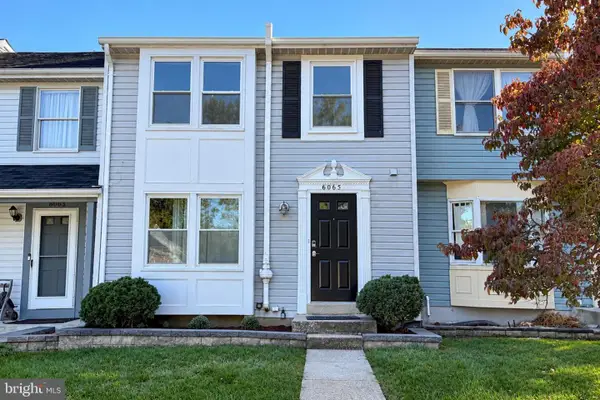 $390,000Coming Soon3 beds 3 baths1,840 sq. ft.
6065 Cedar Wood Dr, COLUMBIA, MD 21044
MLS# MDHW2074920Listed by: SAMSON PROPERTIES - Coming Soon
 $329,900Coming Soon2 beds 1 baths1,066 sq. ft.
5816 Wyndham Cir #201, COLUMBIA, MD 21044
MLS# MDHW2075012Listed by: KELLER WILLIAMS REALTY CENTRE - Coming Soon
 $1,300,000Coming Soon6 beds 5 baths6,326 sq. ft.
6298 Trotter Rd, CLARKSVILLE, MD 21029
MLS# MDHW2075122Listed by: NORTHROP REALTY


Protect your home and budget from life's surprises with an Assurant Home Warranty, backed by a partner that supports you through every step of homeownership. Explore Plans.
© 2026 Better Homes and Gardens Real Estate LLC. An Anywhere Real Estate company. All rights reserved. Better Homes and Gardens® Real Estate is a registered trademark owned by Meredith Operations Corporation, licensed to Better Homes and Gardens Real Estate LLC and used with permission. Better Homes and Gardens Real Estate LLC fully supports the principles of the Fair Housing Act and the Equal Opportunity Act. Listing information is deemed reliable but is not guaranteed accurate.
Each office is independently owned and operated.
Any services or products provided by third parties are not provided by, affiliated with or related to Better Homes and Gardens Real Estate LLC, or its affiliated companies.