
5530 Vantage Point Rd, Columbia, MD 21044
Local realty services provided by:Better Homes and Gardens Real Estate Cassidon Realty
Upcoming open houses
- Sat, Sep 2601:00 pm - 03:00 pm
Listed by: alejandro luis a martinez, javier andres guzman
Office: the agency dc
MLS#:MDHW2074448
Source:BRIGHTMLS
Price summary
- Price:$499,900
- Price per sq. ft.:$263.24
About this home
Nestled in the heart of the vibrant Town Center, this exquisite interior row townhouse offers a harmonious blend of contemporary design and luxurious living. With 1,986 square feet of thoughtfully designed space, this home is perfect for those seeking comfort and elegance. Step inside to discover an inviting open floor plan that seamlessly connects the living, dining, and kitchen areas, creating an ideal setting for both relaxation and entertaining. The spacious living room features a cozy fireplace, perfect for unwinding on chilly evenings, while large casement windows bathe the space in natural light, enhancing the warm ambiance. The gourmet kitchen is a culinary enthusiast's dream, equipped with high-end appliances including a sleek electric range, built-in microwave, and a dishwasher for effortless cleanup. The combination kitchen/dining area is perfect for hosting intimate dinners or lively gatherings, with ample space for a dining table that invites conversation and connection. Retreat to the luxurious primary suite, complete with an en-suite bathroom featuring a whirlpool tub, offering a spa-like experience right at home. Two additional well-appointed bedrooms provide versatility for guests or a home office, ensuring that every need is met. The fully finished basement, with a convenient outside entrance, adds valuable living space, perfect for a media room, gym, or play area. Enjoy the convenience of in-unit laundry with both a washer and dryer, making daily chores a breeze. This property also boasts an attached garage with a garage door opener, providing secure parking and additional storage options. The community amenities enhance the lifestyle, featuring common grounds, a jog/walk path, picnic areas, and indoor tennis courts, all designed to promote an active and engaging lifestyle. Embrace the opportunity to make this exceptional property your new home....
Contact an agent
Home facts
- Year built:1985
- Subdivision & Development:TOWN CENTER
- Listing ID #:MDHW2074448
- Added:3 day(s) ago
- Updated:September 24, 2026 at 11:48 PM
Rooms and interior
- Bedrooms:3
- Total bathrooms:4
- Full bathrooms:2
- Half bathrooms:2
- Dining Description:Combination Kitchen/Dining
- Bathrooms Description:Primary Bath(s), WhirlPool/HotTub
- Kitchen Description:Built-Ins, Dishwasher, Disposal, Exhaust Fan, Icemaker, Microwave, Oven/Range - Electric, Range Hood, Refrigerator, Stove
- Basement:Yes
- Basement Description:Fully Finished, Outside Entrance, Walkout Level
- Living area:1,899 sq. ft.
Heating and cooling
- Cooling:Central A/C
- Heating:Electric, Heat Pump(s)
Structure and exterior
- Year built:1985
- Building area:1,899 sq. ft.
- Architectural Style:Contemporary
- Construction Materials:Brick
- Foundation Description:Concrete Perimeter
- Levels:4 Story
Utilities
- Water:Public
- Sewer:Public Sewer
Finances and disclosures
- Price:$499,900
- Price per sq. ft.:$263.24
Features and amenities
- Laundry features:Dryer, Dryer In Unit, Washer, Washer In Unit
- Amenities:Built-Ins, Double Pane Windows, Electric Available, Window Treatments
Parking
- Parking description:Attached Garage, Garage Door Opener
- Garage:Yes
- Garage spaces:1
New listings near 5530 Vantage Point Rd
- Coming Soon
 $745,000Coming Soon5 beds 4 baths3,108 sq. ft.
6005 Helen Dorsey Way, COLUMBIA, MD 21045
MLS# MDHW2074584Listed by: TESLA REALTY GROUP, LLC - Coming Soon
 $440,000Coming Soon2 beds 2 baths1,399 sq. ft.
6000 Same Voyage Way #401, CLARKSVILLE, MD 21029
MLS# MDHW2071226Listed by: NORTHROP REALTY - Coming Soon
 $485,000Coming Soon4 beds 3 baths2,081 sq. ft.
Address Withheld By Seller, COLUMBIA, MD 21045
MLS# MDHW2074556Listed by: 4TH COLONY REALTY - Coming Soon
 $485,000Coming Soon4 beds -- baths2,081 sq. ft.
9349 Reader Ln, COLUMBIA, MD 21045
MLS# MDHW2074562Listed by: 4TH COLONY REALTY - Coming SoonOpen Sun, 11am to 1pm
 $429,900Coming Soon3 beds 4 baths2,687 sq. ft.
6107 Little Foxes Run, COLUMBIA, MD 21045
MLS# MDHW2072402Listed by: THE KW COLLECTIVE - Coming Soon
 $295,000Coming Soon4 beds 2 baths1,346 sq. ft.
6009 Majors Ln #n19, COLUMBIA, MD 21045
MLS# MDHW2074450Listed by: ADVANTAGE REALTY OF MARYLAND - Coming Soon
 $299,000Coming Soon2 beds 2 baths1,158 sq. ft.
9441 Hickory Limb #202, COLUMBIA, MD 21045
MLS# MDHW2074458Listed by: COMPASS - Coming Soon
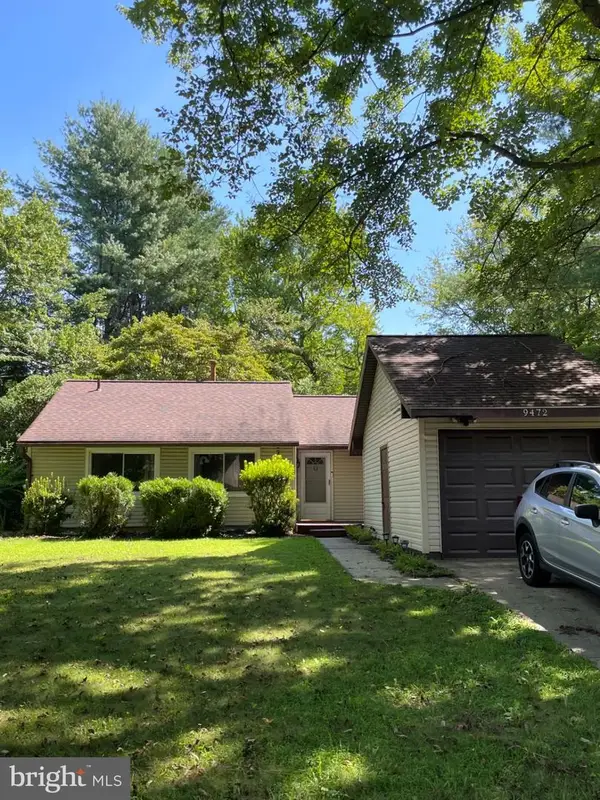 $435,000Coming Soon3 beds 2 baths976 sq. ft.
9472 Old Deep Ct, COLUMBIA, MD 21045
MLS# MDHW2074128Listed by: REAL BROKER, LLC - Coming Soon
 $975,000Coming Soon3 beds 4 baths3,894 sq. ft.
6184 Llanfair Dr, COLUMBIA, MD 21044
MLS# MDHW2074358Listed by: KELLER WILLIAMS LUCIDO AGENCY - Coming Soon
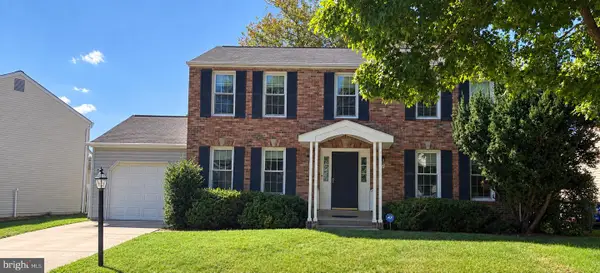 $575,000Coming Soon4 beds 3 baths2,124 sq. ft.
6252 Dawn Day Dr, COLUMBIA, MD 21045
MLS# MDHW2074010Listed by: KELLER WILLIAMS LUCIDO AGENCY


Protect your home and budget from life's surprises with an Assurant Home Warranty, backed by a partner that supports you through every step of homeownership. Explore Plans.
© 2026 Better Homes and Gardens Real Estate LLC. An Anywhere Real Estate company. All rights reserved. Better Homes and Gardens® Real Estate is a registered trademark owned by Meredith Operations Corporation, licensed to Better Homes and Gardens Real Estate LLC and used with permission. Better Homes and Gardens Real Estate LLC fully supports the principles of the Fair Housing Act and the Equal Opportunity Act. Listing information is deemed reliable but is not guaranteed accurate.
Each office is independently owned and operated.
Any services or products provided by third parties are not provided by, affiliated with or related to Better Homes and Gardens Real Estate LLC, or its affiliated companies.