
6009 Majors Ln #n19, Columbia, MD 21045
Local realty services provided by:Better Homes and Gardens Real Estate Valley Partners
6009 Majors Ln #n19,Columbia, MD 21045
$295,000
- 4 Beds
- 2 Baths
- 1,346 sq. ft.
- Condominium
- Coming Soon
Listed by: chiu k wong
Office: advantage realty of maryland
MLS#:MDHW2074450
Source:BRIGHTMLS
Price summary
- Price:$295,000
- Price per sq. ft.:$219.17
- Monthly HOA dues:$61.75
About this home
The largest unit (1346 square foot assessment) in the community****A 4-bedroom, 2-bathroom condominium in the desirable TREOVER community****With a major renovation completed in 2025, this home boasts contemporary design and modern comforts****The spacious living area features luxury vinyl plank flooring and a cozy fireplace, perfect for relaxing evenings****The efficient kitchen is equipped with upgraded countertops and essential appliances, including a built-in microwave and dishwasher, making meal prep a breeze****Enjoy the convenience of a walk-in closet in the primary suite and the ease of in-unit washer and dryer hookups****The community offers fantastic amenities, including a pool, bike trails, and playgrounds, ensuring there's something for everyone****With assigned parking and a low association fee covering essential utilities, this home is a perfect blend of comfort and convenience****Embrace a lifestyle of ease and enjoyment in this inviting space****Columbia Association fee is $741.81 a year****The condo fee is $467.50 a month which covers the water, sewer, trash and gas (which powers the building's central heating and cooking)****...
Contact an agent
Home facts
- Year built:1982
- Subdivision & Development:TREOVER CONDOMINIUM
- Listing ID #:MDHW2074450
- Updated:September 24, 2026 at 11:48 PM
Rooms and interior
- Bedrooms:4
- Total bathrooms:2
- Full bathrooms:2
- Flooring:Carpet, Laminate Plank
- Dining Description:Dining Area, Dining Room
- Bathrooms Description:Bathroom 1, Bathroom 2, Primary Bath(s)
- Kitchen Description:Built-In Microwave, Dishwasher, Disposal, Kitchen - Efficiency, Oven/Range - Gas, Range Hood, Refrigerator, Upgraded Countertops
- Bedroom Description:Walk In Closet(s)
- Living area:1,346 sq. ft.
Heating and cooling
- Cooling:Central A/C
- Heating:Forced Air, Natural Gas
Structure and exterior
- Year built:1982
- Building area:1,346 sq. ft.
- Architectural Style:Contemporary
- Construction Materials:Brick, Combination
- Levels:1 Story
Schools
- High school:OAKLAND MILLS
- Middle school:LAKE ELKHORN
- Elementary school:JEFFERS HILL
Utilities
- Water:Public
- Sewer:Public Sewer
Finances and disclosures
- Price:$295,000
- Price per sq. ft.:$219.17
- Tax amount:$3,656 (2026)
Parking
- Parking description:Assigned, Off Street, Parking Lot, Permit Included
New listings near 6009 Majors Ln #n19
- Coming Soon
 $745,000Coming Soon5 beds 4 baths3,108 sq. ft.
6005 Helen Dorsey Way, COLUMBIA, MD 21045
MLS# MDHW2074584Listed by: TESLA REALTY GROUP, LLC - Coming Soon
 $440,000Coming Soon2 beds 2 baths1,399 sq. ft.
6000 Same Voyage Way #401, CLARKSVILLE, MD 21029
MLS# MDHW2071226Listed by: NORTHROP REALTY - Coming Soon
 $485,000Coming Soon4 beds 3 baths2,081 sq. ft.
Address Withheld By Seller, COLUMBIA, MD 21045
MLS# MDHW2074556Listed by: 4TH COLONY REALTY - Coming Soon
 $485,000Coming Soon4 beds -- baths2,081 sq. ft.
9349 Reader Ln, COLUMBIA, MD 21045
MLS# MDHW2074562Listed by: 4TH COLONY REALTY - Coming SoonOpen Sun, 11am to 1pm
 $429,900Coming Soon3 beds 4 baths2,687 sq. ft.
6107 Little Foxes Run, COLUMBIA, MD 21045
MLS# MDHW2072402Listed by: THE KW COLLECTIVE - Coming Soon
 $299,000Coming Soon2 beds 2 baths1,158 sq. ft.
9441 Hickory Limb #202, COLUMBIA, MD 21045
MLS# MDHW2074458Listed by: COMPASS - Coming Soon
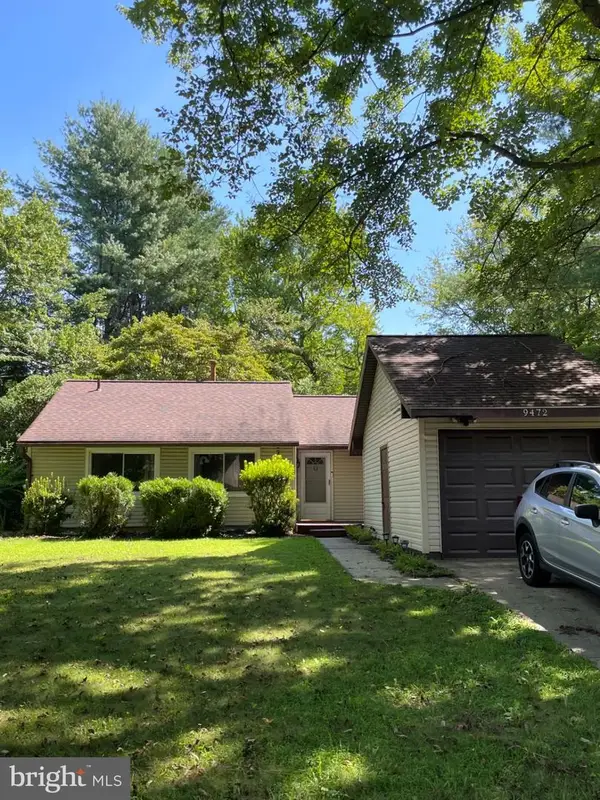 $435,000Coming Soon3 beds 2 baths976 sq. ft.
9472 Old Deep Ct, COLUMBIA, MD 21045
MLS# MDHW2074128Listed by: REAL BROKER, LLC - Coming Soon
 $975,000Coming Soon3 beds 4 baths3,894 sq. ft.
6184 Llanfair Dr, COLUMBIA, MD 21044
MLS# MDHW2074358Listed by: KELLER WILLIAMS LUCIDO AGENCY - Coming Soon
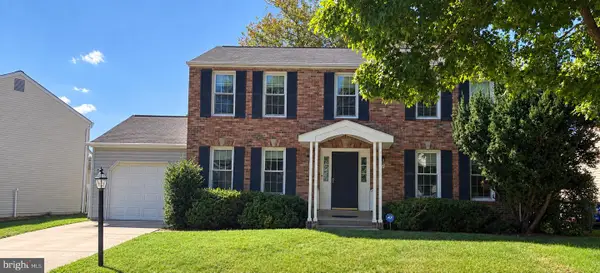 $575,000Coming Soon4 beds 3 baths2,124 sq. ft.
6252 Dawn Day Dr, COLUMBIA, MD 21045
MLS# MDHW2074010Listed by: KELLER WILLIAMS LUCIDO AGENCY


Protect your home and budget from life's surprises with an Assurant Home Warranty, backed by a partner that supports you through every step of homeownership. Explore Plans.
© 2026 Better Homes and Gardens Real Estate LLC. An Anywhere Real Estate company. All rights reserved. Better Homes and Gardens® Real Estate is a registered trademark owned by Meredith Operations Corporation, licensed to Better Homes and Gardens Real Estate LLC and used with permission. Better Homes and Gardens Real Estate LLC fully supports the principles of the Fair Housing Act and the Equal Opportunity Act. Listing information is deemed reliable but is not guaranteed accurate.
Each office is independently owned and operated.
Any services or products provided by third parties are not provided by, affiliated with or related to Better Homes and Gardens Real Estate LLC, or its affiliated companies.