
6013 Majors Ln #4 A10, Columbia, MD 21045
Local realty services provided by:Better Homes and Gardens Real Estate Cassidon Realty
6013 Majors Ln #4 A10,Columbia, MD 21045
$184,990
- 1 Beds
- 1 Baths
- 814 sq. ft.
- Condominium
- Active
Upcoming open houses
- Sat, Sep 2612:00 pm - 02:00 pm
Listed by: brandon hoffman
Office: redfin corp
MLS#:MDHW2074258
Source:BRIGHTMLS
Price summary
- Price:$184,990
- Price per sq. ft.:$227.26
About this home
Now offered at $184,990! Discover exceptional value in the heart of Columbia with this updated and spacious 814 sq. ft. one-bedroom condo. Bright and well maintained, the home features a comfortable, functional layout with a generously sized bedroom and walk-in closet, offering impressive storage for a one-bedroom home.
Recent improvements include fresh interior paint, a new bathroom mirror and accessories, a smart thermostat, updated electrical panel, new microwave, and stylish window treatments—making this home truly move-in ready.
The monthly condo fee includes hot water, gas heat, sewer, exterior building maintenance, lawn care, and snow removal, helping make ownership simple and predictable. Enjoy convenient second-floor living with a laundry facility located just steps from your front door.
Ideally situated near shopping, dining, parks, recreation, and major commuter routes, this home offers an appealing combination of space, updates, convenience, and low-maintenance Columbia living all at a newly improved price!...
Contact an agent
Home facts
- Year built:1982
- Subdivision & Development:TREOVER CONDOMINIUM
- Listing ID #:MDHW2074258
- Added:7 day(s) ago
- Updated:September 24, 2026 at 10:35 AM
Rooms and interior
- Bedrooms:1
- Total bathrooms:1
- Full bathrooms:1
- Living area:814 sq. ft.
Heating and cooling
- Cooling:Central A/C
- Heating:Central, Natural Gas
Structure and exterior
- Year built:1982
- Building area:814 sq. ft.
- Architectural Style:Traditional
- Construction Materials:Brick
- Exterior Features:Balcony
- Levels:1 Story
Schools
- High school:OAKLAND MILLS
- Middle school:LAKE ELKHORN
- Elementary school:JEFFERS HILL
Utilities
- Water:Public
- Sewer:Public Sewer
Finances and disclosures
- Price:$184,990
- Price per sq. ft.:$227.26
- Tax amount:$2,606 (2025)
Parking
- Parking description:Off Street
New listings near 6013 Majors Ln #4 A10
- Coming Soon
 $485,000Coming Soon4 beds 3 baths2,081 sq. ft.
Address Withheld By Seller, COLUMBIA, MD 21045
MLS# MDHW2074556Listed by: 4TH COLONY REALTY - Coming Soon
 $485,000Coming Soon4 beds -- baths2,081 sq. ft.
9349 Reader Ln, COLUMBIA, MD 21045
MLS# MDHW2074562Listed by: 4TH COLONY REALTY - Coming Soon
 $399,900Coming Soon3 beds 3 baths1,444 sq. ft.
5810 Alderleaf Pl, COLUMBIA, MD 21045
MLS# MDHW2074492Listed by: WITZ REALTY, LLC - Coming Soon
 $429,900Coming Soon3 beds 4 baths2,687 sq. ft.
6107 Little Foxes Run, COLUMBIA, MD 21045
MLS# MDHW2072402Listed by: THE KW COLLECTIVE - Coming Soon
 $450,000Coming Soon3 beds 4 baths1,619 sq. ft.
7477 Setting Sun Way, COLUMBIA, MD 21046
MLS# MDHW2074476Listed by: KELLER WILLIAMS LUCIDO AGENCY - Coming SoonOpen Sat, 1 to 3pm
 $499,900Coming Soon3 beds 4 baths1,899 sq. ft.
5530 Vantage Point Rd, COLUMBIA, MD 21044
MLS# MDHW2074448Listed by: THE AGENCY DC - Coming Soon
 $295,000Coming Soon4 beds 2 baths1,346 sq. ft.
6009 Majors Ln #n19, COLUMBIA, MD 21045
MLS# MDHW2074450Listed by: ADVANTAGE REALTY OF MARYLAND - Coming Soon
 $299,000Coming Soon2 beds 2 baths1,158 sq. ft.
9441 Hickory Limb #202, COLUMBIA, MD 21045
MLS# MDHW2074458Listed by: COMPASS - Coming Soon
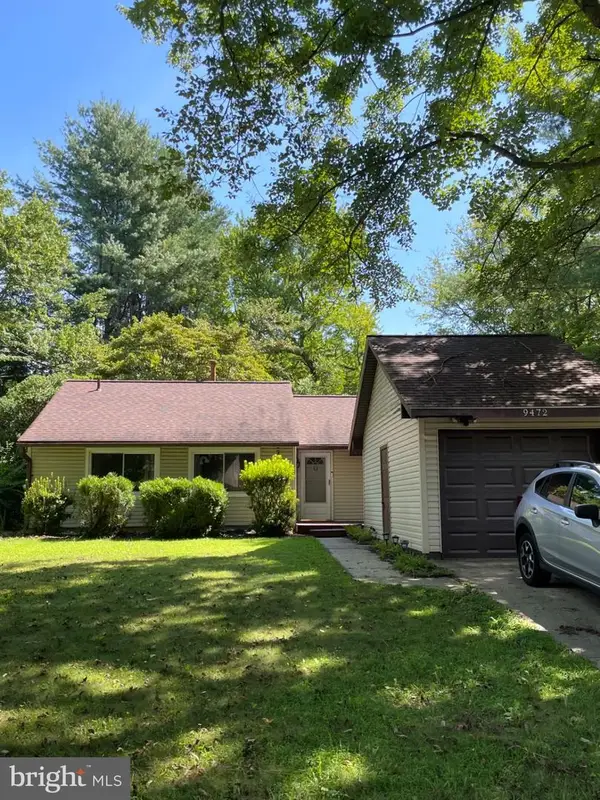 $435,000Coming Soon3 beds 2 baths976 sq. ft.
9472 Old Deep Ct, COLUMBIA, MD 21045
MLS# MDHW2074128Listed by: REAL BROKER, LLC - Coming Soon
 $975,000Coming Soon3 beds 4 baths3,894 sq. ft.
6184 Llanfair Dr, COLUMBIA, MD 21044
MLS# MDHW2074358Listed by: KELLER WILLIAMS LUCIDO AGENCY


Protect your home and budget from life's surprises with an Assurant Home Warranty, backed by a partner that supports you through every step of homeownership. Explore Plans.
© 2026 Better Homes and Gardens Real Estate LLC. An Anywhere Real Estate company. All rights reserved. Better Homes and Gardens® Real Estate is a registered trademark owned by Meredith Operations Corporation, licensed to Better Homes and Gardens Real Estate LLC and used with permission. Better Homes and Gardens Real Estate LLC fully supports the principles of the Fair Housing Act and the Equal Opportunity Act. Listing information is deemed reliable but is not guaranteed accurate.
Each office is independently owned and operated.
Any services or products provided by third parties are not provided by, affiliated with or related to Better Homes and Gardens Real Estate LLC, or its affiliated companies.