
6021 Majors Ln #condo Unit 1 B13, Columbia, MD 21045
Local realty services provided by:Better Homes and Gardens Real Estate Community Realty
6021 Majors Ln #condo Unit 1 B13,Columbia, MD 21045
$200,000
- 2 Beds
- 1 Baths
- - sq. ft.
- Condominium
- Sold
Listed by: kevin j regan
Office: keller williams realty centre
MLS#:MDHW2071206
Source:BRIGHTMLS
Sorry, we are unable to map this address
Price summary
- Price:$200,000
- Monthly HOA dues:$30.42
About this home
Welcome home to this charming 2-bedroom, 1-bath condominium offering comfortable, low-maintenance living in a desirable gated community. This condo features fresh paint, brand-new carpet, and beautiful Bruce Engineered hardwood flooring in the kitchen and hallways, providing the perfect combination of convenience, comfort, and style.
Step inside to discover a bright and functional floor plan with spacious living and dining areas designed for everyday living and entertaining. The well-appointed kitchen offers ample cabinet and counter space and is enhanced by durable Bruce engineered hardwood flooring, which continues through the hallways for a cohesive, updated look. The generously sized bedrooms provide comfortable retreats with plenty of natural light, while the full bathroom is thoughtfully designed. Additional storage throughout the home adds to its practicality.
Situated within walking distance of Jeffers Hill Elementary School, this home is an ideal choice for those seeking easy access to local schools. Just minutes from vibrant downtown Columbia, you'll enjoy endless shopping, dining, entertainment, and recreational opportunities. Spend evenings catching live performances at Merriweather Post Pavilion, explore nearby parks and walking trails, or visit the area's many restaurants and retail destinations.
Commuters will appreciate the home's easy access to Interstate 95, making travel to Baltimore, Washington, D.C., and surrounding areas simple and efficient....
Contact an agent
Home facts
- Year built:1982
- Subdivision & Development:VILLAGE OF LONG REACH
- Listing ID #:MDHW2071206
- Added:91 day(s) ago
- Updated:October 08, 2026 at 10:38 AM
Rooms and interior
- Bedrooms:2
- Total bathrooms:1
- Full bathrooms:1
- Flooring:Carpet, Ceramic Tile, Luxury Vinyl Plank
- Kitchen Description:Breakfast Area, Built-In Range, Carpet, Dishwasher, Kitchen - Galley, Microwave, Refrigerator
- Bedroom Description:Carpet
Heating and cooling
- Cooling:Central A/C
- Heating:90% Forced Air, Natural Gas
Structure and exterior
- Year built:1982
- Lot Features:Urban
- Construction Materials:Block, Brick
- Levels:1 1/2 Story
Schools
- High school:OAKLAND MILLS
- Middle school:LAKE ELKHORN
- Elementary school:JEFFERS HILL
Utilities
- Water:Public
- Sewer:Public Sewer
Finances and disclosures
- Price:$200,000
- Tax amount:$3,089 (2025)
Features and amenities
- Amenities:Cable TV Available, Carpet, Double Pane Windows, Phone Available
Parking
- Parking description:Assigned, Parking Lot
New listings near 6021 Majors Ln #condo Unit 1 B13
- Coming SoonOpen Sat, 12 to 3pm
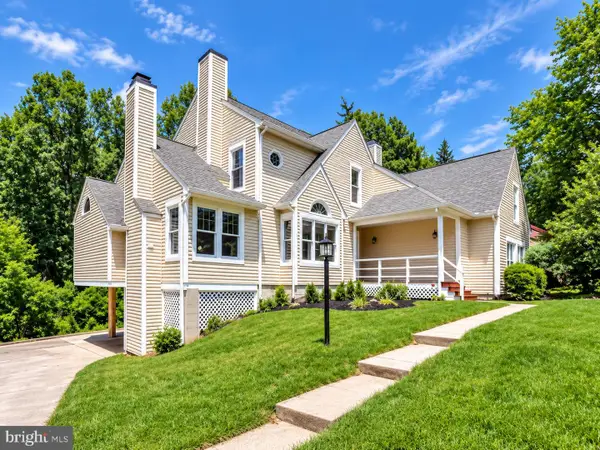 $899,900Coming Soon1 beds 1 baths4,355 sq. ft.
12114 Blue Flag Way, COLUMBIA, MD 21044
MLS# MDHW2075044Listed by: COMPASS - Coming Soon
 $750,000Coming Soon4 beds 3 baths2,429 sq. ft.
10384 Launcelot Ln, COLUMBIA, MD 21044
MLS# MDHW2074914Listed by: COMPASS HOME GROUP, LLC - Coming Soon
 $389,990Coming Soon3 beds 4 baths1,865 sq. ft.
9426 Kilimanjaro Rd, COLUMBIA, MD 21045
MLS# MDHW2074834Listed by: SAMSON PROPERTIES - Coming SoonOpen Sat, 1 to 3pm
 $650,000Coming Soon5 beds 4 baths2,684 sq. ft.
6605 Windsor Ct, COLUMBIA, MD 21044
MLS# MDHW2074628Listed by: NORTHROP REALTY - Coming Soon
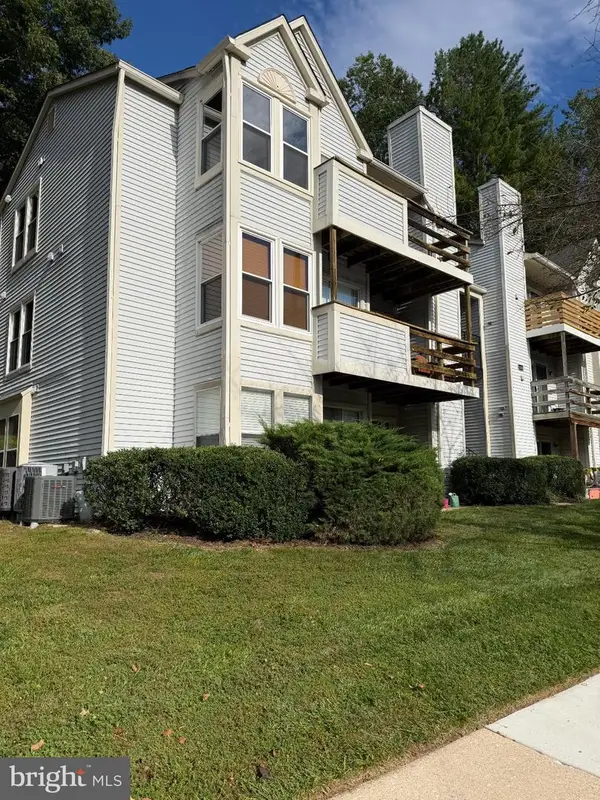 $235,000Coming Soon2 beds 2 baths884 sq. ft.
11510 Little Patuxent Pkwy #409, COLUMBIA, MD 21044
MLS# MDHW2074844Listed by: LONG & FOSTER REAL ESTATE, INC. - Coming Soon
 $520,000Coming Soon2 beds 3 baths1,850 sq. ft.
10001 Windstream Dr #105, COLUMBIA, MD 21044
MLS# MDHW2074796Listed by: RE/MAX ADVANTAGE REALTY - Coming Soon
 $725,000Coming Soon4 beds 5 baths2,766 sq. ft.
8721 Hugo Ct, COLUMBIA, MD 21046
MLS# MDHW2072816Listed by: KELLER WILLIAMS LUCIDO AGENCY - Coming SoonOpen Sat, 11am to 1pm
 $720,000Coming Soon5 beds 2 baths2,746 sq. ft.
5428 High Tor Hl, COLUMBIA, MD 21045
MLS# MDHW2073332Listed by: NORTHROP REALTY - Coming SoonOpen Sun, 1 to 3pm
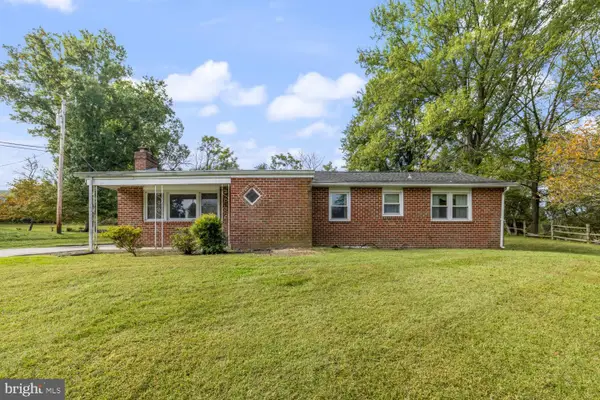 $495,000Coming Soon4 beds 2 baths1,406 sq. ft.
9421 Diamondback Dr, COLUMBIA, MD 21045
MLS# MDHW2073930Listed by: KELLER WILLIAMS REALTY CENTRE - Coming SoonOpen Sat, 1 to 3pm
 $490,000Coming Soon4 beds 4 baths1,760 sq. ft.
7100 Winter Rose Path, COLUMBIA, MD 21045
MLS# MDHW2074242Listed by: NORTHROP REALTY


Protect your home and budget from life's surprises with an Assurant Home Warranty, backed by a partner that supports you through every step of homeownership. Explore Plans.
© 2026 Better Homes and Gardens Real Estate LLC. An Anywhere Real Estate company. All rights reserved. Better Homes and Gardens® Real Estate is a registered trademark owned by Meredith Operations Corporation, licensed to Better Homes and Gardens Real Estate LLC and used with permission. Better Homes and Gardens Real Estate LLC fully supports the principles of the Fair Housing Act and the Equal Opportunity Act. Listing information is deemed reliable but is not guaranteed accurate.
Each office is independently owned and operated.
Any services or products provided by third parties are not provided by, affiliated with or related to Better Homes and Gardens Real Estate LLC, or its affiliated companies.