
6121 Trotter Ridge Ct, Columbia, MD 21044
Local realty services provided by:Better Homes and Gardens Real Estate Reserve
6121 Trotter Ridge Ct,Columbia, MD 21044
$1,300,000
- 4 Beds
- 5 Baths
- - sq. ft.
- Single family
- Sold
Listed by: shun lu
Office: keller williams realty centre
MLS#:MDHW2072578
Source:BRIGHTMLS
Sorry, we are unable to map this address
Price summary
- Price:$1,300,000
- Monthly HOA dues:$33.17
About this home
Welcome to your private oasis in River Hill. Nestled at the end of a quiet cul-de-sac, this magnificent brick-front luxury estate sits on a premium 0.34-acre lot backing to serene forest conservation. Boasting an ideal southern exposure, this home is flooded with natural light and features extensive upgrades, making it completely move-in ready. Spacious formal living and dining rooms, elegant family room equipped with bright skylights, window walls for incredible views, and French doors to a rear deck. A rear home office is great for working from home. Stunning Chef’s Kitchen: Fully reimagined in 2026 including a new central island, an exterior-vented exhaust hood, premium granite countertops, a stylish tile backsplash, and smart Energy Star appliances - a wall-mounted oven/microwave combo, dishwasher, and gas stove. Indoor-Outdoor Flow: Two sets of French doors lead from the kitchen and family room to the deck, perfect for relaxing and entertaining in the picturesque setting. Upper Level Sanctuary: Spectacular Primary Suite includes a sizable sitting room, multiple windows with breathtaking views of the tranquil woods. Spa-Like Primary Bath: Completely renovated in 2026 to offer a resort-style experience. Two more updated bathrooms, a Jack and Jill with skylights and a hall bath serving 3 other generous bedrooms. Daylight Walkout Lower Level offers Massive Recreation Space, multiple windows, and a versatile layout perfect for kids to play, extra work space, a media room or gym. A large flex room is opposite to a 4th full bath. The bright and spacious rec. room is easily adaptable for a 5th bedroom with double windows overlooking the woods. Enjoy total peace of mind with a newer roof, HVAC system replaced within the past few years, alongside fresh paint, new flooring, new lighting fixtures, ceiling fans, and window treatments throughout the entire home. Annual HOA fees: $398. Prime Location: Just a few steps from the River Hill trails, swim pools, playgrounds, and other community amenities. The Trotter Road corridor connecting Clarksville and the River Hill village of Columbia, MD, features the 1,021-acre Middle Patuxent Environmental Area (MPEA), mature upland and forests with wild life area, the Middle Patuxent River with 17 tributary streams, and miles of dedicated natural and paved community walking trails. Minutes from the River Hill schools, shopping centers, various restaurants, parks, and farms. Easy access to 108/ 32/29/95 – Baltimore, DC, Rockville, and Annapolis....
Contact an agent
Home facts
- Year built:1999
- Subdivision & Development:TROTTER RIDGE
- Listing ID #:MDHW2072578
- Added:22 day(s) ago
- Updated:August 29, 2026 at 05:54 AM
Rooms and interior
- Bedrooms:4
- Total bathrooms:5
- Full bathrooms:4
- Half bathrooms:1
- Flooring:Carpet, Ceramic Tile, Hardwood, Luxury Vinyl Plank
- Dining Description:Dining Area, Formal/Separate Dining Room
- Bathrooms Description:Primary Bath(s)
- Kitchen Description:Breakfast Area, Built-In Microwave, Built-Ins, Crown Moldings, Dishwasher, Disposal, ENERGY STAR Refrigerator, Energy Efficient Appliances, Exhaust Fan, Kitchen - Gourmet, Kitchen - Island, Kitchen - Table Space, Oven - Self Cleaning, Oven - Wall, Pantry, Range Hood, Recessed Lighting, Stainless Steel Appliances, Stove, Upgraded Countertops
- Bedroom Description:Walk In Closet(s)
- Basement:Yes
- Basement Description:Daylight, Drainage System, Full, Outside Entrance, Partially Finished, Rear Entrance, Space For Rooms, Sump Pump, Walkout Level, Windows, Workshop
Heating and cooling
- Cooling:Ceiling Fan(s), Central A/C, Zoned
- Heating:90% Forced Air, Central, Forced Air, Natural Gas, Zoned
Structure and exterior
- Roof:Architectural Shingle, Composite
- Year built:1999
- Lot Features:Adjoins - Open Space, Backs to Trees, Cul-de-sac, Landscaping, No Thru Street, Premium, Rear Yard, Secluded, Trees/Wooded
- Architectural Style:Colonial
- Construction Materials:Brick Front, Vinyl Siding
- Exterior Features:Deck(s), Exterior Lighting, Gutter System
- Foundation Description:Active Radon Mitigation, Concrete Perimeter
- Levels:3 Story
Schools
- High school:RIVER HILL
- Middle school:CLARKSVILLE
- Elementary school:CLARKSVILLE
Utilities
- Water:Public
- Sewer:Public Sewer
Finances and disclosures
- Price:$1,300,000
- Tax amount:$12,634 (2025)
Features and amenities
- Laundry features:Dryer, Washer
- Amenities:Attic, Built-Ins, Ceiling Fan(s), Central Vaccum, Central Vacuum, Chair Railings, Crown Moldings, Insulated Windows, Recessed Lighting, Skylight(s), Store/Office, Transom Windows, Window Treatments
Parking
- Parking description:Asphalt Driveway, Attached Garage, Garage - Front Entry, Garage Door Opener
- Garage:Yes
- Garage spaces:2
New listings near 6121 Trotter Ridge Ct
- Coming Soon
 $400,000Coming Soon3 beds 4 baths1,772 sq. ft.
7000 Knighthood Ln, COLUMBIA, MD 21045
MLS# MDHW2072564Listed by: SAMSON PROPERTIES - Coming Soon
 $330,000Coming Soon2 beds 2 baths1,185 sq. ft.
5667 Harpers Farm Rd #e, COLUMBIA, MD 21044
MLS# MDHW2073392Listed by: CUMMINGS & CO. REALTORS - Coming Soon
 $385,000Coming Soon3 beds 2 baths1,387 sq. ft.
6202 Wild Swan Way #203, COLUMBIA, MD 21045
MLS# MDHW2073384Listed by: COMPASS - Coming Soon
 $350,000Coming Soon3 beds 4 baths1,829 sq. ft.
6546 Quiet Hours, COLUMBIA, MD 21045
MLS# MDHW2072988Listed by: SAMSON PROPERTIES - Coming Soon
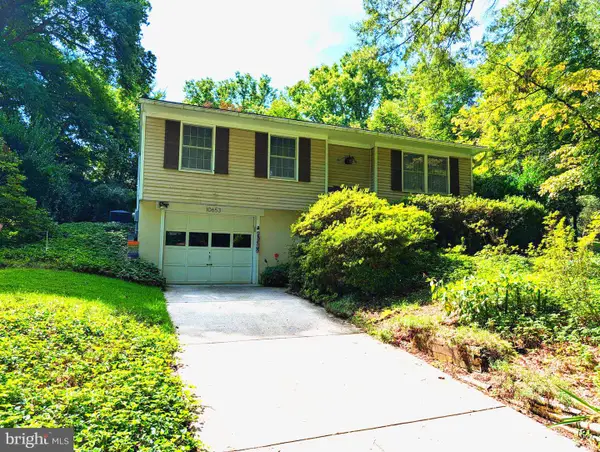 $499,900Coming Soon4 beds 2 baths1,452 sq. ft.
10653 Faulkner Ridge Cir, COLUMBIA, MD 21044
MLS# MDHW2073266Listed by: EQUITY ONE REALTY - Coming Soon
 $749,900Coming Soon5 beds 4 baths3,034 sq. ft.
8107 Tide Rock Sq Se, COLUMBIA, MD 21045
MLS# MDHW2073240Listed by: RE/MAX PROFESSIONALS - Coming Soon
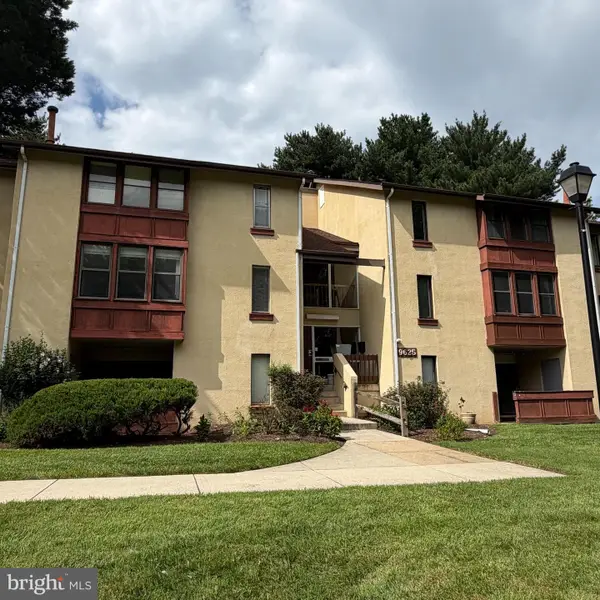 $155,000Coming Soon1 beds 1 baths734 sq. ft.
9625 Whiteacre Rd #c-1, COLUMBIA, MD 21045
MLS# MDHW2073024Listed by: THE KW COLLECTIVE - Coming Soon
 $375,000Coming Soon2 beds 2 baths1,134 sq. ft.
5827 Wyndham Cir #102, COLUMBIA, MD 21044
MLS# MDHW2072720Listed by: NORTHROP REALTY - Coming Soon
 $860,000Coming Soon4 beds 4 baths3,048 sq. ft.
6256 Martin Rd, COLUMBIA, MD 21044
MLS# MDHW2072690Listed by: NORTHROP REALTY - Coming Soon
 $340,000Coming Soon2 beds 2 baths1,258 sq. ft.
5827 Wyndham Cir #103, COLUMBIA, MD 21044
MLS# MDHW2072712Listed by: NORTHROP REALTY


Protect your home and budget from life's surprises with an Assurant Home Warranty, backed by a partner that supports you through every step of homeownership. Explore Plans.
© 2026 Better Homes and Gardens Real Estate LLC. An Anywhere Real Estate company. All rights reserved. Better Homes and Gardens® Real Estate is a registered trademark owned by Meredith Operations Corporation, licensed to Better Homes and Gardens Real Estate LLC and used with permission. Better Homes and Gardens Real Estate LLC fully supports the principles of the Fair Housing Act and the Equal Opportunity Act. Listing information is deemed reliable but is not guaranteed accurate.
Each office is independently owned and operated.
Any services or products provided by third parties are not provided by, affiliated with or related to Better Homes and Gardens Real Estate LLC, or its affiliated companies.