
7845 River Rock Way, Columbia, MD 21044
Local realty services provided by:Better Homes and Gardens Real Estate GSA Realty
7845 River Rock Way,Columbia, MD 21044
$634,900
- 3 Beds
- 4 Baths
- 3,072 sq. ft.
- Townhouse
- Active
Upcoming open houses
- Sat, Aug 2911:00 am - 01:00 pm
- Sun, Aug 3001:00 pm - 03:00 pm
Listed by: benjamin c daniels, monika krunkaitis
Office: the kw collective
MLS#:MDHW2071132
Source:BRIGHTMLS
Price summary
- Price:$634,900
- Price per sq. ft.:$206.67
- Monthly HOA dues:$83
About this home
$15,000 PRICE ADJUSTMENT! An incredible opportunity you won’t want to miss! Welcome to 7845 River Rock Way, a stunning, beautifully maintained, move-in ready townhome in Columbia's Simpson Mill community. Located in the highly rated Howard County Public School System, this home is zoned for CLEMENS CROSSING ELEMENTARY SCHOOL and ATHOLTON HIGH SCHOOL. Enjoy an unbeatable location with convenient access to Routes 29 and 32, making commuting effortless while being just minutes from Columbia's premier shopping, dining, parks, trails, entertainment, and the Robinson Nature Center. Offering over 3,000 finished square feet with bump-outs on all three levels, this home features 3 bedrooms, 2 full baths, 2 half baths, and a spacious, open-concept floor plan designed for both everyday living and entertaining. Recent updates include fresh interior paint, new flooring in the primary bathroom, and professionally steamed carpets, making this home truly move-in ready. The entry level features a spacious recreation room, half bath, garage access, and walkout to the backyard. Upstairs, the main level showcases 9-foot ceilings, hardwood flooring, a gourmet kitchen with granite countertops, 42-inch cabinetry, stainless steel appliances, a gas range, center island, and a bright sunroom that opens to a maintenance-free deck—perfect for entertaining, grilling, or relaxing outdoors. A beautiful three-sided gas fireplace creates a seamless transition between the kitchen and living area. The upper level offers a spacious primary suite with a walk-in closet and an updated ensuite bath featuring double vanities and a separate tiled shower, along with two additional bedrooms, a full hall bath, and a conveniently located laundry room. Enjoy a low monthly HOA, no CPRA fee, and a location that truly offers the best of Columbia living, with easy access to major commuter routes, everyday conveniences, outdoor recreation, and everything the area has to offer....
Contact an agent
Home facts
- Year built:2014
- Subdivision & Development:SIMPSON MILL
- Listing ID #:MDHW2071132
- Added:47 day(s) ago
- Updated:August 28, 2026 at 11:58 AM
Rooms and interior
- Bedrooms:3
- Total bathrooms:4
- Full bathrooms:2
- Half bathrooms:2
- Flooring:Carpet, Ceramic Tile, Hardwood, Vinyl
- Bathrooms Description:Full Bath, Half Bath, Primary Bath(s), Primary Bathroom
- Kitchen Description:Breakfast Area, Built-In Microwave, Carpet, Crown Moldings, Dishwasher, Disposal, Exhaust Fan, Kitchen - Eat-In, Kitchen - Gourmet, Kitchen - Island, Kitchen - Table Space, Oven - Self Cleaning, Oven/Range - Gas, Pantry, Recessed Lighting, Refrigerator, Upgraded Countertops
- Bedroom Description:Carpet, Primary Bedroom, Walk In Closet(s)
- Living area:3,072 sq. ft.
Heating and cooling
- Cooling:Ceiling Fan(s), Central A/C
- Heating:Forced Air, Natural Gas, Programmable Thermostat
Structure and exterior
- Roof:Architectural Shingle
- Year built:2014
- Building area:3,072 sq. ft.
- Lot area:0.04 Acres
- Lot Features:Landscaping, No Thru Street, Suburban
- Architectural Style:Colonial
- Construction Materials:Frame
- Exterior Features:Bump-outs, Deck(s), Exterior Lighting, Sidewalks
- Foundation Description:Slab
- Levels:3 Story
Utilities
- Water:Public
- Sewer:Public Sewer
Finances and disclosures
- Price:$634,900
- Price per sq. ft.:$206.67
- Tax amount:$8,935 (2025)
Features and amenities
- Laundry features:Dryer, Dryer In Unit, Laundry, Washer, Washer In Unit
- Amenities:200+ Amp Service, Attic, Cable TV Available, Carpet, Ceiling Fan(s), Chair Railings, Crown Moldings, Double Pane Windows, Electric Alarm, Natural Gas Available, Recessed Lighting, Sprinkler System, Underground Utilities, Window Treatments
Parking
- Parking description:Attached Garage, Concrete Driveway, Garage - Front Entry, Garage Door Opener
- Garage:Yes
- Garage spaces:1
New listings near 7845 River Rock Way
- Coming Soon
 $400,000Coming Soon3 beds 4 baths1,772 sq. ft.
7000 Knighthood Ln, COLUMBIA, MD 21045
MLS# MDHW2072564Listed by: SAMSON PROPERTIES - Coming Soon
 $330,000Coming Soon2 beds 2 baths1,185 sq. ft.
5667 Harpers Farm Rd #e, COLUMBIA, MD 21044
MLS# MDHW2073392Listed by: CUMMINGS & CO. REALTORS - Coming Soon
 $385,000Coming Soon3 beds 2 baths1,387 sq. ft.
6202 Wild Swan Way #203, COLUMBIA, MD 21045
MLS# MDHW2073384Listed by: COMPASS - Coming Soon
 $350,000Coming Soon3 beds 4 baths1,829 sq. ft.
6546 Quiet Hours, COLUMBIA, MD 21045
MLS# MDHW2072988Listed by: SAMSON PROPERTIES - Coming SoonOpen Sat, 11am to 1pm
 $899,900Coming Soon4 beds 3 baths2,529 sq. ft.
6176 Wooded Run Dr, COLUMBIA, MD 21044
MLS# MDHW2073300Listed by: CUMMINGS & CO. REALTORS - Coming Soon
 $699,900Coming Soon3 beds 5 baths5,045 sq. ft.
8833 Shining Oceans Way #41, COLUMBIA, MD 21045
MLS# MDHW2073256Listed by: RE/MAX ADVANTAGE REALTY - Coming Soon
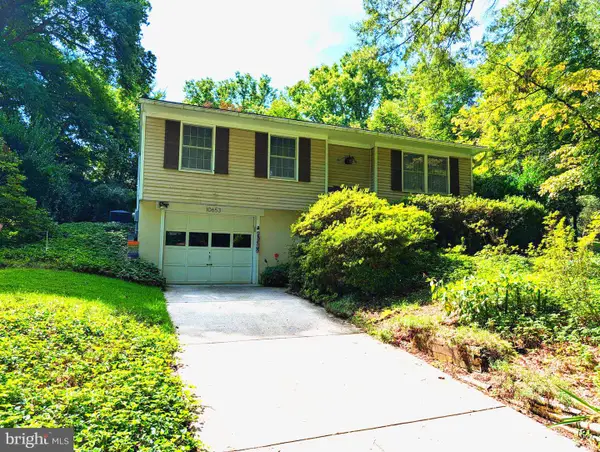 $499,900Coming Soon4 beds 2 baths1,452 sq. ft.
10653 Faulkner Ridge Cir, COLUMBIA, MD 21044
MLS# MDHW2073266Listed by: EQUITY ONE REALTY - Coming Soon
 $749,900Coming Soon5 beds 4 baths3,034 sq. ft.
8107 Tide Rock Sq Se, COLUMBIA, MD 21045
MLS# MDHW2073240Listed by: RE/MAX PROFESSIONALS - Coming Soon
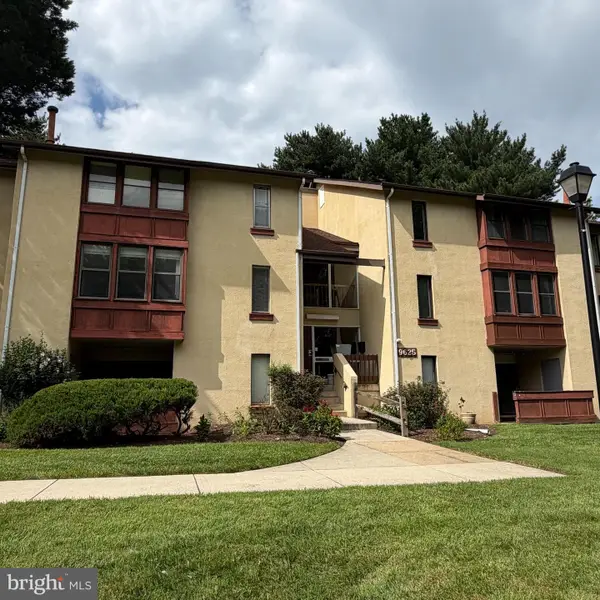 $155,000Coming Soon1 beds 1 baths734 sq. ft.
9625 Whiteacre Rd #c-1, COLUMBIA, MD 21045
MLS# MDHW2073024Listed by: THE KW COLLECTIVE - Coming Soon
 $375,000Coming Soon2 beds 2 baths1,134 sq. ft.
5827 Wyndham Cir #102, COLUMBIA, MD 21044
MLS# MDHW2072720Listed by: NORTHROP REALTY


Protect your home and budget from life's surprises with an Assurant Home Warranty, backed by a partner that supports you through every step of homeownership. Explore Plans.
© 2026 Better Homes and Gardens Real Estate LLC. An Anywhere Real Estate company. All rights reserved. Better Homes and Gardens® Real Estate is a registered trademark owned by Meredith Operations Corporation, licensed to Better Homes and Gardens Real Estate LLC and used with permission. Better Homes and Gardens Real Estate LLC fully supports the principles of the Fair Housing Act and the Equal Opportunity Act. Listing information is deemed reliable but is not guaranteed accurate.
Each office is independently owned and operated.
Any services or products provided by third parties are not provided by, affiliated with or related to Better Homes and Gardens Real Estate LLC, or its affiliated companies.