
9349 Reader Ln, Columbia, MD 21045
Local realty services provided by:Better Homes and Gardens Real Estate Realty Connect
9349 Reader Ln,Columbia, MD 21045
$485,000
- 4 Beds
- - Baths
- 2,081 sq. ft.
- Multi-family
- Coming Soon
Listed by: katerina erhard
Office: 4th colony realty
MLS#:MDHW2074562
Source:BRIGHTMLS
Price summary
- Price:$485,000
- Price per sq. ft.:$233.06
About this home
INVESTOR ALERT!! Extremely RARE 2 unit townhouse - both units licensed & lead free * Upper apartment is currently tenant occupied receiving $975/mo. Live in main unit & rent upper unit or rent out both units = instant rental income!! * The main unit features a beautifully updated 3 level, 3BR, 2BA townhouse. Gorgeous luxury vinyl plank flooring throughout. Modern galley kitchen with granite & stainless appliances. Updated upper bathroom. Large walkout basement with rec room (or potential 4th bedroom), full bath & storage/laundry room. Private backyard backs to spacious common area * The upper unit is 1 level, 1 BR, and 1BA apartment with living area, galley kitchen, private laundry, and storage areas in stairwell * Walking distance to Oakland Mills Middle & High School, Blandair Regional Park & jogging/walking path. Close to shopping, dining, and all major highways
Contact an agent
Home facts
- Year built:1971
- Subdivision & Development:STEVENS FOREST
- Listing ID #:MDHW2074562
- Updated:September 24, 2026 at 10:35 AM
Rooms and interior
- Bedrooms:4
- Flooring:Carpet, Ceramic Tile, Luxury Vinyl Plank
- Kitchen Description:Built-In Microwave, Carpet, Dishwasher, Disposal, Exhaust Fan, Kitchen - Galley, Oven/Range - Gas, Pantry, Refrigerator, Water Heater
- Basement:Yes
- Basement Description:Daylight, Full, Fully Finished, Interior Access, Rear Entrance, Walkout Level
- Living area:2,081 sq. ft.
Heating and cooling
- Cooling:Ceiling Fan(s), Central A/C
- Heating:Forced Air, Natural Gas
Structure and exterior
- Year built:1971
- Building area:2,081 sq. ft.
- Lot area:0.03 Acres
- Lot Features:Backs - Open Common Area
- Architectural Style:Colonial
- Construction Materials:Aluminum Siding, Brick
- Foundation Description:Block
Utilities
- Water:Public
- Sewer:Public Sewer
Finances and disclosures
- Price:$485,000
- Price per sq. ft.:$233.06
- Tax amount:$5,234 (2026)
Features and amenities
- Amenities:Carpet
Parking
- Parking description:Assigned, Parking Lot
New listings near 9349 Reader Ln
- Coming Soon
 $485,000Coming Soon4 beds 3 baths2,081 sq. ft.
Address Withheld By Seller, COLUMBIA, MD 21045
MLS# MDHW2074556Listed by: 4TH COLONY REALTY - Coming Soon
 $399,900Coming Soon3 beds 3 baths1,444 sq. ft.
5810 Alderleaf Pl, COLUMBIA, MD 21045
MLS# MDHW2074492Listed by: WITZ REALTY, LLC - Coming Soon
 $429,900Coming Soon3 beds 4 baths2,687 sq. ft.
6107 Little Foxes Run, COLUMBIA, MD 21045
MLS# MDHW2072402Listed by: THE KW COLLECTIVE - Coming Soon
 $450,000Coming Soon3 beds 4 baths1,619 sq. ft.
7477 Setting Sun Way, COLUMBIA, MD 21046
MLS# MDHW2074476Listed by: KELLER WILLIAMS LUCIDO AGENCY - Coming SoonOpen Sat, 1 to 3pm
 $499,900Coming Soon3 beds 4 baths1,899 sq. ft.
5530 Vantage Point Rd, COLUMBIA, MD 21044
MLS# MDHW2074448Listed by: THE AGENCY DC - Coming Soon
 $295,000Coming Soon4 beds 2 baths1,346 sq. ft.
6009 Majors Ln #n19, COLUMBIA, MD 21045
MLS# MDHW2074450Listed by: ADVANTAGE REALTY OF MARYLAND - Coming Soon
 $299,000Coming Soon2 beds 2 baths1,158 sq. ft.
9441 Hickory Limb #202, COLUMBIA, MD 21045
MLS# MDHW2074458Listed by: COMPASS - Coming Soon
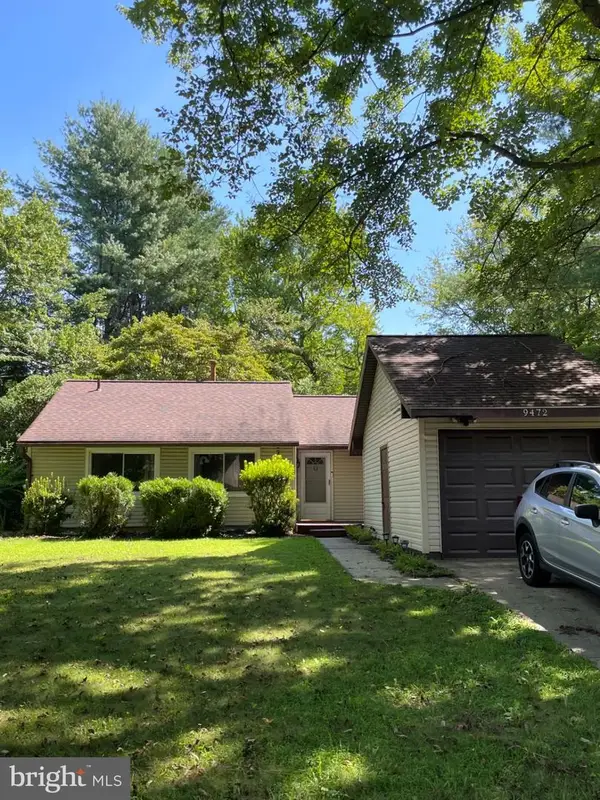 $435,000Coming Soon3 beds 2 baths976 sq. ft.
9472 Old Deep Ct, COLUMBIA, MD 21045
MLS# MDHW2074128Listed by: REAL BROKER, LLC - Coming Soon
 $975,000Coming Soon3 beds 4 baths3,894 sq. ft.
6184 Llanfair Dr, COLUMBIA, MD 21044
MLS# MDHW2074358Listed by: KELLER WILLIAMS LUCIDO AGENCY


Protect your home and budget from life's surprises with an Assurant Home Warranty, backed by a partner that supports you through every step of homeownership. Explore Plans.
© 2026 Better Homes and Gardens Real Estate LLC. An Anywhere Real Estate company. All rights reserved. Better Homes and Gardens® Real Estate is a registered trademark owned by Meredith Operations Corporation, licensed to Better Homes and Gardens Real Estate LLC and used with permission. Better Homes and Gardens Real Estate LLC fully supports the principles of the Fair Housing Act and the Equal Opportunity Act. Listing information is deemed reliable but is not guaranteed accurate.
Each office is independently owned and operated.
Any services or products provided by third parties are not provided by, affiliated with or related to Better Homes and Gardens Real Estate LLC, or its affiliated companies.