
15103 Colonial Ct Sw, Cresaptown, MD 21502
Local realty services provided by:Better Homes and Gardens Real Estate GSA Realty
15103 Colonial Ct Sw,Cresaptown, MD 21502
$385,500
- 4 Beds
- 4 Baths
- 2,786 sq. ft.
- Single family
- Active
Listed by: jennifer alt
Office: charis realty group
MLS#:MDAL2015542
Source:BRIGHTMLS
Price summary
- Price:$385,500
- Price per sq. ft.:$138.37
About this home
Space, style, and an incredible backyard retreat come together at 15103 Colonial Court SW! Offering approximately 2,786 finished square feet, 4 bedrooms, 2 full and 2 half baths, additional finished lower-level living space, and over a third of an acre, this home offers plenty of room to spread out both inside and out.
The main level was designed for gathering. At the heart of the home is the remodeled kitchen, updated in 2019 and featuring beautiful quartz countertops, abundant cabinetry, a large center island, and an open layout connecting the kitchen to the surrounding living and dining spaces. Multiple gathering areas throughout the home provide flexibility for entertaining, relaxing, working from home, or simply enjoying everyday life.
Upstairs you’ll find comfortable bedroom spaces, including a spacious primary suite, while the finished lower level adds even more versatility. An additional finished room with a window and closet is currently utilized as a sleeping space and offers possibilities for guests, a home office, hobby room, or additional living space.
And then there’s the backyard.
This property has been designed to make the most of outdoor living. A semi-inground pool, expansive deck, multiple patio and seating areas, and fenced backyard create your own private retreat. From summer afternoons by the pool to cookouts, evening fires, and gatherings with friends and family, there’s room here to truly enjoy being home.
With generous finished living space, ample storage, a beautifully updated kitchen, and outdoor amenities that are increasingly difficult to find, this home delivers a combination of space and lifestyle that’s worth seeing in person.
Come see everything 15103 Colonial Court SW has to offer—and imagine making it yours....
Contact an agent
Home facts
- Year built:1975
- Subdivision & Development:NONE AVAILABLE
- Listing ID #:MDAL2015542
- Added:50 day(s) ago
- Updated:September 28, 2026 at 01:56 PM
Rooms and interior
- Bedrooms:4
- Total bathrooms:4
- Full bathrooms:2
- Half bathrooms:2
- Flooring:Carpet, Ceramic Tile, Laminated
- Dining Description:Dining Area, Dining Room
- Bathrooms Description:Bathroom 2, Half Bath, Primary Bath(s), Primary Bathroom
- Kitchen Description:Built-In Microwave, Built-Ins, Carpet, Combination Kitchen/Living, Dishwasher, Disposal, Exhaust Fan, Icemaker, Kitchen - Island, Oven/Range - Electric, Recessed Lighting, Refrigerator, Stove, Water Dispenser, Water Heater
- Bedroom Description:Carpet, Primary Bedroom, Walk In Closet(s)
- Basement:Yes
- Basement Description:Connecting Stairway, Daylight, Full, Heated, Improved, Outside Entrance, Partial, Partially Finished, Side Entrance, Space For Rooms, Walkout Level, Windows
- Living area:2,786 sq. ft.
Heating and cooling
- Cooling:Central A/C
- Heating:Electric, Heat Pump(s)
Structure and exterior
- Roof:Shingle
- Year built:1975
- Building area:2,786 sq. ft.
- Lot area:0.35 Acres
- Architectural Style:Colonial
- Construction Materials:Brick
- Foundation Description:Block
- Levels:3 Story
Schools
- High school:FORT HILL
Utilities
- Water:Public
- Sewer:Public Sewer
Finances and disclosures
- Price:$385,500
- Price per sq. ft.:$138.37
- Tax amount:$3,026 (2025)
Features and amenities
- Laundry features:Laundry
- Amenities:120/240V, Attic, Attic/House Fan, Built-Ins, Cable TV Available, Carbon Monoxide Detector(s), Carpet, Ceiling Fan(s), Electric Available, Phone Available, Recessed Lighting
Parking
- Parking description:Attached Garage, Garage - Front Entry, Garage Door Opener, Inside Access, Paved Driveway
- Garage:Yes
- Garage spaces:2
New listings near 15103 Colonial Ct Sw
- New
 $253,000Active3 beds 2 baths1,786 sq. ft.
15707 Winslow St Sw, CRESAPTOWN, MD 21502
MLS# MDAL2015992Listed by: EXP REALTY, LLC - New
 $410,000Active6 beds 3 baths2,619 sq. ft.
14804 Lone Oak Rd, CRESAPTOWN, MD 21502
MLS# MDAL2015940Listed by: CHARIS REALTY GROUP  $279,500Active3 beds 2 baths1,215 sq. ft.
14603 Mcgill Dr Sw, CRESAPTOWN, MD 21502
MLS# MDAL2015872Listed by: GATES REALTY- Open Wed, 5 to 6pm
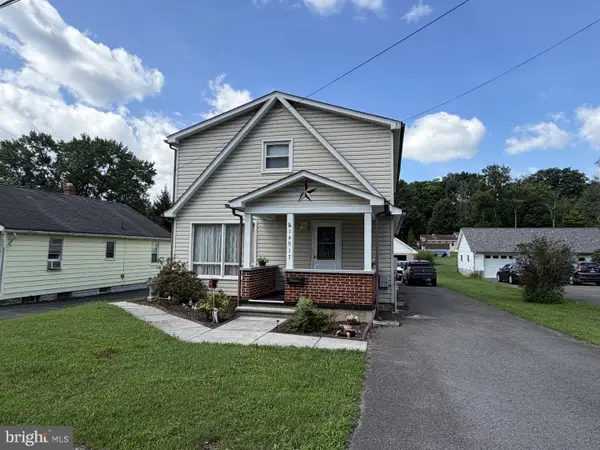 $189,900Active3 beds 2 baths1,631 sq. ft.
14917 Lone Oak Rd, CRESAPTOWN, MD 21502
MLS# MDAL2015834Listed by: HURLEY REAL ESTATE & AUCTIONS  $150,000Pending2 beds 1 baths840 sq. ft.
13813 Brant Rd Sw, CUMBERLAND, MD 21502
MLS# MDAL2015864Listed by: CHARIS REALTY GROUP $179,900Active3 beds 2 baths1,230 sq. ft.
13709 Brant Rd Sw, CRESAPTOWN, MD 21502
MLS# MDAL2015848Listed by: MOUNTAINSIDE HOME REALTY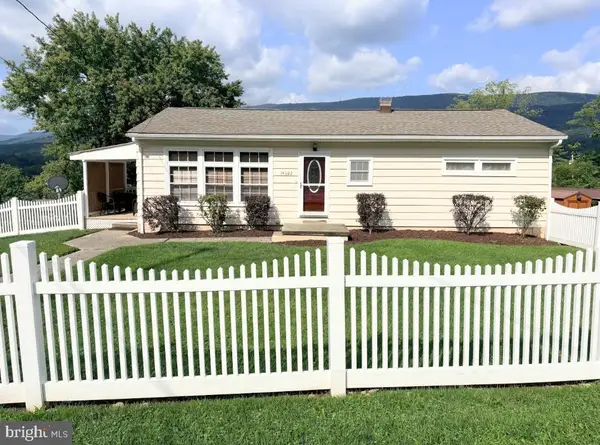 $254,900Active3 beds 2 baths1,650 sq. ft.
14022 Cedarwood Dr Sw, CRESAPTOWN, MD 21502
MLS# MDAL2015820Listed by: HAWKINS REAL ESTATE COMPANY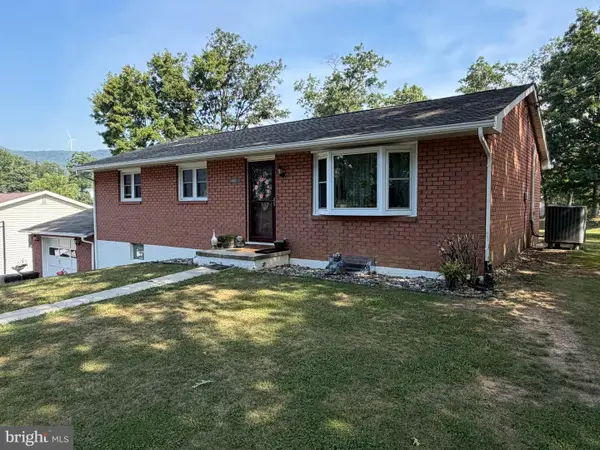 Listed by BHGRE$259,900Active3 beds 2 baths1,444 sq. ft.
14111 Royal Oak Dr Sw, CRESAPTOWN, MD 21502
MLS# MDAL2015770Listed by: BETTER HOMES & GARDENS REAL ESTATE OLD LINE GROUP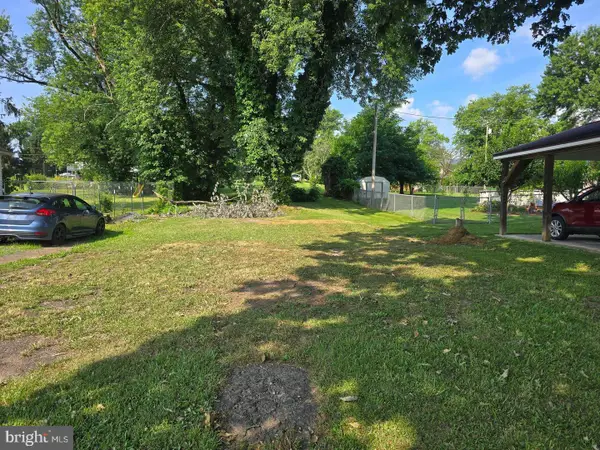 $9,500Active0.18 Acres
12706 Darrows Ave, CRESAPTOWN, MD 21502
MLS# MDAL2015780Listed by: CHARIS REALTY GROUP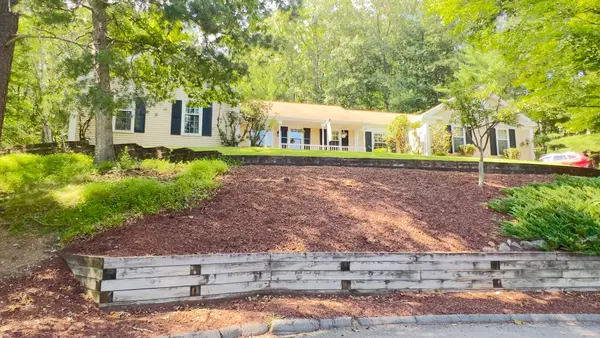 $409,900Active4 beds 3 baths2,920 sq. ft.
15403 High Point Ct Sw, CRESAPTOWN, MD 21502
MLS# MDAL2015648Listed by: CENTURY 21 POTOMAC WEST


Protect your home and budget from life's surprises with an Assurant Home Warranty, backed by a partner that supports you through every step of homeownership. Explore Plans.
© 2026 Better Homes and Gardens Real Estate LLC. An Anywhere Real Estate company. All rights reserved. Better Homes and Gardens® Real Estate is a registered trademark owned by Meredith Operations Corporation, licensed to Better Homes and Gardens Real Estate LLC and used with permission. Better Homes and Gardens Real Estate LLC fully supports the principles of the Fair Housing Act and the Equal Opportunity Act. Listing information is deemed reliable but is not guaranteed accurate.
Each office is independently owned and operated.
Any services or products provided by third parties are not provided by, affiliated with or related to Better Homes and Gardens Real Estate LLC, or its affiliated companies.