
1431 Nestlewood Ct, Crofton, MD 21114
Local realty services provided by:Better Homes and Gardens Real Estate Murphy & Co.
1431 Nestlewood Ct,Crofton, MD 21114
$350,000
- 2 Beds
- 3 Baths
- - sq. ft.
- Townhouse
- Sold
Listed by: brian augustine
Office: coldwell banker realty
MLS#:MDAA2146266
Source:BRIGHTMLS
Sorry, we are unable to map this address
Price summary
- Price:$350,000
About this home
Beautifully maintained home in the desirable Cedar Grove at Crofton community offering a comfortable living space. The first floor was fully remodeled in 2023 and features an all-new kitchen with modern finishes and appliances (quartz countertops), updated flooring, and a stylish modern half bath on the main level. Upstairs, new carpet was installed in 2023, adding warmth and comfort throughout the upper level. The inviting primary bedroom features updated fixtures, custom closet shelving, and a private bath, while upper-level laundry adds everyday convenience. The second bedroom also has it's own full bathroom, allowing for privacy and complete separation. Enjoy assigned parking, landscaped common areas, and access to the community outdoor pool.Conveniently located near parks, shopping, dining, and major commuter routes, this home offers low-maintenance living in a sought-after Crofton location.
Contact an agent
Home facts
- Year built:1994
- Listing ID #:MDAA2146266
- Added:58 day(s) ago
- Updated:July 18, 2026 at 05:59 AM
Rooms and interior
- Bedrooms:2
- Total bathrooms:3
- Full bathrooms:2
- Half bathrooms:1
- Flooring:Carpet, Vinyl
- Dining Description:Combination Dining/Living
- Bathrooms Description:Primary Bath(s)
- Kitchen Description:Breakfast Area, Built-In Microwave, Carpet, Dishwasher, Disposal, Kitchen - Table Space, Microwave, Oven/Range - Electric, Refrigerator, Upgraded Countertops, Water Heater
- Bedroom Description:Carpet
Heating and cooling
- Cooling:Central A/C, Heat Pump(s)
- Heating:Electric, Heat Pump(s)
Structure and exterior
- Year built:1994
- Architectural Style:Colonial
- Construction Materials:Vinyl Siding
- Exterior Features:Exterior Lighting
- Levels:2 Stories
Utilities
- Water:Public
- Sewer:Public Sewer
Finances and disclosures
- Price:$350,000
- Tax amount:$3,462 (2026)
Features and amenities
- Laundry features:Dryer, Washer
- Amenities:Attic, Carpet, Ceiling Fan(s), Double Pane Windows
Parking
- Parking description:Parking Lot
New listings near 1431 Nestlewood Ct
- Open Sun, 12 to 2pmNew
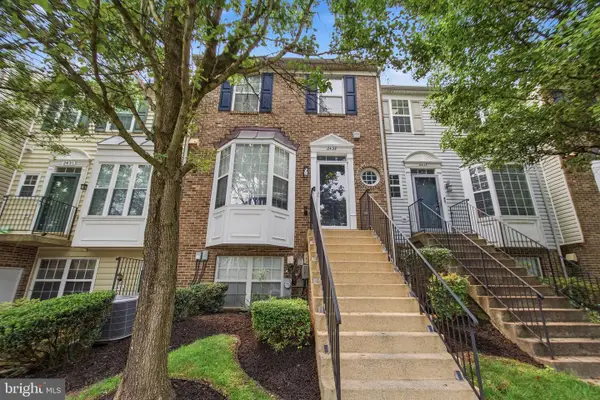 $375,000Active2 beds 2 baths1,396 sq. ft.
2435 Lizbec Ct, CROFTON, MD 21114
MLS# MDAA2151680Listed by: RE/MAX UNITED REAL ESTATE - Coming Soon
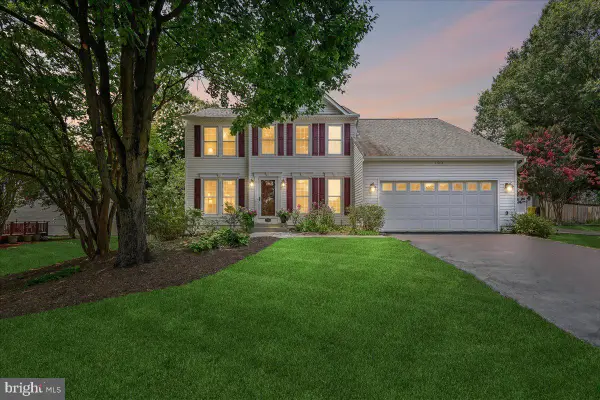 $679,000Coming Soon4 beds 3 baths
1504 Pearl Ave, CROFTON, MD 21114
MLS# MDAA2150198Listed by: COLDWELL BANKER REALTY - Open Sat, 12 to 2pmNew
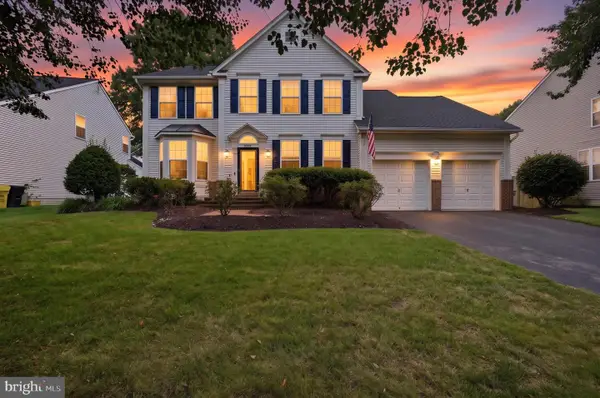 $875,000Active4 beds 4 baths3,832 sq. ft.
2902 Middlebridge, CROFTON, MD 21114
MLS# MDAA2151560Listed by: COMPASS - Coming Soon
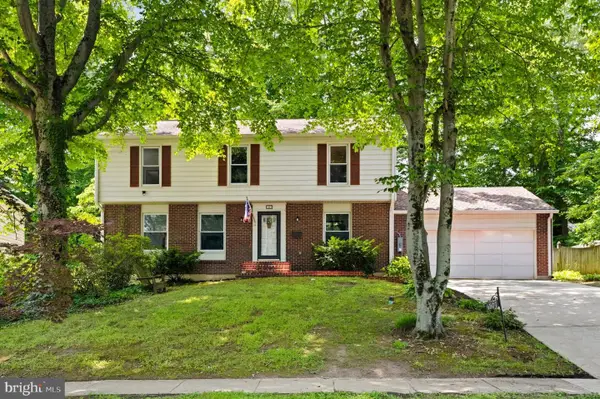 $715,000Coming Soon4 beds 4 baths
1507 Farlow Ave, CROFTON, MD 21114
MLS# MDAA2149530Listed by: COLDWELL BANKER REALTY - Coming Soon
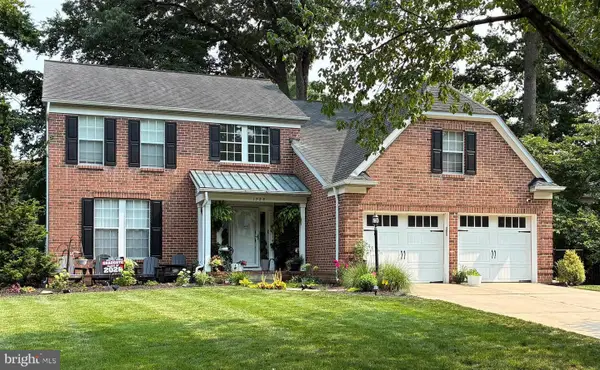 $865,000Coming Soon5 beds 4 baths
1728 Wickham Way, CROFTON, MD 21114
MLS# MDAA2151474Listed by: REDFIN CORP - Coming SoonOpen Sun, 12 to 2pm
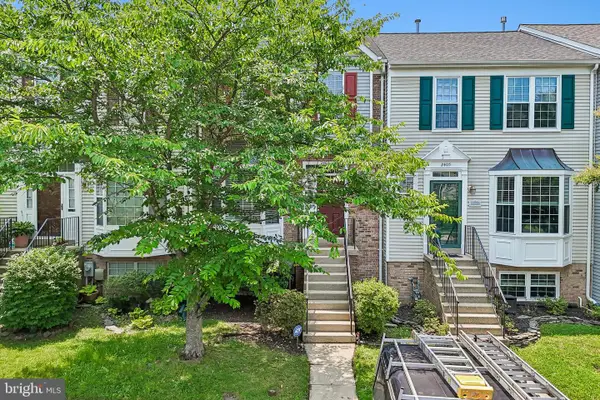 $513,999Coming Soon4 beds 4 baths
2403 Old Mystic Ct, CROFTON, MD 21114
MLS# MDAA2151138Listed by: TAYLOR PROPERTIES - New
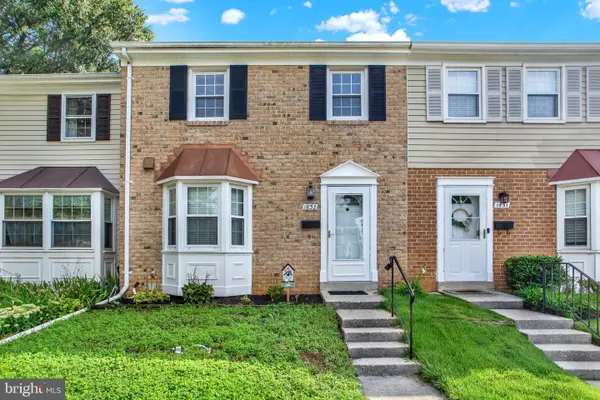 $385,500Active3 beds 2 baths1,504 sq. ft.
1853 Foxdale Ct, CROFTON, MD 21114
MLS# MDAA2150878Listed by: RE/MAX LEADING EDGE - Coming Soon
 $425,000Coming Soon3 beds 3 baths
1794 Sharwood Pl #39, CROFTON, MD 21114
MLS# MDAA2150966Listed by: BERKSHIRE HATHAWAY HOMESERVICES PENFED REALTY  $439,900Pending3 beds 3 baths2,179 sq. ft.
1686 Albermarle Dr, CROFTON, MD 21114
MLS# MDAA2151006Listed by: REAL BROKER, LLC - SEVERNA PARK- New
 $599,000Active4 beds 3 baths1,870 sq. ft.
1751 Linkwood Ln, CROFTON, MD 21114
MLS# MDAA2150630Listed by: COLDWELL BANKER REALTY


Protect your home and budget from life's surprises with an Assurant Home Warranty, backed by a partner that supports you through every step of homeownership. Explore Plans.
© 2026 Better Homes and Gardens Real Estate LLC. An Anywhere Real Estate company. All rights reserved. Better Homes and Gardens® Real Estate is a registered trademark owned by Meredith Operations Corporation, licensed to Better Homes and Gardens Real Estate LLC and used with permission. Better Homes and Gardens Real Estate LLC fully supports the principles of the Fair Housing Act and the Equal Opportunity Act. Listing information is deemed reliable but is not guaranteed accurate.
Each office is independently owned and operated.
Any services or products provided by third parties are not provided by, affiliated with or related to Better Homes and Gardens Real Estate LLC, or its affiliated companies.