
1729 Tarleton Way, Crofton, MD 21114
Local realty services provided by:Better Homes and Gardens Real Estate Community Realty
1729 Tarleton Way,Crofton, MD 21114
$619,000
- 3 Beds
- 2 Baths
- 1,907 sq. ft.
- Single family
- Active
Listed by: f. aidan surlis
Office: re/max leading edge
MLS#:MDAA2161266
Source:BRIGHTMLS
Price summary
- Price:$619,000
- Price per sq. ft.:$324.59
About this home
Welcome to 1729 Tarleton Way, a 3-bedroom, 2-bath rancher offering true one-level living in Crofton. Owned solar panels convey free and clear, generating clean energy with no solar lease or monthly solar payment. The bright kitchen features white cabinetry, granite counters, stainless steel appliances and a Wolf gas range. Open living and dining areas provide flexible gathering space, while the sun-filled family room offers hardwood floors, skylights and a cozy gas fireplace installed in 2026. The screened porch overlooks a wooded, private rear yard. Additional features include thermopane windows, vinyl siding, a covered front porch and attached garage. Major updates include the furnace and central air replaced in 2020, roof in 2015, refrigerator in 2024 and washing machine in 2026. All three bedrooms and both full baths are conveniently located on one level. Comfortable, efficient and ready to enjoy!
Contact an agent
Home facts
- Year built:1968
- Subdivision & Development:CROFTON PARK
- Listing ID #:MDAA2161266
- Added:1 day(s) ago
- Updated:November 13, 2026 at 06:44 AM
Rooms and interior
- Bedrooms:3
- Total bathrooms:2
- Full bathrooms:2
- Flooring:Carpet, Hardwood
- Kitchen Description:Dishwasher, Disposal, Microwave, Oven/Range - Gas, Refrigerator, Stainless Steel Appliances, Water Heater
- Living area:1,907 sq. ft.
Heating and cooling
- Cooling:Central A/C
- Heating:Forced Air, Natural Gas
Structure and exterior
- Year built:1968
- Building area:1,907 sq. ft.
- Lot area:0.23 Acres
- Architectural Style:Ranch/Rambler
- Construction Materials:Vinyl Siding
- Exterior Features:Patio(s), Porch(es), Screened, Sidewalks, Street Lights
- Foundation Description:Slab
- Levels:1 Story
Schools
- High school:CROFTON
- Middle school:CROFTON
- Elementary school:CROFTON WOODS
Utilities
- Water:Public
- Sewer:Public Sewer
Finances and disclosures
- Price:$619,000
- Price per sq. ft.:$324.59
- Tax amount:$6,083 (2026)
Features and amenities
- Laundry features:Dryer, Washer
Parking
- Parking description:Attached Garage, Garage - Front Entry
- Garage:Yes
- Garage spaces:1
New listings near 1729 Tarleton Way
- Coming Soon
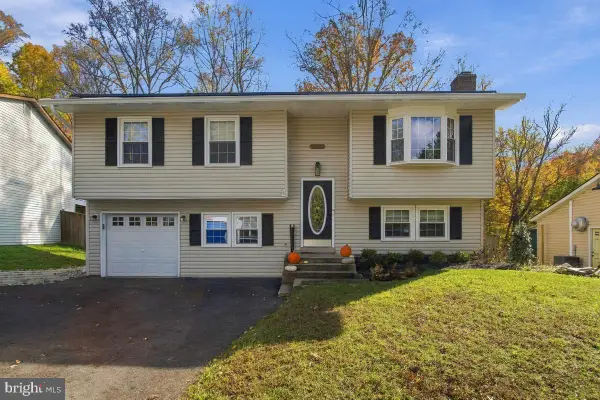 $595,000Coming Soon3 beds 3 baths1,678 sq. ft.
1737 Linkwood Ln, CROFTON, MD 21114
MLS# MDAA2161116Listed by: LONG & FOSTER REAL ESTATE, INC. - Coming Soon
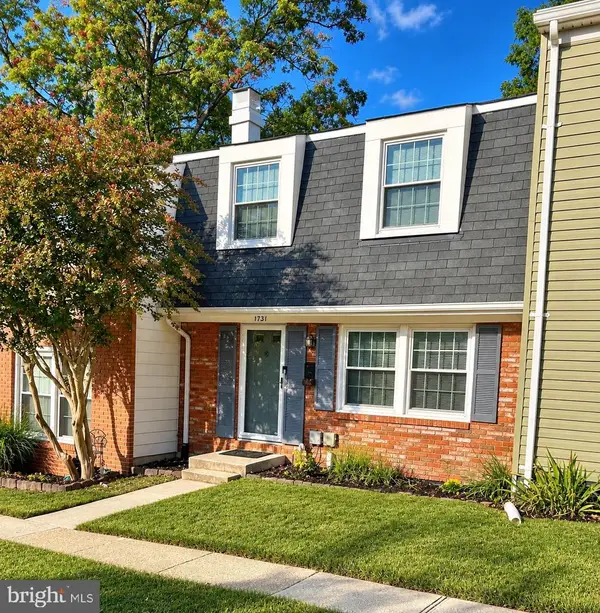 $425,000Coming Soon2 beds 2 baths1,620 sq. ft.
1731 Gabriel Ct, CROFTON, MD 21114
MLS# MDAA2160204Listed by: LONG & FOSTER REAL ESTATE, INC. - Coming Soon
 $469,900Coming Soon3 beds 3 baths1,994 sq. ft.
1501 Carlyle Dr, CROFTON, MD 21114
MLS# MDAA2159372Listed by: RE/MAX LEADING EDGE - Coming Soon
 $950,000Coming Soon5 beds 4 baths4,789 sq. ft.
1700 Grey Birch Ct, CROFTON, MD 21114
MLS# MDAA2158490Listed by: LONG & FOSTER REAL ESTATE, INC. - New
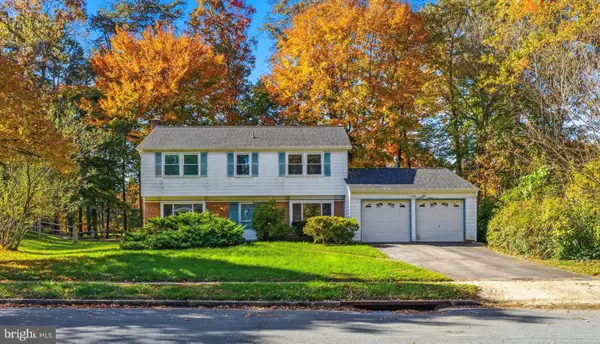 $529,000Active4 beds 3 baths1,728 sq. ft.
1706 Swinburne Ave, CROFTON, MD 21114
MLS# MDAA2161210Listed by: CUMMINGS & CO. REALTORS - Open Fri, 5 to 7pmNew
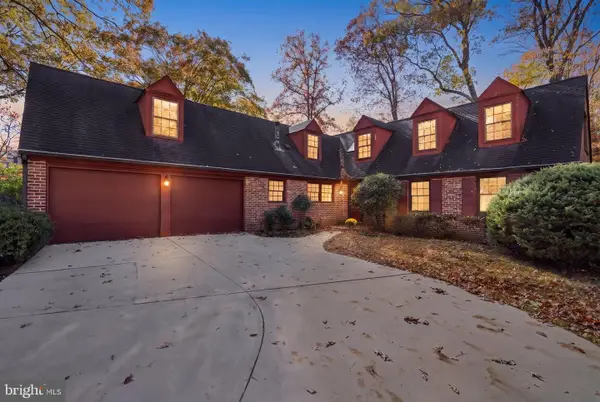 $599,900Active5 beds 3 baths2,685 sq. ft.
1616 Ebbotts Pl, CROFTON, MD 21114
MLS# MDAA2161034Listed by: ENGEL & VOLKERS ANNAPOLIS - Open Sat, 11am to 2pmNew
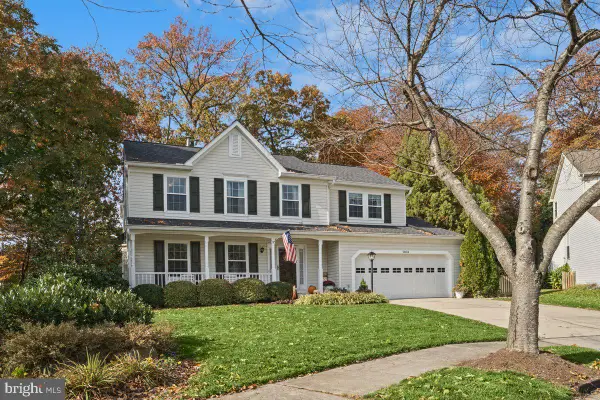 $815,000Active5 beds 4 baths4,086 sq. ft.
2804 Josef Ct, CROFTON, MD 21114
MLS# MDAA2161132Listed by: EXP REALTY, LLC - Open Sat, 1 to 3pmNew
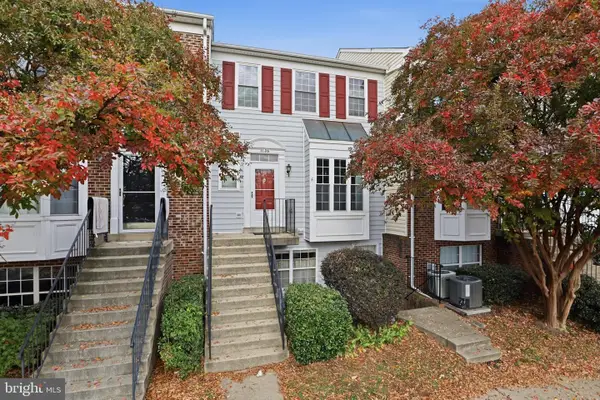 $382,000Active3 beds 3 baths1,374 sq. ft.
1136 Wickford Ct, CROFTON, MD 21114
MLS# MDAA2160854Listed by: KELLER WILLIAMS REALTY CENTRE - New
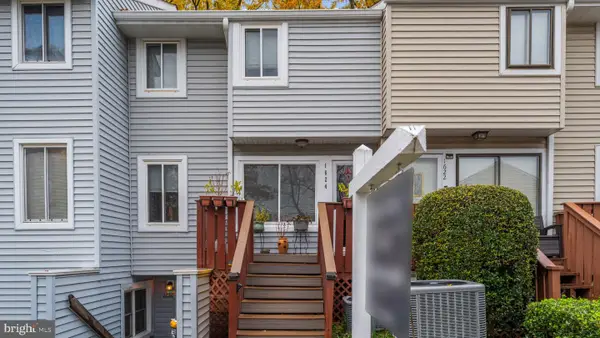 $300,000Active3 beds 2 baths1,136 sq. ft.
1624 Grason Ln, CROFTON, MD 21114
MLS# MDAA2160794Listed by: KELLER WILLIAMS REALTY CENTRE


Protect your home and budget from life's surprises with an Assurant Home Warranty, backed by a partner that supports you through every step of homeownership. Explore Plans.
© 2026 Better Homes and Gardens Real Estate LLC. An Anywhere Real Estate company. All rights reserved. Better Homes and Gardens® Real Estate is a registered trademark owned by Meredith Operations Corporation, licensed to Better Homes and Gardens Real Estate LLC and used with permission. Better Homes and Gardens Real Estate LLC fully supports the principles of the Fair Housing Act and the Equal Opportunity Act. Listing information is deemed reliable but is not guaranteed accurate.
Each office is independently owned and operated.
Any services or products provided by third parties are not provided by, affiliated with or related to Better Homes and Gardens Real Estate LLC, or its affiliated companies.