
1737 Linkwood Ln, Crofton, MD 21114
Local realty services provided by:Better Homes and Gardens Real Estate Community Realty
1737 Linkwood Ln,Crofton, MD 21114
$595,000
- 3 Beds
- 3 Baths
- 1,678 sq. ft.
- Single family
- Coming Soon
Listed by: john j collins
Office: long & foster real estate, inc.
MLS#:MDAA2161116
Source:BRIGHTMLS
Price summary
- Price:$595,000
- Price per sq. ft.:$354.59
- Monthly HOA dues:$12.92
About this home
Welcome home to this beautifully appointed 3-bedroom, 2.5-bath home offering the perfect blend of comfort, style, and entertaining space! The bright and inviting main living level features a lovely bright bay window in the living room, luxury vinyl flooring, and an open-concept floor plan seamlessly connecting the living room, dining area, and kitchen. The spacious kitchen boasts stainless steel appliances, a center island, and access to the outdoor deck overlooking the spectacular backyard retreat. The inviting primary suite offers a peaceful place to unwind, featuring a beautifully renovated private bath complete with a stunning walk-in shower and generous walk-in closet. The lower-level game room offers warmth and character with a charming brick, wood-burning fireplace and opens to the family room, which provides access to a covered deck—perfect for relaxing or entertaining. The one car garage conveniently leads into a new mudroom and laundry area, while an additional large bedroom offers flexible living space. Outside, enjoy your own private backyard oasis featuring a fully fenced yard, inground pool, and extensive patio and decking, creating the perfect setting for summer gatherings, outdoor entertaining, and making lasting memories. Upgraded HVAC system and new roof in 2025. The one car garage has a Tesla charging station. Many upgrades and improvements! This home truly offers something for everyone!...
Contact an agent
Home facts
- Year built:1975
- Subdivision & Development:CROFTON MEADOWS
- Listing ID #:MDAA2161116
- Updated:November 13, 2026 at 06:44 AM
Rooms and interior
- Bedrooms:3
- Total bathrooms:3
- Full bathrooms:2
- Half bathrooms:1
- Flooring:Ceramic Tile, Hardwood, Luxury Vinyl Plank
- Dining Description:Combination Dining/Living, Combination Kitchen/Dining, Dining Area, Dining Room
- Bathrooms Description:Full Bath, Half Bath, Primary Bathroom
- Kitchen Description:Built-In Microwave, Dishwasher, Disposal, Exhaust Fan, Kitchen - Island, Oven/Range - Electric, Refrigerator, Stainless Steel Appliances
- Bedroom Description:Primary Bedroom, Walk In Closet(s)
- Basement:Yes
- Basement Description:Daylight, Full, Garage Access, Heated, Improved, Interior Access, Outside Entrance, Rear Entrance, Walkout Level, Windows
- Living area:1,678 sq. ft.
Heating and cooling
- Cooling:Ceiling Fan(s), Central A/C
- Heating:Forced Air, Natural Gas
Structure and exterior
- Year built:1975
- Building area:1,678 sq. ft.
- Lot area:0.16 Acres
- Lot Features:Backs - Open Common Area, Backs to Trees
- Architectural Style:Split Foyer
- Construction Materials:Vinyl Siding
- Exterior Features:Deck(s), Patio(s)
- Foundation Description:Slab
- Levels:2 Stories
Schools
- High school:CALL SCHOOL BOARD
- Middle school:CALL SCHOOL BOARD
- Elementary school:CALL SCHOOL BOARD
Utilities
- Water:Public
- Sewer:Public Sewer
Finances and disclosures
- Price:$595,000
- Price per sq. ft.:$354.59
- Tax amount:$5,779 (2026)
Features and amenities
- Laundry features:Dryer, Dryer In Unit, Laundry, Washer, Washer In Unit
- Amenities:Bay/Bow Windows, Ceiling Fan(s)
- Pool features:Fenced, In Ground
Parking
- Parking description:Asphalt Driveway, Attached Garage, Electric Vehicle Charging Station(s), Garage - Front Entry, Garage Door Opener, Inside Access
- Garage:Yes
- Garage spaces:1
New listings near 1737 Linkwood Ln
- Coming Soon
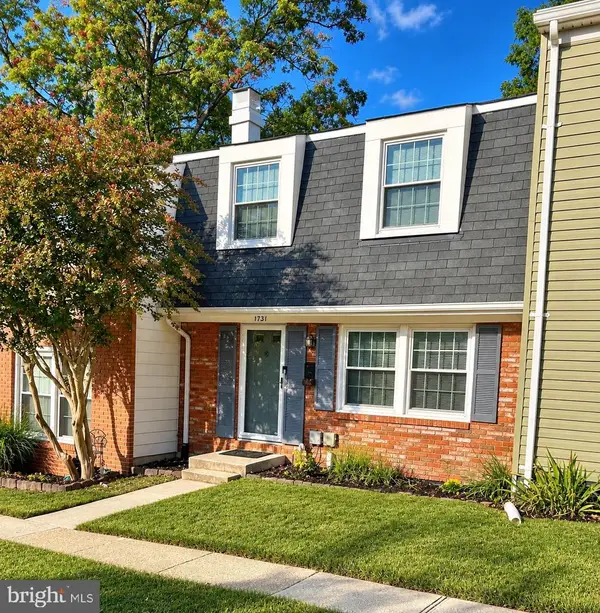 $425,000Coming Soon2 beds 2 baths1,620 sq. ft.
1731 Gabriel Ct, CROFTON, MD 21114
MLS# MDAA2160204Listed by: LONG & FOSTER REAL ESTATE, INC. - Coming Soon
 $469,900Coming Soon3 beds 3 baths1,994 sq. ft.
1501 Carlyle Dr, CROFTON, MD 21114
MLS# MDAA2159372Listed by: RE/MAX LEADING EDGE - Coming Soon
 $950,000Coming Soon5 beds 4 baths4,789 sq. ft.
1700 Grey Birch Ct, CROFTON, MD 21114
MLS# MDAA2158490Listed by: LONG & FOSTER REAL ESTATE, INC. - New
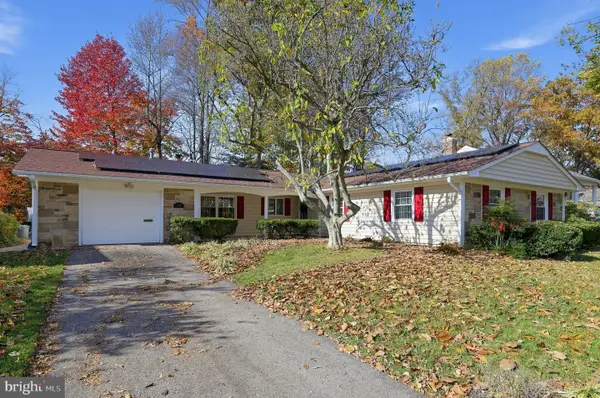 $619,000Active3 beds 2 baths1,907 sq. ft.
1729 Tarleton Way, CROFTON, MD 21114
MLS# MDAA2161266Listed by: RE/MAX LEADING EDGE - New
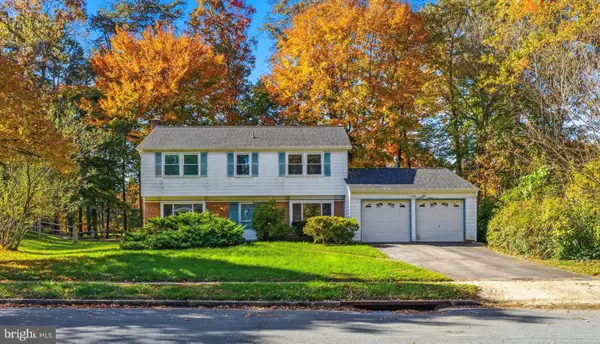 $529,000Active4 beds 3 baths1,728 sq. ft.
1706 Swinburne Ave, CROFTON, MD 21114
MLS# MDAA2161210Listed by: CUMMINGS & CO. REALTORS - Open Fri, 5 to 7pmNew
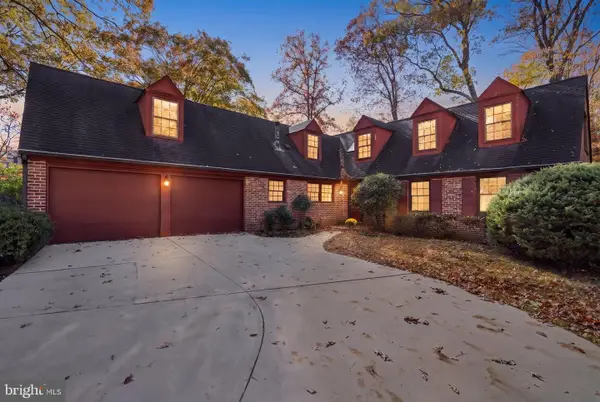 $599,900Active5 beds 3 baths2,685 sq. ft.
1616 Ebbotts Pl, CROFTON, MD 21114
MLS# MDAA2161034Listed by: ENGEL & VOLKERS ANNAPOLIS - Open Sat, 11am to 2pmNew
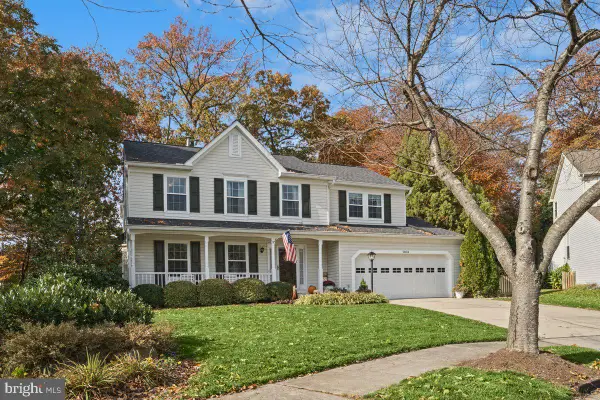 $815,000Active5 beds 4 baths4,086 sq. ft.
2804 Josef Ct, CROFTON, MD 21114
MLS# MDAA2161132Listed by: EXP REALTY, LLC - Open Sat, 1 to 3pmNew
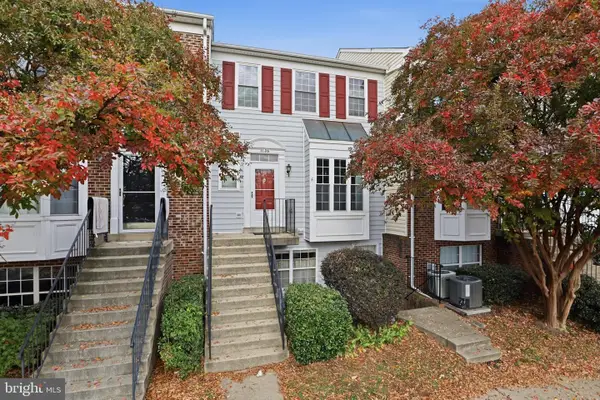 $382,000Active3 beds 3 baths1,374 sq. ft.
1136 Wickford Ct, CROFTON, MD 21114
MLS# MDAA2160854Listed by: KELLER WILLIAMS REALTY CENTRE - New
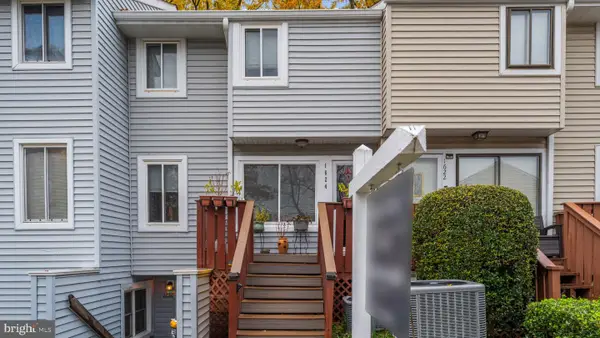 $300,000Active3 beds 2 baths1,136 sq. ft.
1624 Grason Ln, CROFTON, MD 21114
MLS# MDAA2160794Listed by: KELLER WILLIAMS REALTY CENTRE


Protect your home and budget from life's surprises with an Assurant Home Warranty, backed by a partner that supports you through every step of homeownership. Explore Plans.
© 2026 Better Homes and Gardens Real Estate LLC. An Anywhere Real Estate company. All rights reserved. Better Homes and Gardens® Real Estate is a registered trademark owned by Meredith Operations Corporation, licensed to Better Homes and Gardens Real Estate LLC and used with permission. Better Homes and Gardens Real Estate LLC fully supports the principles of the Fair Housing Act and the Equal Opportunity Act. Listing information is deemed reliable but is not guaranteed accurate.
Each office is independently owned and operated.
Any services or products provided by third parties are not provided by, affiliated with or related to Better Homes and Gardens Real Estate LLC, or its affiliated companies.