
728 N Riverside Dr, Crownsville, MD 21032
Local realty services provided by:Better Homes and Gardens Real Estate Community Realty
728 N Riverside Dr,Crownsville, MD 21032
$550,000
- 4 Beds
- 2 Baths
- 1,368 sq. ft.
- Single family
- Coming Soon
Upcoming open houses
- Sat, Oct 1011:00 am - 01:00 pm
Listed by: stacy l henderson
Office: coldwell banker realty
MLS#:MDAA2157550
Source:BRIGHTMLS
Price summary
- Price:$550,000
- Price per sq. ft.:$402.05
About this home
Some mornings are worth waking up for. Imagine opening your eyes to pink and golden skies over the Severn River, then stepping directly from your bedroom onto the balcony to watch the sunrise over the water. At 728 N Riverside Drive, the view isn't something you save for vacation—it’s part of everyday life.
This charming 4-bedroom, 2-full-bath home in Herald Harbor packs an impressive amount of living into its footprint, with water views from both levels and spaces that feel bright, comfortable and inviting. Large windows draw your eye toward the Severn, while the thoughtful layout offers surprising flexibility with four bedrooms—room for family and guests, a home office, or whatever life calls for.
Upstairs is where this home really shows off. Wake to sweeping Severn River views and open the doors to your own balcony, where morning coffee comes with a front-row seat to spectacular sunrises. It’s the kind of simple luxury that never gets old.
Outside, the covered front porch, upper balcony, mature trees, landscaping and fenced yard add to the home's cottage charm and create multiple places to enjoy life outdoors.
And then there’s Herald Harbor—a water-oriented community where life naturally gravitates toward the Severn. Enjoy the community beach, boat ramp, kayak storage, tennis and the opportunity to spend your days boating, paddling, crabbing or simply enjoying life near the water. Convenient to Annapolis, Baltimore and Washington, D.C., yet with a lifestyle that can feel a world away.
Four bedrooms. Two full baths. Severn River views. And a sunrise you may actually look forward to waking up for....
Contact an agent
Home facts
- Year built:1915
- Subdivision & Development:HERALD HARBOR
- Listing ID #:MDAA2157550
- Updated:October 09, 2026 at 03:34 AM
Rooms and interior
- Bedrooms:4
- Total bathrooms:2
- Full bathrooms:2
- Flooring:Carpet, Luxury Vinyl Plank
- Dining Description:Combination Dining/Living, Combination Kitchen/Dining
- Kitchen Description:Built-In Microwave, Dishwasher, Kitchen - Country, Oven - Self Cleaning, Oven/Range - Electric, Refrigerator, Water Heater
- Basement:Yes
- Basement Description:Connecting Stairway, Full, Outside Entrance, Shelving, Unfinished, Water Proofing System
- Living area:1,368 sq. ft.
Heating and cooling
- Cooling:Central A/C
- Heating:Electric, Heat Pump(s)
Structure and exterior
- Roof:Asphalt
- Year built:1915
- Building area:1,368 sq. ft.
- Lot area:0.12 Acres
- Lot Features:Front Yard, Landscaping, Level, Rear Yard, Urban
- Architectural Style:Coastal, Contemporary
- Construction Materials:Block, Vinyl Siding
- Exterior Features:Deck(s), Patio(s), Porch(es)
- Foundation Description:Block, Slab
- Levels:3 Story
Schools
- High school:SEVERN RUN
Utilities
- Water:Public
- Sewer:On Site Septic
Finances and disclosures
- Price:$550,000
- Price per sq. ft.:$402.05
- Tax amount:$4,669 (2026)
Features and amenities
- Laundry features:Dryer, Washer, Washer/Dryer Stacked
- Amenities:200+ Amp Service, Cable TV Available, Ceiling Fan(s), Double Hung Windows, Insulated Windows, Phone Available, Replacement Windows
Parking
- Parking description:Asphalt Driveway, Off Street
New listings near 728 N Riverside Dr
- Coming Soon
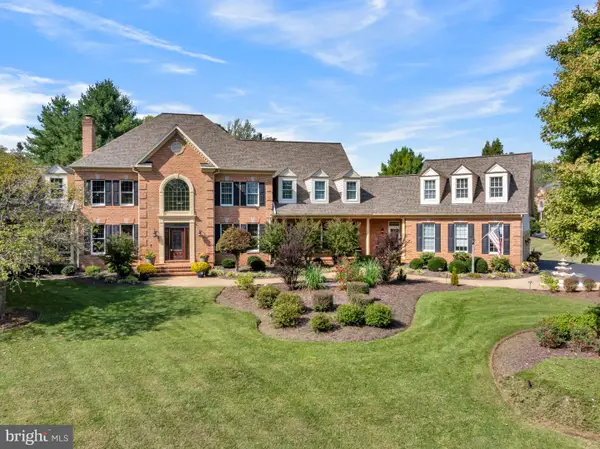 $1,479,000Coming Soon6 beds 7 baths8,146 sq. ft.
1206 Shelby Dale Ln, CROWNSVILLE, MD 21032
MLS# MDAA2158662Listed by: BERKSHIRE HATHAWAY HOMESERVICES PENFED REALTY - New
 $450,000Active3 beds 3 baths1,584 sq. ft.
937 Fern Trl Trl, CROWNSVILLE, MD 21032
MLS# MDAA2158148Listed by: SYNERGY REALTY  $295,000Pending2 beds 1 baths1,224 sq. ft.
1024 Dockser Dr, CROWNSVILLE, MD 21032
MLS# MDAA2157658Listed by: CUMMINGS & CO. REALTORS $875,000Pending3 beds 2 baths2,804 sq. ft.
655 Old Herald Harbor Rd, CROWNSVILLE, MD 21032
MLS# MDAA2157640Listed by: LONG & FOSTER REAL ESTATE, INC.- Open Sat, 11am to 1pm
 $1,295,000Active4 beds 5 baths4,242 sq. ft.
2103 Bell Tower Dr, CROWNSVILLE, MD 21032
MLS# MDAA2154714Listed by: COLDWELL BANKER REALTY  $775,000Pending4 beds 3 baths1,998 sq. ft.
1134 Severnview Dr, CROWNSVILLE, MD 21032
MLS# MDAA2155422Listed by: COLDWELL BANKER REALTY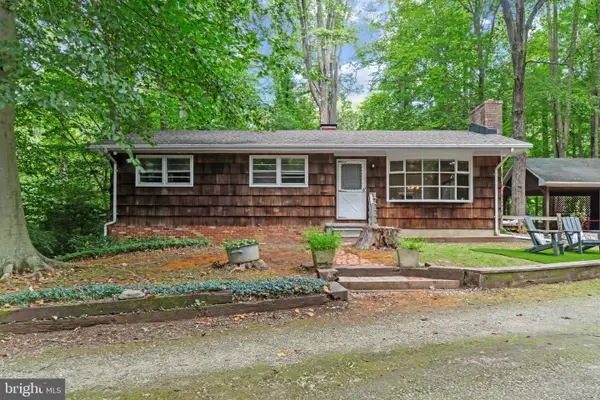 $575,000Active3 beds 2 baths1,194 sq. ft.
1153 Saint Stephens Church Rd, CROWNSVILLE, MD 21032
MLS# MDAA2155864Listed by: KELLER WILLIAMS LUCIDO AGENCY $1,445,000Pending6 beds 6 baths6,056 sq. ft.
2005 Saint Stephens Woods Dr, CROWNSVILLE, MD 21032
MLS# MDAA2154470Listed by: BERKSHIRE HATHAWAY HOMESERVICES PENFED REALTY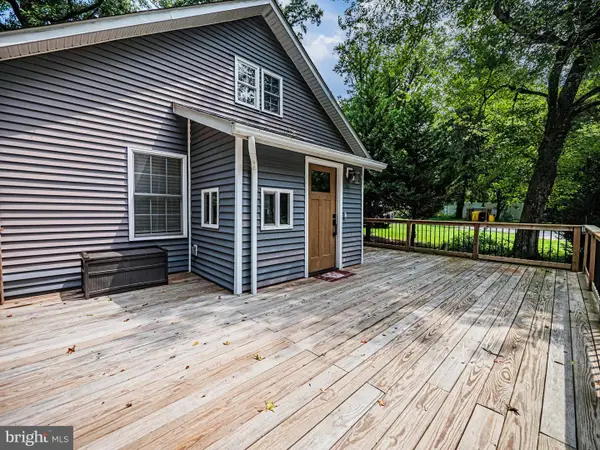 $450,000Active3 beds 2 baths2,001 sq. ft.
1406 Lower View Ct, CROWNSVILLE, MD 21032
MLS# MDAA2153670Listed by: REAL BROKER, LLC - GAITHERSBURG


Protect your home and budget from life's surprises with an Assurant Home Warranty, backed by a partner that supports you through every step of homeownership. Explore Plans.
© 2026 Better Homes and Gardens Real Estate LLC. An Anywhere Real Estate company. All rights reserved. Better Homes and Gardens® Real Estate is a registered trademark owned by Meredith Operations Corporation, licensed to Better Homes and Gardens Real Estate LLC and used with permission. Better Homes and Gardens Real Estate LLC fully supports the principles of the Fair Housing Act and the Equal Opportunity Act. Listing information is deemed reliable but is not guaranteed accurate.
Each office is independently owned and operated.
Any services or products provided by third parties are not provided by, affiliated with or related to Better Homes and Gardens Real Estate LLC, or its affiliated companies.