
13813 Golden Fields Ct, Darnestown, MD 20878
Local realty services provided by:Better Homes and Gardens Real Estate Community Realty
13813 Golden Fields Ct,Darnestown, MD 20878
$1,465,000
- 5 Beds
- 5 Baths
- 7,000 sq. ft.
- Single family
- Active
Listed by: thomas s hennerty
Office: netrealtynow.com, llc.
MLS#:MDMC2238712
Source:BRIGHTMLS
Price summary
- Price:$1,465,000
- Price per sq. ft.:$209.29
- Monthly HOA dues:$60
About this home
Welcome to this beautiful home in the sought-after neighborhood of Rollinmead, on a private cul-de-sac. This home is situated on over 2 plus park-like acres which hosts mature landscape, fruit trees and wildlife. The large spacious land is ideal for families and pets to enjoy and explore in the privacy of their own yard. This updated 7,000 square foot home offers a rare blend of this privacy, charm and everyday convenience in an upscale established community with walking distance to highly-rated Darnestown Elementary school, local parks, Harris Teeter, vineyards and a beautiful walking trail in its own backyard. Built in 2000 with a later added large two level addition, this five-bedroom, four and a half bath residence is thoughtfully designed for both comfortable living and effortless entertaining. Inside, the home is featured a gourmet kitchen, perfectly suited for daily life as well as large gatherings. Soaring ceilings, gleaming hardwood flooring on both levels and beautifully appointed formal spaces; including a spacious dining room, private study, formal living room, family room and elegant second family room. This two level addition includes a custom designed billiard room and the second family room with glorious natural light. The second family room opens up to two separate decks with stunning views. Perfect for outdoor gatherings and catching a glimpse of Darnestown’s wildlife. The inviting family room, completed with a stone wood-burning fireplace, adds a timeless sense of comfort and glow. The upper level features a well-designed four bedroom, three bathroom layout. The spacious primary suite offers a separate work out and sitting room plus large walk-in closets. The secondary suite includes its own en-suite bath, and dual large closets. The other two bedrooms hosting generous closets and share a well-appointed full bath. Each room is spacious and thoughtfully proportioned, offering both comfort and flexibility. The lower level adds even more versatility, featuring a custom oak wood bar, 9 foot ceilings and built in TVs with a billiard room perfect for the included 9 foot Brunswick pool table that’s ideal for hosting, extended living or recreation space. This home features many upgrades including new hardwood flooring, roof, lighting thru out, interior/exterior paint and much more....
Contact an agent
Home facts
- Year built:2000
- Subdivision & Development:NONE AVAILABLE
- Listing ID #:MDMC2238712
- Added:77 day(s) ago
- Updated:August 21, 2026 at 01:53 PM
Rooms and interior
- Bedrooms:5
- Total bathrooms:5
- Full bathrooms:4
- Half bathrooms:1
- Bathrooms Description:Primary Bath(s), WhirlPool/HotTub
- Kitchen Description:Breakfast Area, Built-Ins, Cooktop, Crown Moldings, Dishwasher, Disposal, Kitchen - Island, Oven - Double, Recessed Lighting, Refrigerator, Wet/Dry Bar
- Bedroom Description:Walk In Closet(s)
- Basement:Yes
- Basement Description:Connecting Stairway, Daylight, Full, Fully Finished, Heated, Improved, Interior Access
- Living area:7,000 sq. ft.
Heating and cooling
- Cooling:Central A/C
- Heating:Forced Air, Natural Gas
Structure and exterior
- Roof:Architectural Shingle
- Year built:2000
- Building area:7,000 sq. ft.
- Lot area:2.12 Acres
- Architectural Style:Colonial
- Construction Materials:Brick, Frame
- Exterior Features:Deck(s), Patio(s), Porch(es), Sidewalks, Street Lights, Terrace, Wrap Around
- Foundation Description:Permanent
- Levels:3 Story
Schools
- High school:NORTHWEST
- Middle school:LAKELANDS PARK
- Elementary school:DARNESTOWN
Utilities
- Water:Public
- Sewer:Gravity Sept Fld
Finances and disclosures
- Price:$1,465,000
- Price per sq. ft.:$209.29
- Tax amount:$13,760 (2025)
Features and amenities
- Laundry features:Dryer, Washer
- Amenities:Attic, Bar, Built-Ins, Crown Moldings, Recessed Lighting, Wet/Dry Bar
Parking
- Parking description:Attached Garage, Garage Door Opener, Inside Access, Oversized, Paved Driveway
- Garage:Yes
- Garage spaces:2
New listings near 13813 Golden Fields Ct
- Coming Soon
 $1,399,000Coming Soon4 beds 4 baths4,568 sq. ft.
14225 Poplar Hill Rd, GERMANTOWN, MD 20874
MLS# MDMC2250770Listed by: TTR SOTHEBY'S INTERNATIONAL REALTY - Coming Soon
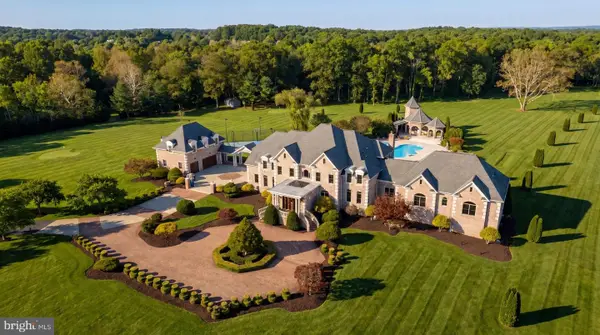 $5,295,000Coming Soon9 beds 14 baths16,332 sq. ft.
15325 Masonwood Dr, NORTH POTOMAC, MD 20878
MLS# MDMC2235696Listed by: TTR SOTHEBY'S INTERNATIONAL REALTY - Open Sun, 1 to 3pmNew
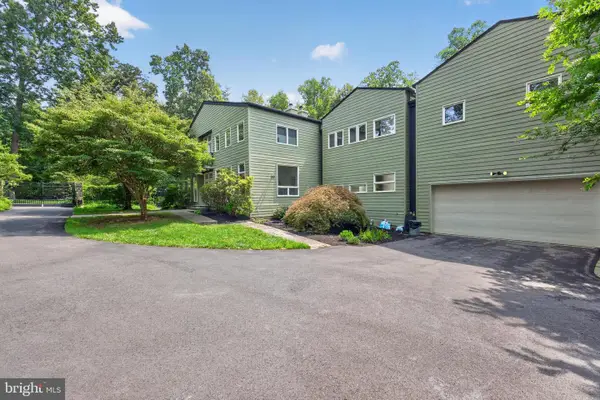 $1,599,000Active4 beds 4 baths5,245 sq. ft.
14301 Poplar Hill, DARNESTOWN, MD 20874
MLS# MDMC2251404Listed by: WASHINGTON FINE PROPERTIES, LLC - Open Sun, 12 to 2pm
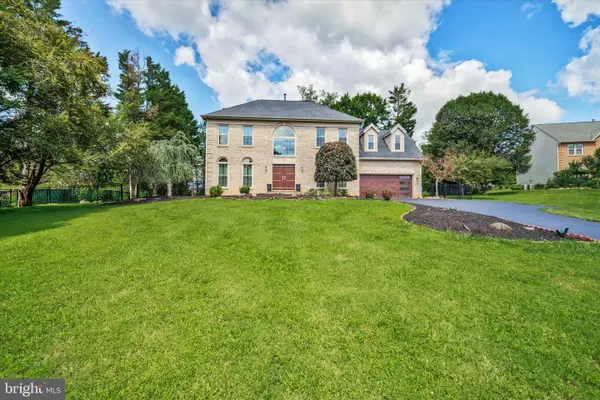 $1,199,999Active5 beds 4 baths3,764 sq. ft.
11 Talley, NORTH POTOMAC, MD 20878
MLS# MDMC2249524Listed by: LONG & FOSTER REAL ESTATE, INC.  $1,100,000Active4 beds 4 baths3,680 sq. ft.
14430 Seneca Rd, DARNESTOWN, MD 20874
MLS# MDMC2240266Listed by: RE/MAX REALTY CENTRE, INC.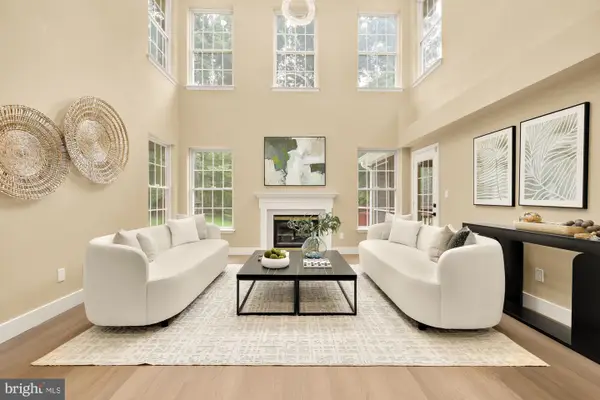 $1,399,990Active5 beds 5 baths5,981 sq. ft.
16229 Black Rock, GERMANTOWN, MD 20874
MLS# MDMC2244708Listed by: SAMSON PROPERTIES $900,000Pending4 beds 4 baths2,775 sq. ft.
14811 Springfield Rd, GERMANTOWN, MD 20874
MLS# MDMC2246142Listed by: LONG & FOSTER REAL ESTATE, INC.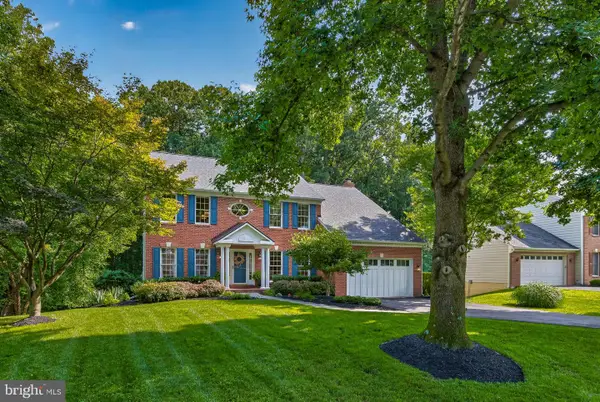 $1,100,000Pending4 beds 4 baths3,748 sq. ft.
12815 Doe Ln, DARNESTOWN, MD 20878
MLS# MDMC2245320Listed by: LONG & FOSTER REAL ESTATE, INC.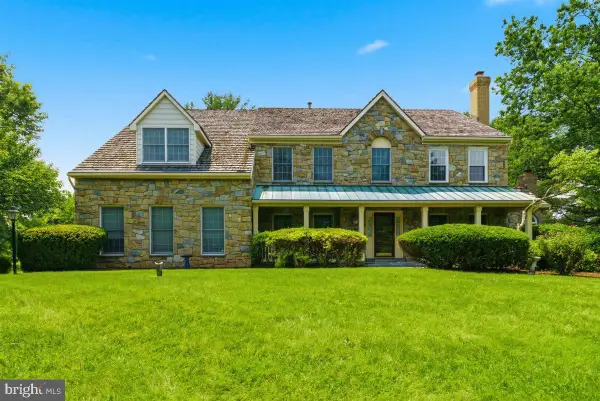 $1,350,000Active6 beds 5 baths6,011 sq. ft.
26 Grey Pebble Ct, DARNESTOWN, MD 20874
MLS# MDMC2245028Listed by: SAMSON PROPERTIES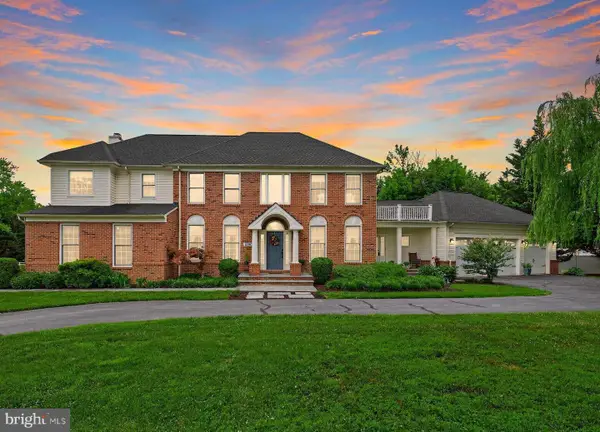 $1,165,000Pending5 beds 5 baths5,082 sq. ft.
13909 Darnestown Rd, GAITHERSBURG, MD 20878
MLS# MDMC2244526Listed by: KELLER WILLIAMS CAPITAL PROPERTIES


Protect your home and budget from life's surprises with an Assurant Home Warranty, backed by a partner that supports you through every step of homeownership. Explore Plans.
© 2026 Better Homes and Gardens Real Estate LLC. An Anywhere Real Estate company. All rights reserved. Better Homes and Gardens® Real Estate is a registered trademark owned by Meredith Operations Corporation, licensed to Better Homes and Gardens Real Estate LLC and used with permission. Better Homes and Gardens Real Estate LLC fully supports the principles of the Fair Housing Act and the Equal Opportunity Act. Listing information is deemed reliable but is not guaranteed accurate.
Each office is independently owned and operated.
Any services or products provided by third parties are not provided by, affiliated with or related to Better Homes and Gardens Real Estate LLC, or its affiliated companies.