
3517 Castle Way, Davidsonville, MD 21035
Local realty services provided by:Better Homes and Gardens Real Estate GSA Realty
Listed by: david c luptak, kevin rock
Office: long & foster real estate, inc.
MLS#:MDAA2153770
Source:BRIGHTMLS
Price summary
- Price:$1,290,000
- Price per sq. ft.:$355.57
About this home
Escape to this idyllic 3-acre private setting surrounded by mature woods and a picturesque stream, where peace and privacy meet everyday convenience. This meticulously maintained home offers over 3,500 square feet of one-level living, all while being just minutes from shopping, dining, everyday essentials, and major commuter routes.
At the heart of the home is a gorgeous gourmet kitchen featuring a spacious island, granite countertops, stainless steel finishes, and high-end appliances, including a Sub-Zero refrigerator and 6-burner Viking cooktop with downdraft. The kitchen flows easily into the living spaces, making it ideal for both everyday living and entertaining.
Retreat to the spacious primary suite, complete with a beautifully renovated, spa-inspired bath featuring heated floors and a heated towel rack. Sliding glass doors provide direct access to the oversized deck for enjoying your morning coffee.
The inviting family room is highlighted by a striking stone fireplace with custom mantel, while crown molding adds a polished touch throughout the home. Two additional bedrooms and a full bath provide comfortable accommodations for family, guests, or a home office.
Looking for even more space? The full unfinished basement with high ceilings offers tremendous potential for future expansion, recreation, a home gym, workshop, or additional storage. An attached 2-car garage includes a dedicated work area and cabinetry, while two additional sheds provide plenty of room for tools, projects, lawn equipment, and recreational gear.
Major updates include a new roof in 2026 and an updated Bosch HVAC system (2022) with propane backup.
A rare opportunity to enjoy space, privacy, and a beautiful natural setting without sacrificing convenience. With over 3 acres, generous one-level living, quality upgrades, and room to grow, this is a property you won't want to miss....
Contact an agent
Home facts
- Year built:2003
- Subdivision & Development:ATHLONE HILLS
- Listing ID #:MDAA2153770
- Added:45 day(s) ago
- Updated:October 10, 2026 at 03:47 AM
Rooms and interior
- Bedrooms:3
- Total bathrooms:3
- Full bathrooms:2
- Half bathrooms:1
- Flooring:Ceramic Tile, Vinyl, Wood
- Dining Description:Formal/Separate Dining Room
- Bathrooms Description:Primary Bath(s)
- Kitchen Description:Cooktop, Dishwasher, Kitchen - Gourmet, Kitchen - Island, Microwave, Oven - Wall, Refrigerator, Six Burner Stove
- Bedroom Description:Entry Level Bedroom, Walk In Closet(s)
- Basement:Yes
- Basement Description:Full
- Living area:3,628 sq. ft.
Heating and cooling
- Cooling:Central A/C
- Heating:Heat Pump - Gas BackUp, Propane - Owned
Structure and exterior
- Roof:Architectural Shingle
- Year built:2003
- Building area:3,628 sq. ft.
- Lot area:3.05 Acres
- Lot Features:Adjoins - Open Space, Backs to Trees, Cul-de-sac, Partly Wooded, Private, Stream/Creek
- Architectural Style:Ranch/Rambler
- Construction Materials:Stone, Vinyl Siding
- Exterior Features:Deck(s), Extensive Hardscape, Outbuilding(s), Porch(es)
- Foundation Description:Block
- Levels:2 Stories
Schools
- High school:SOUTH RIVER
- Middle school:CENTRAL
- Elementary school:DAVIDSONVILLE
Utilities
- Water:Well
- Sewer:Septic Exists
Finances and disclosures
- Price:$1,290,000
- Price per sq. ft.:$355.57
- Tax amount:$8,446 (2025)
Features and amenities
- Laundry features:Dryer, Washer
- Amenities:Central Vaccum, Skylight(s)
Parking
- Parking description:Asphalt Driveway, Attached Garage, Garage - Side Entry, Garage Door Opener, Off Street, Shared Driveway
- Garage:Yes
- Garage spaces:2
New listings near 3517 Castle Way
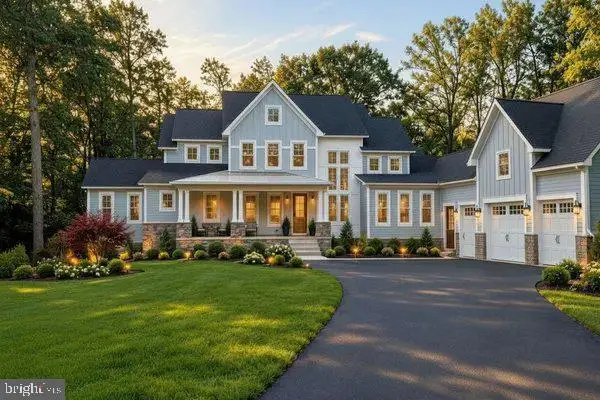 $2,365,000Pending5 beds 6 baths5,461 sq. ft.
2005 Rosetta Way, DAVIDSONVILLE, MD 21035
MLS# MDAA2158484Listed by: LONG & FOSTER REAL ESTATE, INC.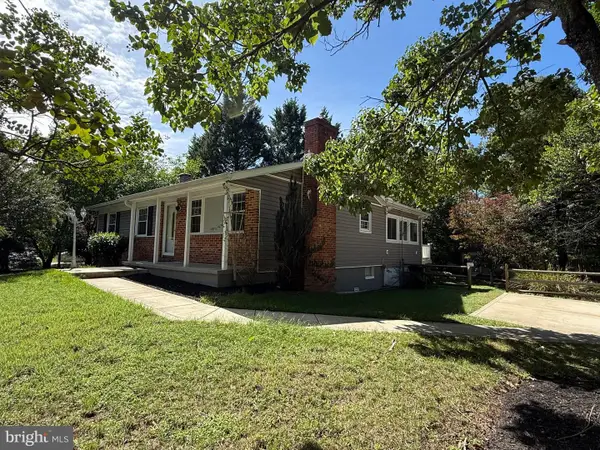 $579,900Pending4 beds 2 baths2,232 sq. ft.
1523 Manor View Rd, DAVIDSONVILLE, MD 21035
MLS# MDAA2156950Listed by: COLDWELL BANKER REALTY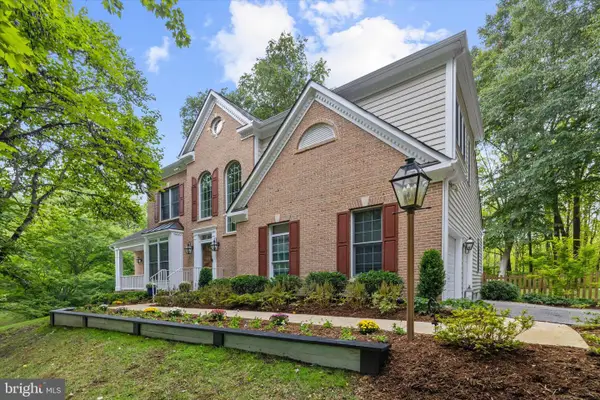 $1,125,000Active5 beds 4 baths4,743 sq. ft.
2505 Hobbits Ln, DAVIDSONVILLE, MD 21035
MLS# MDAA2156928Listed by: ENGEL & VOLKERS ANNAPOLIS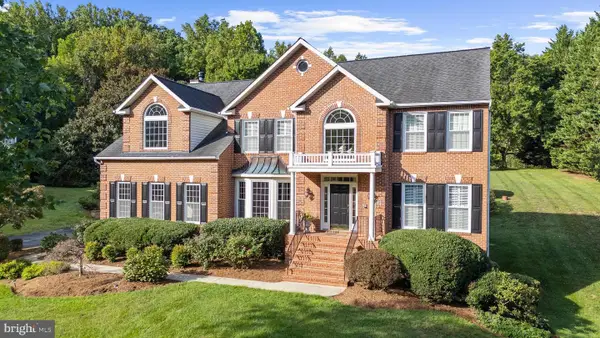 $1,199,000Active4 beds 3 baths4,137 sq. ft.
3506 Russell Thomas Ln, DAVIDSONVILLE, MD 21035
MLS# MDAA2156908Listed by: COMPASS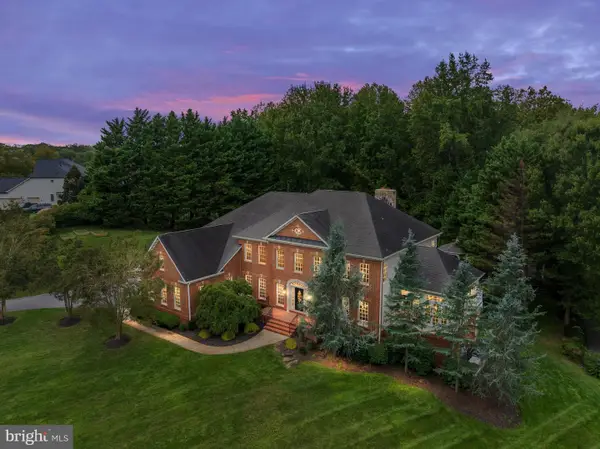 $1,950,000Active5 beds 6 baths7,048 sq. ft.
3410 Blandford Way, DAVIDSONVILLE, MD 21035
MLS# MDAA2157666Listed by: EXP REALTY, LLC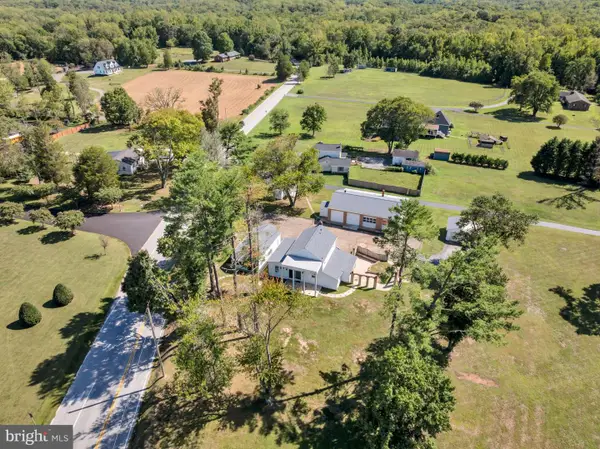 $799,000Active4 beds 2 baths1,738 sq. ft.
315 Brick Church Rd, DAVIDSONVILLE, MD 21035
MLS# MDAA2157298Listed by: KELLER WILLIAMS FLAGSHIP $849,900Pending4 beds 3 baths3,189 sq. ft.
713 Harrisburg Dr, DAVIDSONVILLE, MD 21035
MLS# MDAA2157228Listed by: EXIT FIRST REALTY $675,000Pending2 beds 2 baths1,115 sq. ft.
2400 Rutland Rd, DAVIDSONVILLE, MD 21035
MLS# MDAA2156910Listed by: TAYLOR PROPERTIES $1,499,723Active5 beds 5 baths4,588 sq. ft.
2577 Rutland Rd, DAVIDSONVILLE, MD 21035
MLS# MDAA2156146Listed by: RE/MAX DISTINCTIVE REAL ESTATE, INC. $1,299,900Active5 beds 4 baths3,865 sq. ft.
687 Santa Maria Ln, DAVIDSONVILLE, MD 21035
MLS# MDAA2155178Listed by: KELLER WILLIAMS FLAGSHIP


Protect your home and budget from life's surprises with an Assurant Home Warranty, backed by a partner that supports you through every step of homeownership. Explore Plans.
© 2026 Better Homes and Gardens Real Estate LLC. An Anywhere Real Estate company. All rights reserved. Better Homes and Gardens® Real Estate is a registered trademark owned by Meredith Operations Corporation, licensed to Better Homes and Gardens Real Estate LLC and used with permission. Better Homes and Gardens Real Estate LLC fully supports the principles of the Fair Housing Act and the Equal Opportunity Act. Listing information is deemed reliable but is not guaranteed accurate.
Each office is independently owned and operated.
Any services or products provided by third parties are not provided by, affiliated with or related to Better Homes and Gardens Real Estate LLC, or its affiliated companies.