
810 Governor Bridge Rd, Davidsonville, MD 21035
Local realty services provided by:Better Homes and Gardens Real Estate GSA Realty
Listed by: robert j chew, michael a thurnes
Office: samson properties
MLS#:MDAA2141064
Source:BRIGHTMLS
Price summary
- Price:$893,300
- Price per sq. ft.:$165.86
About this home
2.5% VA ASSUMABLE LOAN! Qualified buyers may have the opportunity to assume the seller’s existing VA loan with an attractive 2.5% interest rate. Buyer must qualify for the loan assumption and obtain approval from the loan servicer. Contact listing agent for additional details. Set on approximately 9.85 acres with private forest views, this 4-bedroom, 3.5-bath split-level home offers space, flexibility, and numerous recent updates. The thoughtfully designed layout features multiple living areas to accommodate a variety of needs. The lower level includes an in-law suite with space for a potential kitchenette, while the lowest level offers an additional finished room that could serve as a potential fifth bedroom, home office, gym, or hobby space.
Recent improvements include freshly painted interior and exterior, an updated deck, renovated primary bathroom, updated HVAC system, chimney improvements, and numerous electrical and plumbing updates. Surrounded by mature trees and scenic views, this property provides a peaceful setting with room to enjoy both indoor and outdoor living....
Contact an agent
Home facts
- Year built:1992
- Subdivision & Development:NONE AVAILABLE
- Listing ID #:MDAA2141064
- Added:92 day(s) ago
- Updated:October 10, 2026 at 08:33 AM
Rooms and interior
- Bedrooms:4
- Total bathrooms:4
- Full bathrooms:3
- Half bathrooms:1
- Flooring:Carpet, Ceramic Tile, Hardwood, Tile/Brick
- Dining Description:Dining Area
- Bathrooms Description:WhirlPool/HotTub
- Kitchen Description:Breakfast Area, Carpet, Cooktop, Crown Moldings, Dishwasher, Disposal, Double/Dual Staircase, Kitchen - Eat-In, Kitchen - Gourmet, Kitchen - Table Space, Oven - Double, Oven - Wall, Recessed Lighting, Refrigerator, Stainless Steel Appliances, Upgraded Countertops
- Bedroom Description:Carpet, Entry Level Bedroom, Walk In Closet(s)
- Basement:Yes
- Basement Description:Partially Finished
- Living area:5,386 sq. ft.
Heating and cooling
- Cooling:Central A/C, Zoned
- Heating:Electric, Programmable Thermostat, Zoned
Structure and exterior
- Year built:1992
- Building area:5,386 sq. ft.
- Lot area:9.85 Acres
- Architectural Style:Contemporary
- Construction Materials:Vinyl Siding
- Exterior Features:Deck(s), Wrap Around
- Foundation Description:Slab
- Levels:4 Story
Utilities
- Water:Well
- Sewer:Private Septic Tank
Finances and disclosures
- Price:$893,300
- Price per sq. ft.:$165.86
- Tax amount:$7,993 (2025)
Features and amenities
- Laundry features:Dryer, Washer
- Amenities:Attic, Carpet, Ceiling Fan(s), Crown Moldings, Double/Dual Staircase, Recessed Lighting, Skylight(s), Window Treatments
New listings near 810 Governor Bridge Rd
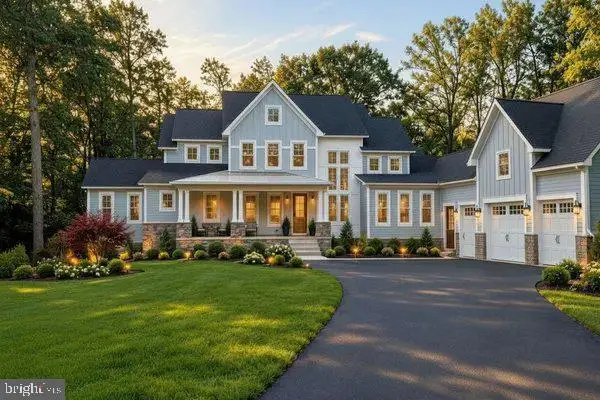 $2,365,000Pending5 beds 6 baths5,461 sq. ft.
2005 Rosetta Way, DAVIDSONVILLE, MD 21035
MLS# MDAA2158484Listed by: LONG & FOSTER REAL ESTATE, INC.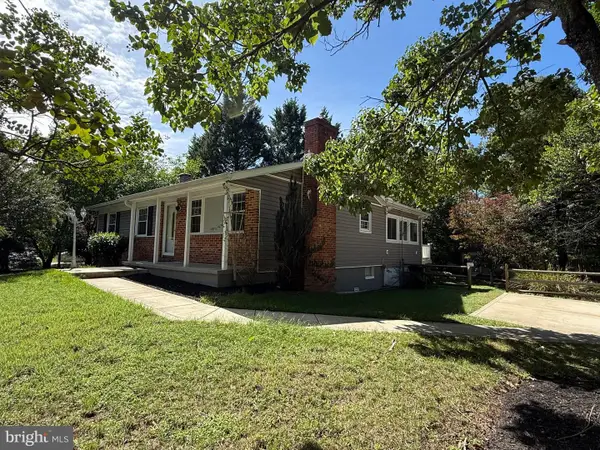 $579,900Pending4 beds 2 baths2,232 sq. ft.
1523 Manor View Rd, DAVIDSONVILLE, MD 21035
MLS# MDAA2156950Listed by: COLDWELL BANKER REALTY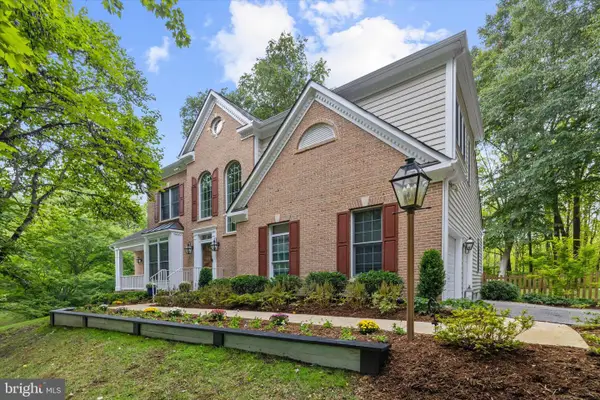 $1,125,000Active5 beds 4 baths4,743 sq. ft.
2505 Hobbits Ln, DAVIDSONVILLE, MD 21035
MLS# MDAA2156928Listed by: ENGEL & VOLKERS ANNAPOLIS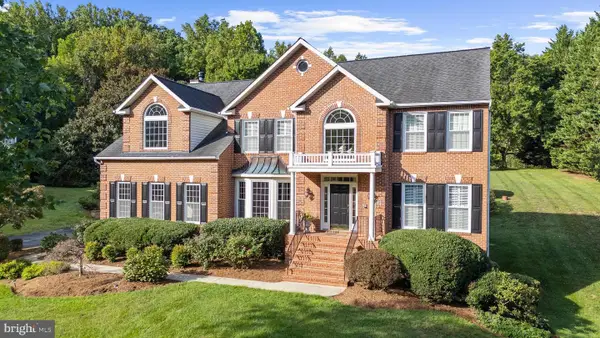 $1,199,000Active4 beds 3 baths4,137 sq. ft.
3506 Russell Thomas Ln, DAVIDSONVILLE, MD 21035
MLS# MDAA2156908Listed by: COMPASS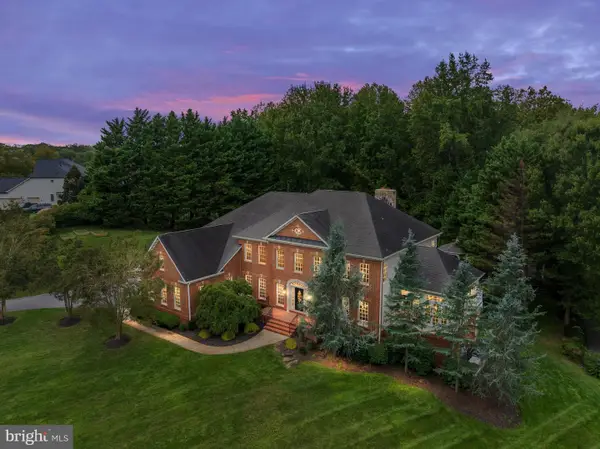 $1,950,000Active5 beds 6 baths7,048 sq. ft.
3410 Blandford Way, DAVIDSONVILLE, MD 21035
MLS# MDAA2157666Listed by: EXP REALTY, LLC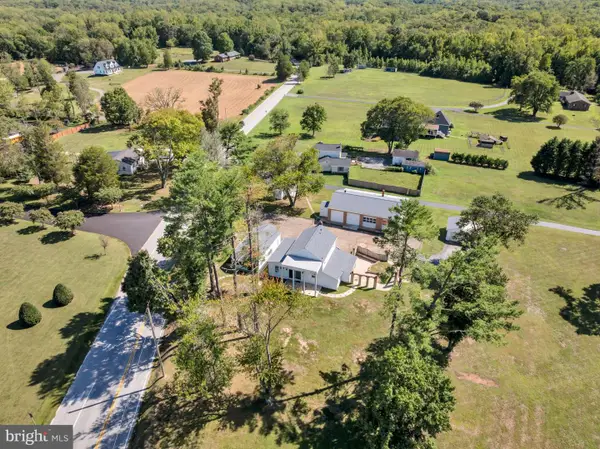 $799,000Active4 beds 2 baths1,738 sq. ft.
315 Brick Church Rd, DAVIDSONVILLE, MD 21035
MLS# MDAA2157298Listed by: KELLER WILLIAMS FLAGSHIP $849,900Pending4 beds 3 baths3,189 sq. ft.
713 Harrisburg Dr, DAVIDSONVILLE, MD 21035
MLS# MDAA2157228Listed by: EXIT FIRST REALTY $675,000Pending2 beds 2 baths1,115 sq. ft.
2400 Rutland Rd, DAVIDSONVILLE, MD 21035
MLS# MDAA2156910Listed by: TAYLOR PROPERTIES $1,499,723Active5 beds 5 baths4,588 sq. ft.
2577 Rutland Rd, DAVIDSONVILLE, MD 21035
MLS# MDAA2156146Listed by: RE/MAX DISTINCTIVE REAL ESTATE, INC. $1,299,900Active5 beds 4 baths3,865 sq. ft.
687 Santa Maria Ln, DAVIDSONVILLE, MD 21035
MLS# MDAA2155178Listed by: KELLER WILLIAMS FLAGSHIP


Protect your home and budget from life's surprises with an Assurant Home Warranty, backed by a partner that supports you through every step of homeownership. Explore Plans.
© 2026 Better Homes and Gardens Real Estate LLC. An Anywhere Real Estate company. All rights reserved. Better Homes and Gardens® Real Estate is a registered trademark owned by Meredith Operations Corporation, licensed to Better Homes and Gardens Real Estate LLC and used with permission. Better Homes and Gardens Real Estate LLC fully supports the principles of the Fair Housing Act and the Equal Opportunity Act. Listing information is deemed reliable but is not guaranteed accurate.
Each office is independently owned and operated.
Any services or products provided by third parties are not provided by, affiliated with or related to Better Homes and Gardens Real Estate LLC, or its affiliated companies.