
322 S 2nd St, Denton, MD 21629
Local realty services provided by:Better Homes and Gardens Real Estate Reserve
Listed by: elizabeth a osborn
Office: coldwell banker realty
MLS#:MDCM2006964
Source:BRIGHTMLS
Price summary
- Price:$1,550,000
- Price per sq. ft.:$319.39
About this home
Wake up to sunrise on the Choptank River and wind down with some of the most stunning sunsets on the Eastern Shore — with Ospreys, Eagles, Herons, and an abundance of wildlife as your daily backdrop. This stunning 4,853 sq ft waterfront estate sits on 2.44 acres with 268 feet of private river frontage, putting you right on the water and just steps from the best of historic downtown Denton. Built in 2006 and extensively renovated in 2016, this 5-bed, 4.5-bath home has been meticulously maintained — nothing to do but move in.
Two private primary suites on the main level each offer a serene river view retreat, ideal for multi-generational living or hosting guests in style. Three additional bedrooms upstairs provide room to spread out. Soaring 9-ft ceilings, hardwood floors with a dark walnut finish, maple paneling, and a custom Hagerstown Kitchens kitchen set the tone for quality throughout. Entertain on the brand-new Trex deck (2025) or unwind on the screened porch with spectacular western sunsets — and those views are yours forever. The land across the river is a protected Resource Conservation Area.
All major systems are in excellent condition and maintained on yearly service contracts: three Carrier variable-speed HVAC units, dual Rinnai tankless water heaters, closed-cell foam insulation, and Hardie Board siding.
The private dock features 8 ft MLW, a boat lift, and dedicated kayak dock with water, 240V power, and security cameras — accessed via hand-laid stone steps. Ospreys, Eagles, Herons, and Owls are regular visitors.
A dedicated wellness room with river view includes a voice-command sauna, cold plunge, full shower, and workout space. The 3-bay epoxy-floored garage with LED lighting offers abundant storage for all your gear.
A short walk to historic downtown Denton — an Eastern Shore best-kept secret with Eden Town Brewery, award-winning Caroline's Restaurant, Clayton Farms, and Shore Gourmet and the Chesapeake Culinary Center. Easton, St. Michaels, and Oxford are less than 30 minutes away, while Annapolis, Ocean City, Rehoboth Beach, Assateague, and Chincoteague are all within roughly an hour. You're already in the heart of it all....
Contact an agent
Home facts
- Year built:2006
- Subdivision & Development:DOWNTOWN DENTON
- Listing ID #:MDCM2006964
- Added:91 day(s) ago
- Updated:August 26, 2026 at 08:13 AM
Rooms and interior
- Bedrooms:5
- Total bathrooms:5
- Full bathrooms:4
- Half bathrooms:1
- Flooring:Carpet, Hardwood
- Dining Description:Formal/Separate Dining Room
- Kitchen Description:Built-In Microwave, Butlers Pantry, Carpet, Crown Moldings, Dishwasher, Disposal, Energy Efficient Appliances, Exhaust Fan, Extra Refrigerator/Freezer, Icemaker, Kitchen - Gourmet, Kitchen - Island, Oven/Range - Gas, Pantry, Range Hood, Recessed Lighting, Refrigerator, Six Burner Stove, Water Heater - Tankless
- Bedroom Description:Carpet, Entry Level Bedroom, Primary Bedroom - Bay Front
- Living area:4,853 sq. ft.
Heating and cooling
- Heating:Electric, Heat Pump(s)
Structure and exterior
- Roof:Architectural Shingle
- Year built:2006
- Building area:4,853 sq. ft.
- Lot area:2.44 Acres
- Lot Features:Level, Premium, Private, River, Stream/Creek
- Architectural Style:Coastal, Colonial
- Construction Materials:HardiPlank Type
- Exterior Features:Extensive Hardscape, Exterior Lighting, Gutter System
- Foundation Description:Crawl Space
- Levels:3 Story
Utilities
- Water:Public
- Sewer:Public Sewer
Finances and disclosures
- Price:$1,550,000
- Price per sq. ft.:$319.39
- Tax amount:$16,148 (2025)
Features and amenities
- Laundry features:Dryer - Front Loading, Washer - Front Loading
- Amenities:Attic, Carpet, Ceiling Fan(s), Crown Moldings, Exterior Cameras, Monitored, Motion Detectors, Primary Bedroom - Bay Front, Recessed Lighting, Sauna, Security System, Surveillance Sys
Parking
- Parking description:Asphalt Driveway, Attached Garage, Circular Driveway, Garage - Front Entry, Garage - Side Entry, Garage Door Opener, Inside Access, Oversized, Paved Driveway, Private
- Garage:Yes
- Garage spaces:3
New listings near 322 S 2nd St
- Coming Soon
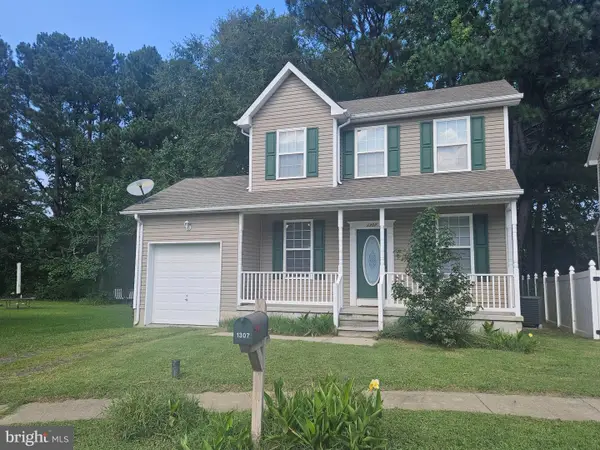 $329,900Coming Soon3 beds 3 baths1,360 sq. ft.
1307 Chesapeake Dr, DENTON, MD 21629
MLS# MDCM2007776Listed by: LONG & FOSTER REAL ESTATE, INC. - Open Sat, 2 to 4pmNew
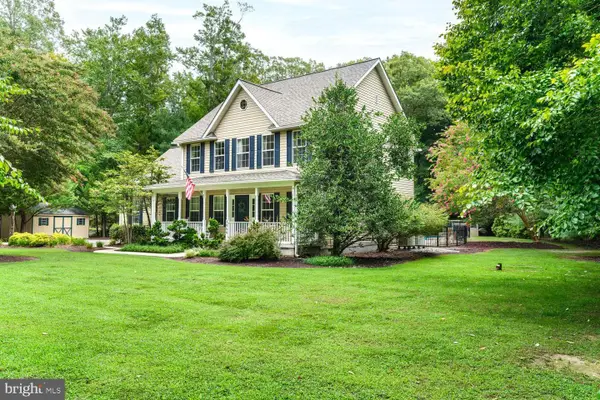 $569,900Active3 beds 3 baths2,769 sq. ft.
7884 Laurel Ln, DENTON, MD 21629
MLS# MDCM2007758Listed by: CHESAPEAKE REAL ESTATE ASSOCIATES, LLC - New
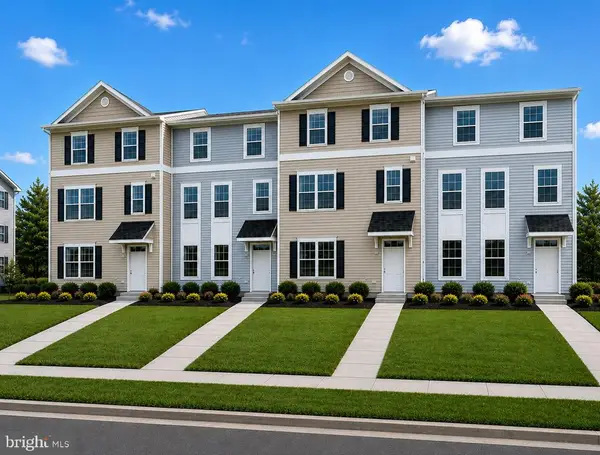 $299,900Active4 beds 3 baths1,936 sq. ft.
247 Briarwood Cir, DENTON, MD 21629
MLS# MDCM2007752Listed by: ISLAND REALTY, LLC - New
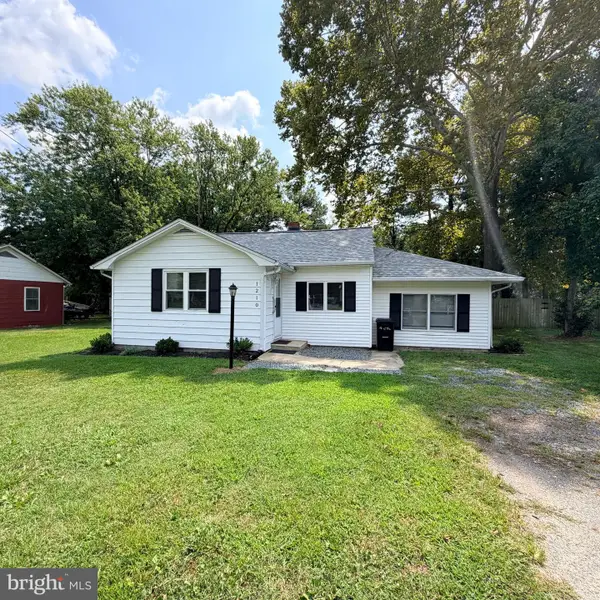 $249,000Active2 beds 1 baths908 sq. ft.
1210 Market St, DENTON, MD 21629
MLS# MDCM2007742Listed by: LONG & FOSTER REAL ESTATE, INC.  $317,900Active4 beds 3 baths1,936 sq. ft.
243 Briarwood Cir, DENTON, MD 21629
MLS# MDCM2007714Listed by: ISLAND REALTY, LLC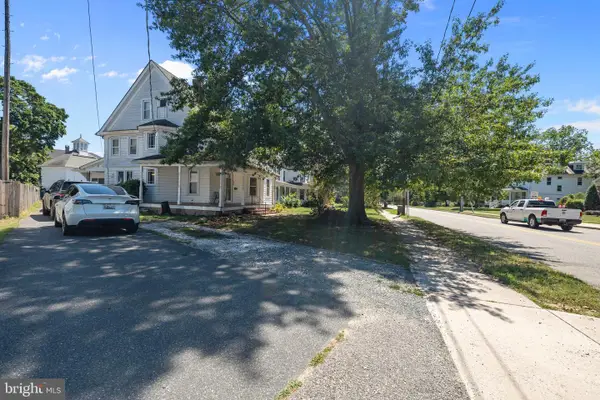 $310,000Active4 beds 2 baths2,759 sq. ft.
105 S 5th Ave, DENTON, MD 21629
MLS# MDCM2007710Listed by: KELLER WILLIAMS REALTY $170,000Pending2 beds 1 baths744 sq. ft.
6140 Laurel Grove Rd, DENTON, MD 21629
MLS# MDCM2007696Listed by: COMPASS $955,000Pending3 beds 3 baths2,468 sq. ft.
8851 New Bridge Rd, DENTON, MD 21629
MLS# MDCM2007698Listed by: MEREDITH FINE PROPERTIES $259,900Active2 beds 1 baths864 sq. ft.
325 Carter Ave, DENTON, MD 21629
MLS# MDCM2007652Listed by: BRENTON REALTY GROUP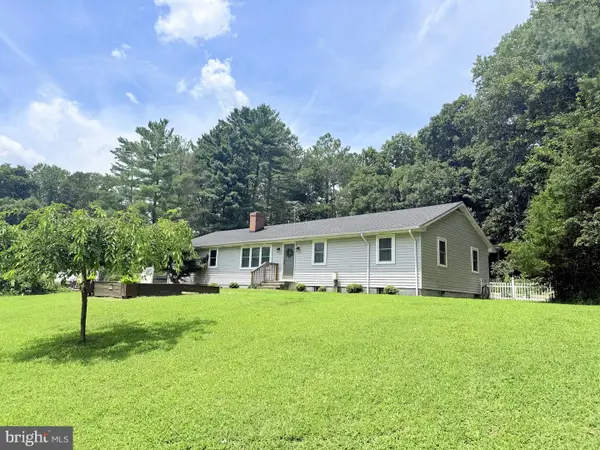 $450,000Active3 beds 2 baths2,240 sq. ft.
23118 Tuckahoe Springs Dr, DENTON, MD 21629
MLS# MDCM2007666Listed by: BRENTON REALTY GROUP


Protect your home and budget from life's surprises with an Assurant Home Warranty, backed by a partner that supports you through every step of homeownership. Explore Plans.
© 2026 Better Homes and Gardens Real Estate LLC. An Anywhere Real Estate company. All rights reserved. Better Homes and Gardens® Real Estate is a registered trademark owned by Meredith Operations Corporation, licensed to Better Homes and Gardens Real Estate LLC and used with permission. Better Homes and Gardens Real Estate LLC fully supports the principles of the Fair Housing Act and the Equal Opportunity Act. Listing information is deemed reliable but is not guaranteed accurate.
Each office is independently owned and operated.
Any services or products provided by third parties are not provided by, affiliated with or related to Better Homes and Gardens Real Estate LLC, or its affiliated companies.