
16601 Briardale Rd, Derwood, MD 20855
Local realty services provided by:Better Homes and Gardens Real Estate Premier
16601 Briardale Rd,Rockville, MD 20855
$725,000
- 5 Beds
- 4 Baths
- 2,544 sq. ft.
- Single family
- Active
Listed by: milissa d alonso, casey anne briggs plaskon
Office: coldwell banker realty
MLS#:MDMC2240986
Source:BRIGHTMLS
Price summary
- Price:$725,000
- Price per sq. ft.:$284.98
About this home
Welcome to 16601 Briardale Road—an exceptional Colonial nestled on a private corner lot in sought-after Parkside Estates, where timeless elegance meets everyday comfort.
Surrounded by mature trees and lush landscaping, this home offers a peaceful retreat just minutes from Shady Grove Metro, I-270, ICC/MD-200, shopping, dining, parks, and all the conveniences of Rockville.
From the moment you arrive, you’ll appreciate the classic curb appeal, expansive driveway, and inviting setting. Inside, warm hardwood flooring, spacious living areas, and a thoughtful floor plan create the perfect balance of comfort and functionality.
The heart of the home is the inviting family room featuring a cozy gas fireplace—an ideal gathering place for relaxing evenings, holidays, and entertaining. The adjoining dining area opens directly to the private rear patio, creating effortless indoor-outdoor living while overlooking the tranquil wooded backyard.
One of this home’s standout features is the highly desirable main-level primary suite, complete with its own sitting room or private living area. Whether you’re seeking multigenerational living, a luxurious guest suite, a home office, or your own private retreat, this flexible space offers endless possibilities. A convenient main-level laundry room adds to the home’s everyday ease.
Upstairs, you’ll find four generously sized bedrooms, providing ample room for family, guests, hobbies, or remote work.
The unfinished walkout basement offers tremendous potential to create the space you’ve always envisioned—a recreation room, home theater, fitness studio, additional bedrooms, wine cellar, workshop, or in-law suite. With an exterior entrance already in place, the possibilities are endless.
Outside, enjoy the privacy of the wooded backyard, mature landscaping, and peaceful surroundings—rarely found this close to major commuter routes and everyday conveniences.
Why You’ll Love This Home:
Rare main-level primary suite with sitting room,
Five spacious bedrooms,
Beautiful hardwood flooring,
Gas fireplace,
Main-level laundry,
Private wooded backyard,
Corner lot with ample parking,
Walkout basement ready for future expansion,
Minutes to Shady Grove Metro, I-270, ICC/MD-200, shopping, dining, and parks.
Whether you’re looking for room to grow, multigenerational living, or simply a home that offers space, privacy, and an unbeatable location, 16601 Briardale Road delivers it all.
Schedule your private tour today and experience why this beautiful Rockville home is one you won’t want to miss....
Contact an agent
Home facts
- Year built:1973
- Subdivision & Development:PARKSIDE ESTATES
- Listing ID #:MDMC2240986
- Added:63 day(s) ago
- Updated:August 29, 2026 at 10:56 PM
Rooms and interior
- Bedrooms:5
- Total bathrooms:4
- Full bathrooms:3
- Half bathrooms:1
- Flooring:Wood
- Dining Description:Formal/Separate Dining Room
- Kitchen Description:Dishwasher, Disposal, Microwave, Oven/Range - Gas, Refrigerator
- Bedroom Description:Entry Level Bedroom
- Basement:Yes
- Basement Description:Connecting Stairway, Heated, Interior Access, Unfinished
- Living area:2,544 sq. ft.
Heating and cooling
- Cooling:Ceiling Fan(s), Central A/C
- Heating:Energy Star Heating System, Heat Pump - Gas BackUp, Heat Pump(s), Natural Gas, Programmable Thermostat
Structure and exterior
- Roof:Asphalt
- Year built:1973
- Building area:2,544 sq. ft.
- Lot area:0.79 Acres
- Lot Features:Backs to Trees, Corner, Flag, Front Yard, Landscaping, Rear Yard, Trees/Wooded
- Architectural Style:Colonial
- Construction Materials:Frame
- Exterior Features:Extensive Hardscape, Patio(s), Sidewalks
- Foundation Description:Concrete Perimeter
- Levels:3 Story
Utilities
- Water:Public
- Sewer:Public Sewer
Finances and disclosures
- Price:$725,000
- Price per sq. ft.:$284.98
- Tax amount:$7,501 (2025)
Features and amenities
- Laundry features:Dryer, Dryer In Unit, Has Laundry, Washer, Washer In Unit
- Amenities:Bay/Bow Windows, Ceiling Fan(s), Security System, Water Treat System, Window Treatments
Parking
- Parking description:Paved Driveway, Paved Parking
New listings near 16601 Briardale Rd
- Coming Soon
 $699,000Coming Soon4 beds 5 baths2,740 sq. ft.
15948 Chieftain Ave, ROCKVILLE, MD 20855
MLS# MDMC2251106Listed by: TTR SOTHEBYS INTERNATIONAL REALTY - Open Sun, 2 to 4:30pmNew
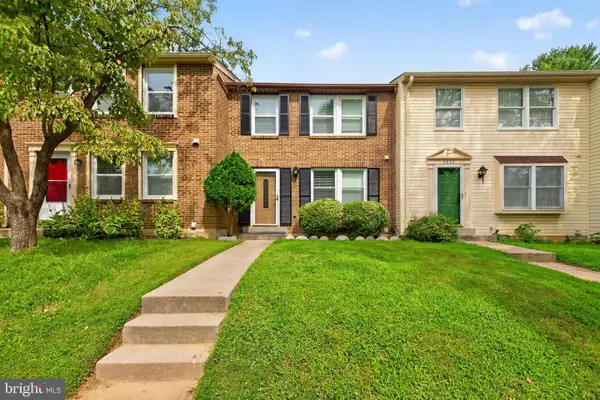 $460,000Active3 beds 3 baths1,410 sq. ft.
7804 Epsilon, DERWOOD, MD 20855
MLS# MDMC2251584Listed by: RE/MAX TOWN CENTER 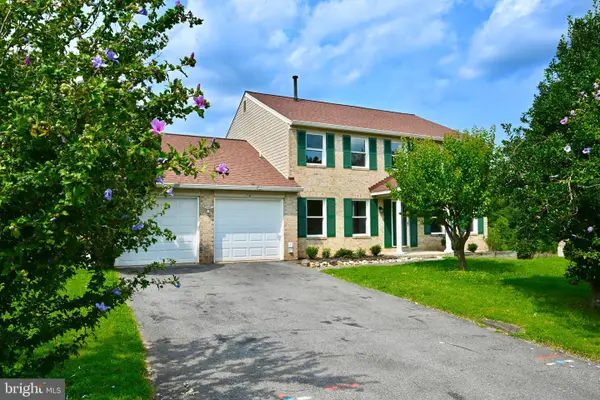 $875,000Pending4 beds 4 baths3,068 sq. ft.
7421 Mahaska Dr, DERWOOD, MD 20855
MLS# MDMC2251282Listed by: RE/MAX REALTY SERVICES- Open Sun, 11am to 1pm
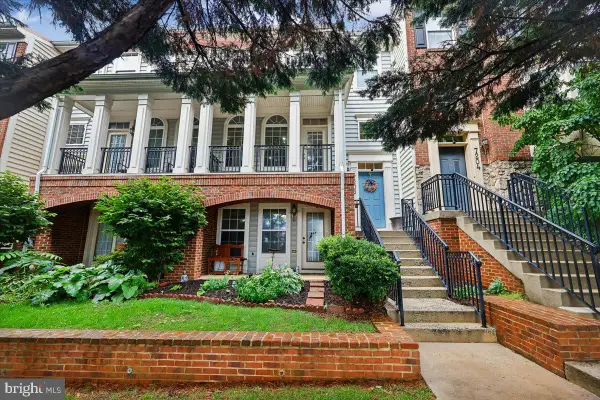 $589,900Active3 beds 4 baths2,208 sq. ft.
7206 Phelps Hill Ct, DERWOOD, MD 20855
MLS# MDMC2249970Listed by: RLAH @PROPERTIES 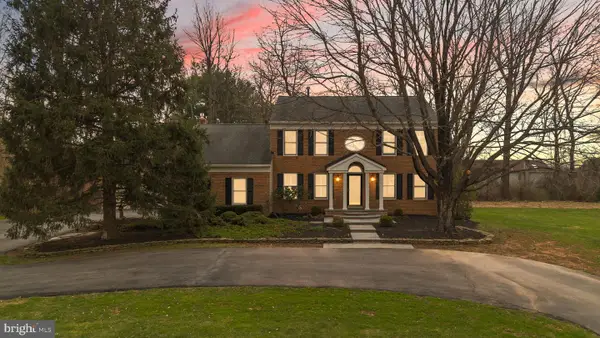 $989,000Active4 beds 4 baths3,648 sq. ft.
5820 Winegrove Ct, DERWOOD, MD 20855
MLS# MDMC2248624Listed by: MILLER REALTY SERVICES, LLC $320,000Pending2 beds 2 baths1,129 sq. ft.
8121 Needwood Rd #t102, DERWOOD, MD 20855
MLS# MDMC2246760Listed by: REALTY ONE GROUP CAPITAL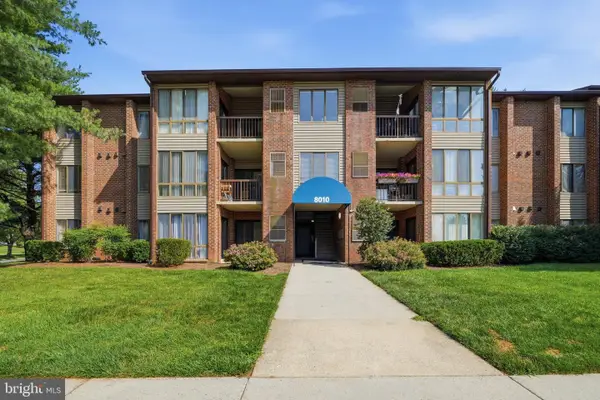 $289,000Pending2 beds 2 baths1,179 sq. ft.
8010 Needwood Rd #201, DERWOOD, MD 20855
MLS# MDMC2243318Listed by: BMI REALTORS INC.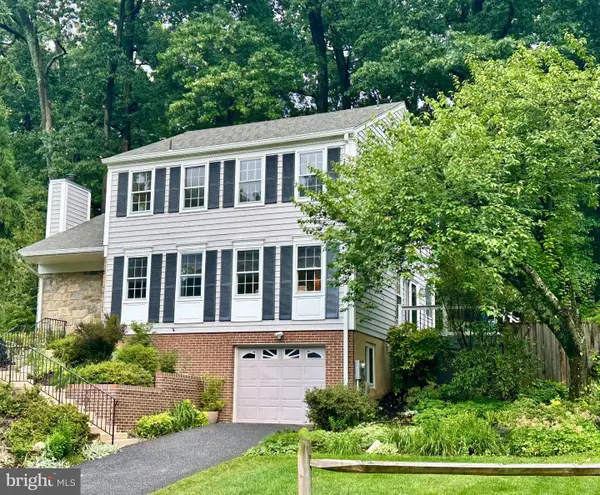 $699,000Pending4 beds 3 baths3,146 sq. ft.
16821 Malabar St, DERWOOD, MD 20855
MLS# MDMC2243180Listed by: LONG & FOSTER REAL ESTATE, INC.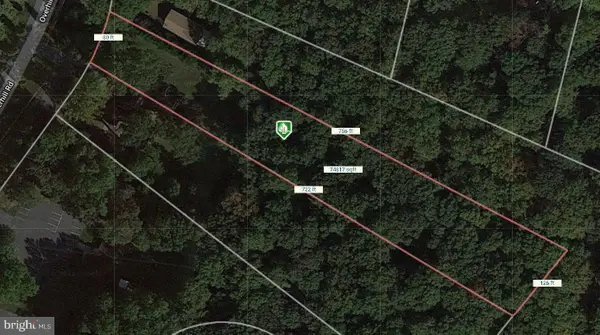 $319,000Active1.65 Acres
17009 Overhill Rd, DERWOOD, MD 20855
MLS# MDMC2241166Listed by: RORY S. COAKLEY REALTY, INC.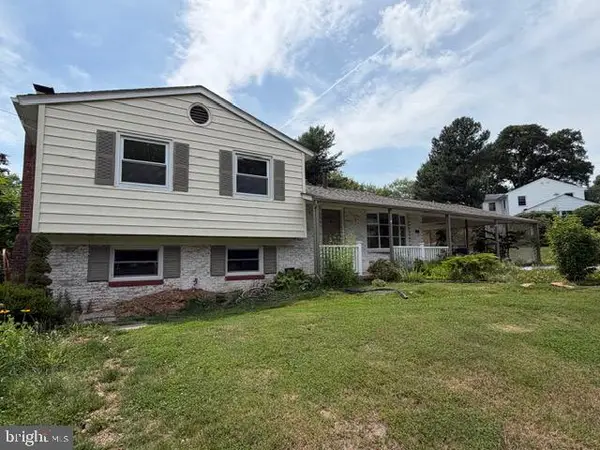 $525,000Pending4 beds 3 baths2,048 sq. ft.
17630 Wheat Fall Dr, DERWOOD, MD 20855
MLS# MDMC2242674Listed by: KELLER WILLIAMS FLAGSHIP


Protect your home and budget from life's surprises with an Assurant Home Warranty, backed by a partner that supports you through every step of homeownership. Explore Plans.
© 2026 Better Homes and Gardens Real Estate LLC. An Anywhere Real Estate company. All rights reserved. Better Homes and Gardens® Real Estate is a registered trademark owned by Meredith Operations Corporation, licensed to Better Homes and Gardens Real Estate LLC and used with permission. Better Homes and Gardens Real Estate LLC fully supports the principles of the Fair Housing Act and the Equal Opportunity Act. Listing information is deemed reliable but is not guaranteed accurate.
Each office is independently owned and operated.
Any services or products provided by third parties are not provided by, affiliated with or related to Better Homes and Gardens Real Estate LLC, or its affiliated companies.