
7804 Epsilon, Derwood, MD 20855
Local realty services provided by:Better Homes and Gardens Real Estate Community Realty
7804 Epsilon,Derwood, MD 20855
$460,000
- 3 Beds
- 3 Baths
- 1,410 sq. ft.
- Townhouse
- Active
Upcoming open houses
- Sun, Aug 3002:00 pm - 04:30 pm
Listed by: byron m martinez
Office: re/max town center
MLS#:MDMC2251584
Source:BRIGHTMLS
Price summary
- Price:$460,000
- Price per sq. ft.:$326.24
- Monthly HOA dues:$63
About this home
Welcome to 7804 Epsilon Drive, a beautiful three-level, brick-front townhome tucked away on a quiet cul-de-sac in the peaceful Derwood community of Montgomery County. This well-maintained 3-bedroom, 2.5-bath home offers a wonderful combination of comfort, style, privacy, and convenience.
Inside, you’ll find beautifully refinished hardwood floors, recessed lighting throughout, newer windows (approximately 2 years old), and a bright kitchen featuring stainless steel appliances. The lovely fenced backyard provides a private space to relax, entertain, or enjoy the outdoors.
Enjoy the tranquility of a quiet neighborhood while remaining just minutes from major commuter routes, including I-270 and the ICC, as well as the Shady Grove Metro, shopping, restaurants, downtown Rockville, and Gaithersburg. Ideally located for both convenience and lifestyle, this home offers easy access to everything you need while providing a peaceful place to call home.
Priced to sell—don’t miss the opportunity to make this wonderful Derwood townhome your own....
Contact an agent
Home facts
- Year built:1984
- Subdivision & Development:MILL CREEK SOUTH
- Listing ID #:MDMC2251584
- Added:2 day(s) ago
- Updated:August 28, 2026 at 06:55 PM
Rooms and interior
- Bedrooms:3
- Total bathrooms:3
- Full bathrooms:2
- Half bathrooms:1
- Basement:Yes
- Basement Description:Fully Finished, Interior Access
- Living area:1,410 sq. ft.
Heating and cooling
- Cooling:Central A/C
- Heating:Central, Electric
Structure and exterior
- Year built:1984
- Building area:1,410 sq. ft.
- Lot area:0.04 Acres
- Architectural Style:Colonial
- Construction Materials:Brick
- Foundation Description:Permanent
- Levels:3 Story
Utilities
- Water:Public
- Sewer:Public Sewer
Finances and disclosures
- Price:$460,000
- Price per sq. ft.:$326.24
- Tax amount:$4,600 (2025)
Parking
- Parking description:Assigned, Off Site, On Street
New listings near 7804 Epsilon
- Coming Soon
 $699,000Coming Soon4 beds 5 baths2,740 sq. ft.
15948 Chieftain Ave, ROCKVILLE, MD 20855
MLS# MDMC2251106Listed by: TTR SOTHEBYS INTERNATIONAL REALTY 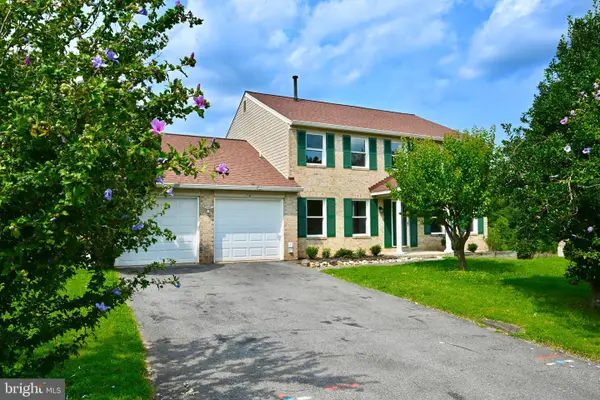 $875,000Pending4 beds 4 baths3,068 sq. ft.
7421 Mahaska Dr, DERWOOD, MD 20855
MLS# MDMC2251282Listed by: RE/MAX REALTY SERVICES- Open Sun, 11am to 1pm
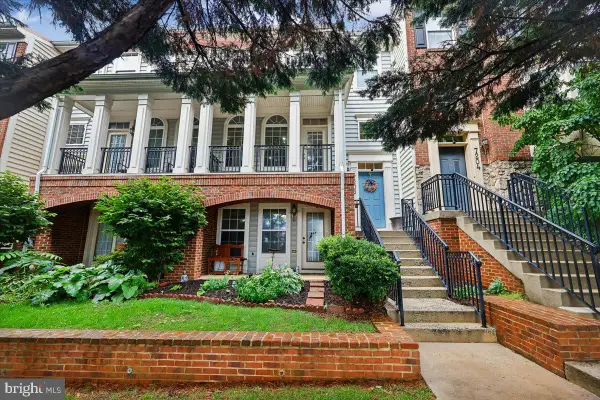 $589,900Active3 beds 4 baths2,208 sq. ft.
7206 Phelps Hill Ct, DERWOOD, MD 20855
MLS# MDMC2249970Listed by: RLAH @PROPERTIES 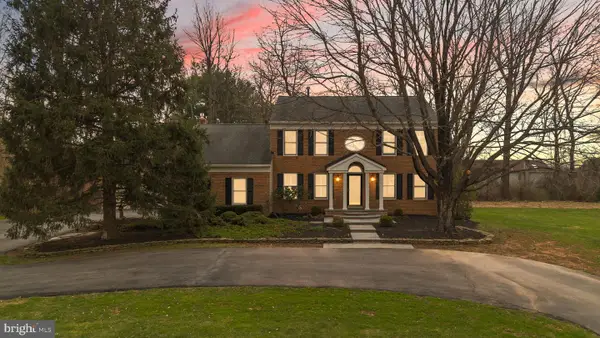 $989,000Active4 beds 4 baths3,648 sq. ft.
5820 Winegrove Ct, DERWOOD, MD 20855
MLS# MDMC2248624Listed by: MILLER REALTY SERVICES, LLC $320,000Pending2 beds 2 baths1,129 sq. ft.
8121 Needwood Rd #t102, DERWOOD, MD 20855
MLS# MDMC2246760Listed by: REALTY ONE GROUP CAPITAL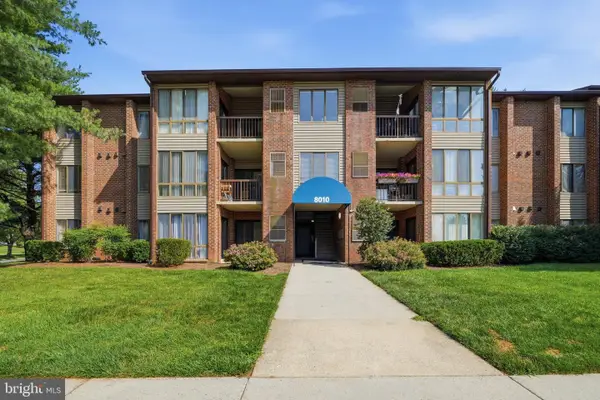 $289,000Pending2 beds 2 baths1,179 sq. ft.
8010 Needwood Rd #201, DERWOOD, MD 20855
MLS# MDMC2243318Listed by: BMI REALTORS INC.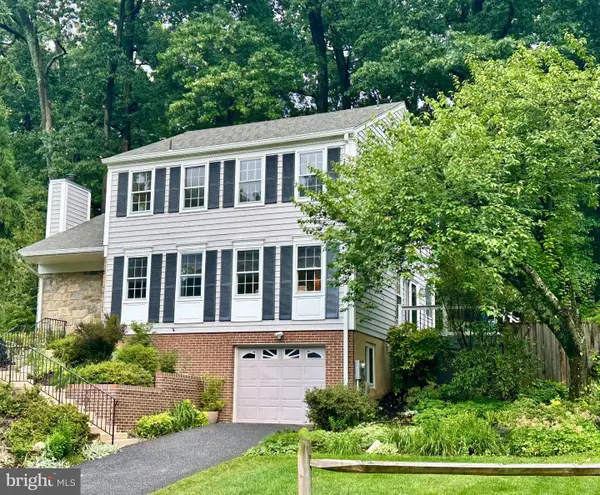 $699,000Pending4 beds 3 baths3,146 sq. ft.
16821 Malabar St, DERWOOD, MD 20855
MLS# MDMC2243180Listed by: LONG & FOSTER REAL ESTATE, INC.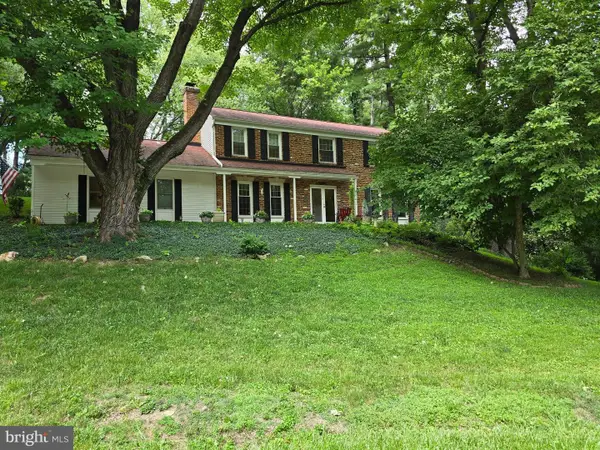 $725,000Active5 beds 4 baths2,544 sq. ft.
16601 Briardale Rd, DERWOOD, MD 20855
MLS# MDMC2240986Listed by: COLDWELL BANKER REALTY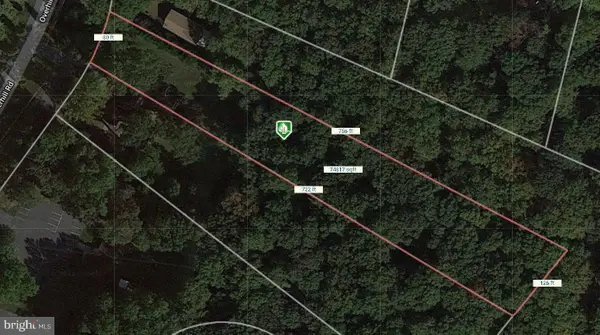 $319,000Active1.65 Acres
17009 Overhill Rd, DERWOOD, MD 20855
MLS# MDMC2241166Listed by: RORY S. COAKLEY REALTY, INC.


Protect your home and budget from life's surprises with an Assurant Home Warranty, backed by a partner that supports you through every step of homeownership. Explore Plans.
© 2026 Better Homes and Gardens Real Estate LLC. An Anywhere Real Estate company. All rights reserved. Better Homes and Gardens® Real Estate is a registered trademark owned by Meredith Operations Corporation, licensed to Better Homes and Gardens Real Estate LLC and used with permission. Better Homes and Gardens Real Estate LLC fully supports the principles of the Fair Housing Act and the Equal Opportunity Act. Listing information is deemed reliable but is not guaranteed accurate.
Each office is independently owned and operated.
Any services or products provided by third parties are not provided by, affiliated with or related to Better Homes and Gardens Real Estate LLC, or its affiliated companies.