
5708 Sunrise Hill Rd, Derwood, MD 20855
Local realty services provided by:Better Homes and Gardens Real Estate Murphy & Co.
5708 Sunrise Hill Rd,Derwood, MD 20855
$999,000
- 5 Beds
- 5 Baths
- 4,744 sq. ft.
- Single family
- Coming Soon
Listed by: karen d rollings, marguerite rollings
Office: exp realty, llc.
MLS#:MDMC2263622
Source:BRIGHTMLS
Price summary
- Price:$999,000
- Price per sq. ft.:$210.58
About this home
Nestled within the prestigious Granby Woods community, this exquisite Colonial residence embodies the essence of luxury living. Set on a sprawling 2.17-acre lot, the property offers an unparalleled blend of elegance and comfort, making it the perfect sanctuary for those who appreciate the finer things in life. As you approach the home, you are greeted by meticulously landscaped grounds adorned with a small koi pond and ambient exterior lighting that creates a warm and inviting atmosphere. Step inside to discover a thoughtfully designed layout that seamlessly integrates indoor and outdoor living. The expansive screened-in porch, deck,and patio areas provide the ideal setting for entertaining guests or enjoying quiet evenings under the stars. The exterior of the home features a side-entry garage, accommodating up to two vehicles, along with ample driveway space for guests. The combination of classic architectural style and modern amenities ensures that this residence stands out in both aesthetics and functionality. The property boasts a full, improved walkout basement with daylight windows, offering endless possibilities for customization-whether it be a home gym, entertainment area, or additional living space. The thoughtful design extends to every corner, ensuring that comfort and luxury are never compromised. With five generously sized bedrooms and four and a half bathrooms, this home provides ample space for relaxation and privacy. The inviting ambiance is further enhanced by the warmth of a cozy fireplace, perfect for those chilly evenings spent indoors. Granby Woods is not just a location; it's a lifestyle. Enjoy the peace of mind that comes with living in a community known for its exclusivity and charm. This residence is more than just a home; it's a retreat where every detail has been curated to offer a life of comfort, elegance, and sophistication. Experience the allure of this remarkable property, where luxury meets everyday living, and make it your own....
Contact an agent
Home facts
- Year built:1997
- Subdivision & Development:GRANBY WOODS
- Listing ID #:MDMC2263622
- Updated:November 13, 2026 at 03:01 PM
Rooms and interior
- Bedrooms:5
- Total bathrooms:5
- Full bathrooms:4
- Half bathrooms:1
- Basement:Yes
- Basement Description:Daylight, Full, Heated, Improved, Interior Access, Partial, Rear Entrance, Walkout Level, Windows
- Living area:4,744 sq. ft.
Heating and cooling
- Cooling:Ceiling Fan(s), Central A/C, Heat Pump(s)
- Heating:Electric, Heat Pump - Electric BackUp
Structure and exterior
- Year built:1997
- Building area:4,744 sq. ft.
- Lot area:2.17 Acres
- Architectural Style:Colonial
- Construction Materials:Frame
- Exterior Features:Deck(s), Exterior Lighting, Flood Lights, Patio(s), Porch(es), Sidewalks, Water Fountains
- Foundation Description:Block
- Levels:3 Story
Schools
- High school:COL. ZADOK A. MAGRUDER
- Middle school:REDLAND
- Elementary school:SEQUOYAH
Utilities
- Water:Private, Well
- Sewer:Private Septic Tank
Finances and disclosures
- Price:$999,000
- Price per sq. ft.:$210.58
- Tax amount:$10,873 (2026)
Parking
- Parking description:Attached Garage, Garage - Side Entry
- Garage:Yes
- Garage spaces:2
New listings near 5708 Sunrise Hill Rd
- Coming Soon
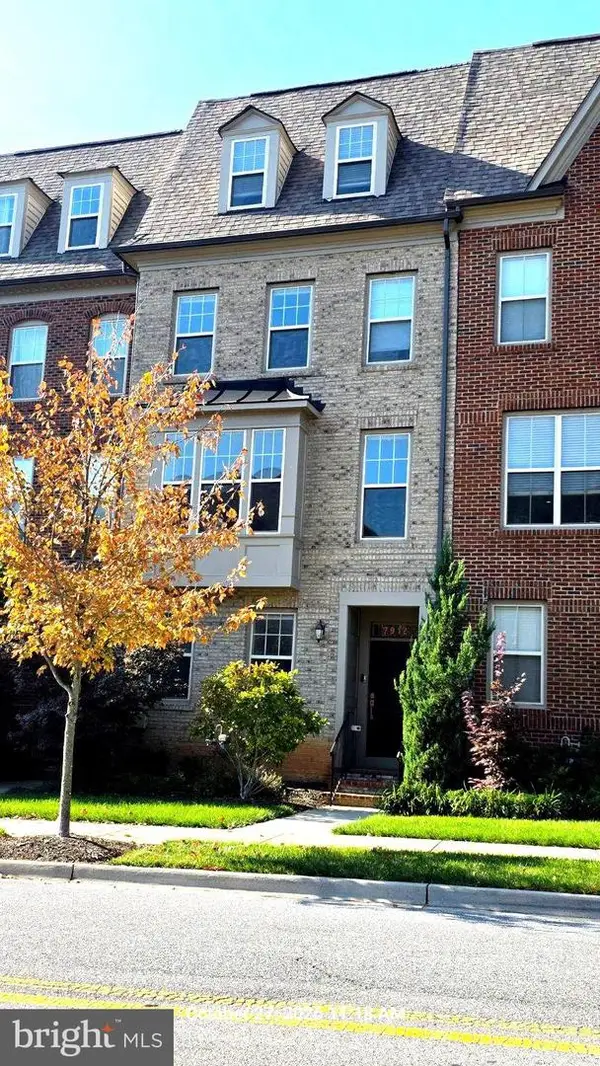 $725,000Coming Soon4 beds 5 baths2,451 sq. ft.
7912 Yellowstone, ROCKVILLE, MD 20855
MLS# MDMC2262966Listed by: CC HOMES - Open Fri, 5 to 7pmNew
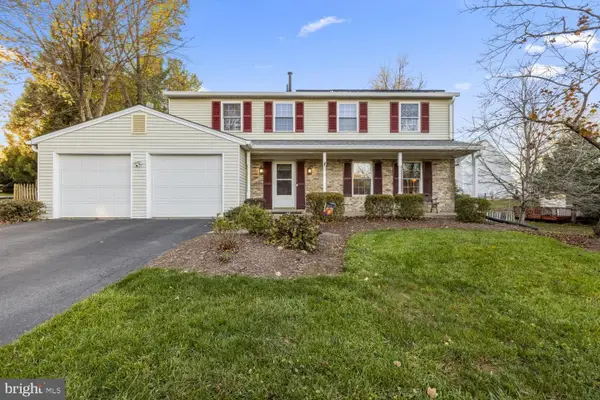 $772,000Active4 beds 3 baths2,067 sq. ft.
7205 Titonka Way, ROCKVILLE, MD 20855
MLS# MDMC2262512Listed by: WEICHERT, REALTORS 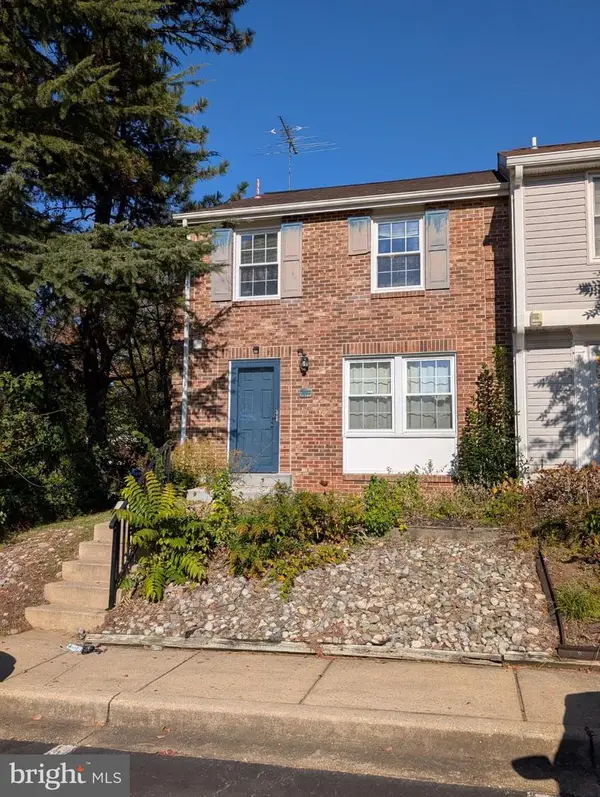 $401,000Pending2 beds 3 baths1,520 sq. ft.
7711 Breezy Down Ter, DERWOOD, MD 20855
MLS# MDMC2263214Listed by: RLAH @PROPERTIES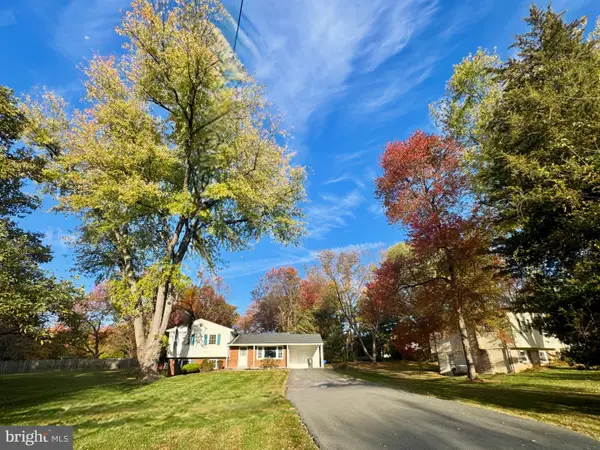 $629,000Active3 beds 3 baths2,122 sq. ft.
7517 Mill Run Dr, DERWOOD, MD 20855
MLS# MDMC2262328Listed by: H & I REAL ESTATE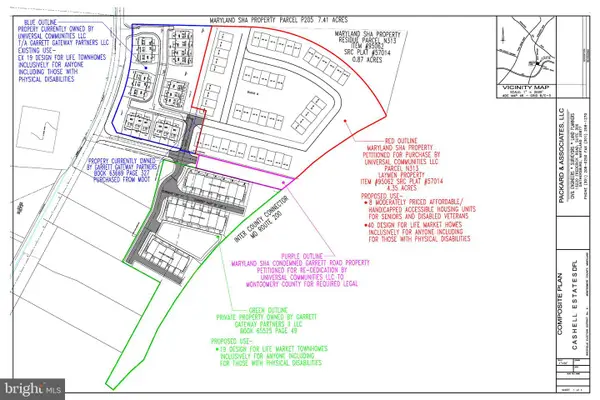 $2,200,000Active3 beds 2 baths1,495 sq. ft.
7000 Garrett Rd, DERWOOD, MD 20855
MLS# MDMC2262308Listed by: SAMSON PROPERTIES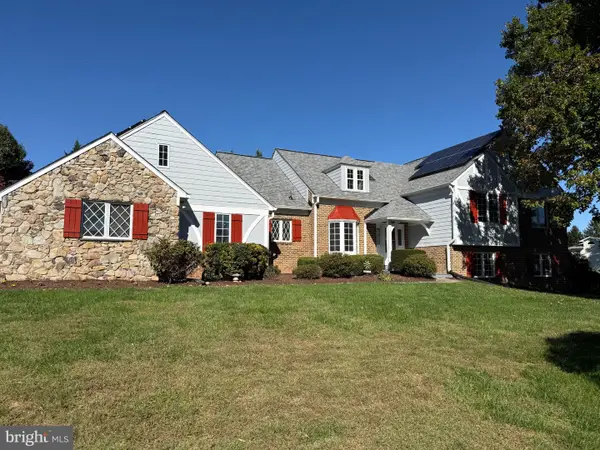 $1,085,000Pending5 beds 3 baths3,231 sq. ft.
7201 Deer Lake Ln, DERWOOD, MD 20855
MLS# MDMC2260154Listed by: RLAH @PROPERTIES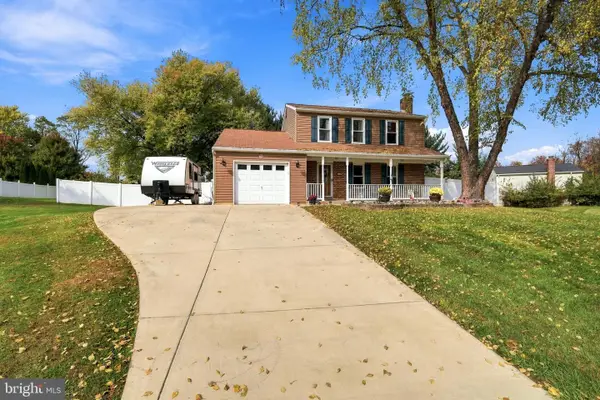 $769,999Active4 beds 4 baths2,056 sq. ft.
7708 Yellowstone Way, DERWOOD, MD 20855
MLS# MDMC2261460Listed by: CENTURY 21 REDWOOD REALTY $399,900Pending3 beds 3 baths1,800 sq. ft.
7251 Mill Run Dr #12-3, DERWOOD, MD 20855
MLS# MDMC2258292Listed by: LPT REALTY, LLC $820,000Pending5 beds 3 baths4,598 sq. ft.
17858 Bowie Mill Rd, DERWOOD, MD 20855
MLS# MDMC2257960Listed by: DESIREE CALLENDER REALTORS AND ASSOCIATES, LLC


Protect your home and budget from life's surprises with an Assurant Home Warranty, backed by a partner that supports you through every step of homeownership. Explore Plans.
© 2026 Better Homes and Gardens Real Estate LLC. An Anywhere Real Estate company. All rights reserved. Better Homes and Gardens® Real Estate is a registered trademark owned by Meredith Operations Corporation, licensed to Better Homes and Gardens Real Estate LLC and used with permission. Better Homes and Gardens Real Estate LLC fully supports the principles of the Fair Housing Act and the Equal Opportunity Act. Listing information is deemed reliable but is not guaranteed accurate.
Each office is independently owned and operated.
Any services or products provided by third parties are not provided by, affiliated with or related to Better Homes and Gardens Real Estate LLC, or its affiliated companies.