
7201 Deer Lake Ln, Derwood, MD 20855
Local realty services provided by:Better Homes and Gardens Real Estate Murphy & Co.
7201 Deer Lake Ln,Derwood, MD 20855
$1,085,000
- 5 Beds
- 3 Baths
- 3,231 sq. ft.
- Single family
- Coming Soon
Upcoming open houses
- Sat, Oct 3102:00 pm - 04:00 pm
- Sun, Nov 0101:00 pm - 03:00 pm
Listed by: david m wagner, ellen m coleman
Office: rlah @properties
MLS#:MDMC2260154
Source:BRIGHTMLS
Price summary
- Price:$1,085,000
- Price per sq. ft.:$335.81
About this home
Welcome to this beautifully renovated five-level split in Needwood Estates, where contemporary finishes and generous living spaces sit on a large, level corner lot. Completely renovated in 2026, this home combines thoughtful updates with a versatile layout. Step into the impressive two-story foyer and discover a brand-new kitchen featuring white shaker cabinetry, quartz countertops, stainless steel appliances, a walk-in pantry and plenty of space for a breakfast nook with a light-filled bay window. The formal dining room opens to the deck, making indoor-outdoor entertaining easy, while the spacious living room showcases beautiful hardwood floors. Just off the kitchen, a convenient mudroom and laundry area offer abundant storage and access to the oversized two-car garage. Up one level, the primary suite offers a sitting room, a huge walk-in closet and a new en-suite bath with a skylight over the soaking tub. Two additional generously sized bedrooms and a newly renovated hall bathroom with a skylight complete this level. A few steps higher, you’ll find another bedroom, bonus space and plenty of additional storage. The lower level features a large family room with a gas fireplace insert and walkout access to a cozy covered patio. A brand-new full bathroom and an oversized den or office provide even more flexibility, with potential for a fifth bedroom. The lowest level offers a large unfinished space ready to serve as a home gym, play area or additional storage. Outside, enjoy the expansive corner lot, deck and covered patio. A new roof and owned solar panels add to the home’s appeal, with the current owners reporting that solar production has often resulted in a credit balance on their Pepco account. This home has everything you’re looking for....
Contact an agent
Home facts
- Year built:1987
- Subdivision & Development:NEEDWOOD ESTATES
- Listing ID #:MDMC2260154
- Updated:October 30, 2026 at 01:45 AM
Rooms and interior
- Bedrooms:5
- Total bathrooms:3
- Full bathrooms:3
- Basement:Yes
- Basement Description:Heated, Improved, Interior Access, Sump Pump
- Living area:3,231 sq. ft.
Heating and cooling
- Cooling:Ceiling Fan(s), Central A/C
- Heating:Central, Natural Gas
Structure and exterior
- Year built:1987
- Building area:3,231 sq. ft.
- Lot area:0.54 Acres
- Architectural Style:Split Level
- Construction Materials:Frame
- Foundation Description:Block
- Levels:5 Story
Schools
- High school:COL. ZADOK MAGRUDER
- Middle school:SHADY GROVE
- Elementary school:CANDLEWOOD
Utilities
- Water:Public
- Sewer:Public Sewer
Finances and disclosures
- Price:$1,085,000
- Price per sq. ft.:$335.81
- Tax amount:$10,299 (2026)
Parking
- Parking description:Attached Garage, Garage - Side Entry, Inside Access, Oversized
- Garage:Yes
- Garage spaces:2
New listings near 7201 Deer Lake Ln
- Open Sun, 1:30 to 4pmNew
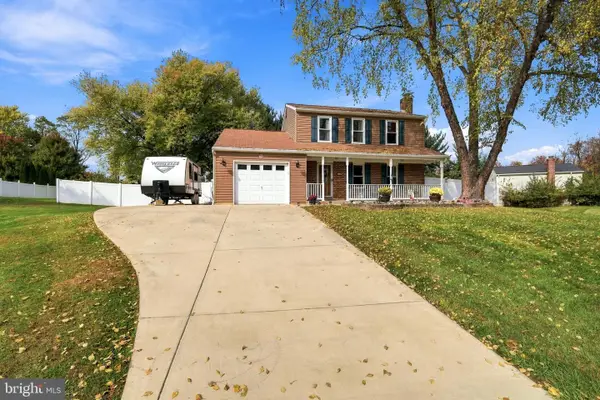 $769,999Active4 beds 4 baths2,056 sq. ft.
7708 Yellowstone Way, DERWOOD, MD 20855
MLS# MDMC2261460Listed by: CENTURY 21 REDWOOD REALTY  $399,900Pending3 beds 3 baths1,800 sq. ft.
7251 Mill Run Dr #12-3, DERWOOD, MD 20855
MLS# MDMC2258292Listed by: LPT REALTY, LLC $790,000Pending5 beds 3 baths4,598 sq. ft.
17858 Bowie Mill Rd, DERWOOD, MD 20855
MLS# MDMC2257960Listed by: DESIREE CALLENDER REALTORS AND ASSOCIATES, LLC $799,900Active4 beds 3 baths2,548 sq. ft.
16613 Leopold Ter, DERWOOD, MD 20855
MLS# MDMC2259478Listed by: LONG & FOSTER REAL ESTATE, INC. $320,000Active2 beds 2 baths1,143 sq. ft.
8010 Needwood Rd #203, DERWOOD, MD 20855
MLS# MDMC2259314Listed by: RE/MAX GATEWAY, LLC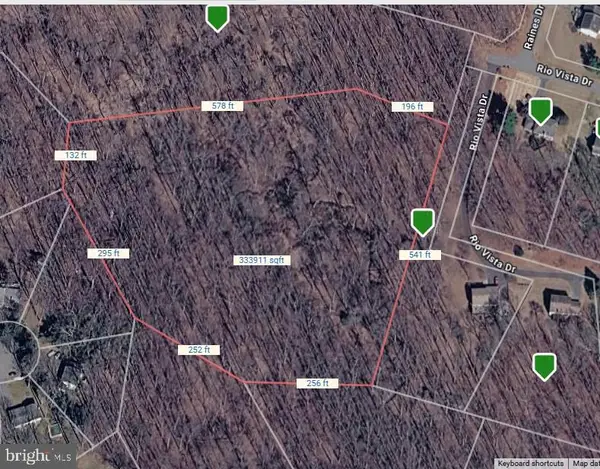 $160,000Active7.58 Acres
Rio Vista Dr, DERWOOD, MD 20855
MLS# MDMC2255548Listed by: LONG & FOSTER REAL ESTATE, INC.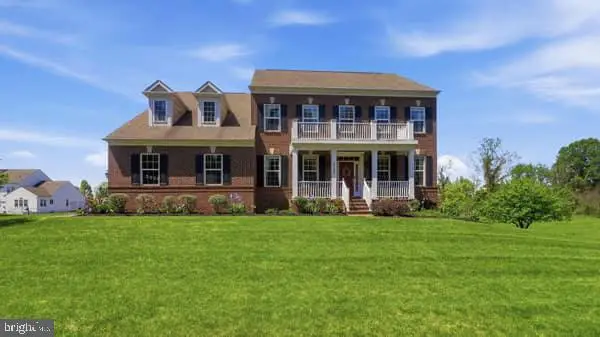 $1,220,000Active5 beds 5 baths5,787 sq. ft.
5709 Achille Ln, DERWOOD, MD 20855
MLS# MDMC2256582Listed by: PROFOUND REALTY, INC.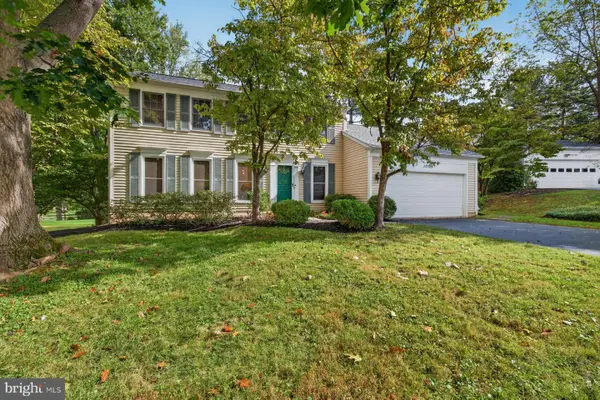 $739,900Pending4 beds 3 baths2,722 sq. ft.
17105 Founders Mill Dr, DERWOOD, MD 20855
MLS# MDMC2257868Listed by: RLAH @PROPERTIES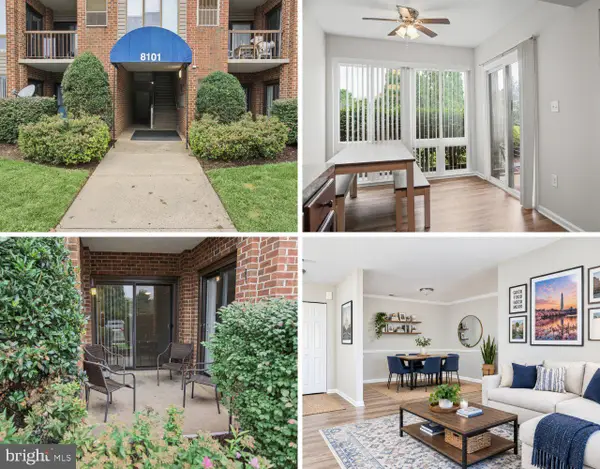 $290,000Pending2 beds 2 baths1,087 sq. ft.
8101 Needwood Rd #t104, DERWOOD, MD 20855
MLS# MDMC2257322Listed by: RE/MAX REALTY CENTRE, INC.


Protect your home and budget from life's surprises with an Assurant Home Warranty, backed by a partner that supports you through every step of homeownership. Explore Plans.
© 2026 Better Homes and Gardens Real Estate LLC. An Anywhere Real Estate company. All rights reserved. Better Homes and Gardens® Real Estate is a registered trademark owned by Meredith Operations Corporation, licensed to Better Homes and Gardens Real Estate LLC and used with permission. Better Homes and Gardens Real Estate LLC fully supports the principles of the Fair Housing Act and the Equal Opportunity Act. Listing information is deemed reliable but is not guaranteed accurate.
Each office is independently owned and operated.
Any services or products provided by third parties are not provided by, affiliated with or related to Better Homes and Gardens Real Estate LLC, or its affiliated companies.