
6022 Cedar Post Dr, District Heights, MD 20747
Local realty services provided by:Better Homes and Gardens Real Estate Murphy & Co.
6022 Cedar Post Dr,District Heights, MD 20747
$385,600
- 3 Beds
- 4 Baths
- 1,336 sq. ft.
- Townhouse
- Active
Listed by: shirisa fickling
Office: samson properties
MLS#:MDPG2220678
Source:BRIGHTMLS
Price summary
- Price:$385,600
- Price per sq. ft.:$288.62
- Monthly HOA dues:$87
About this home
Professional Pictures Coming Soon!!
Welcome to 6022 Cedar Post Drive! This beautifully updated 3-bedroom, 2-full and 2-half-bathroom home offers comfort, style, and convenience in a desirable location. The updated kitchen provides a fresh and inviting space for everyday living and entertaining. Enjoy a combination of hardwood and tile flooring, along with new carpet for added comfort. Recent improvements include a new roof, new HVAC system, new fencing, and new carpet. The home also features a convenient 1-car garage.
Ideally located near Andrews Air Force Base, with convenient access to Washington, DC and Northern Virginia, this home is also close to shopping, dining, parks, recreation, and other everyday amenities. With its numerous updates and convenient location, 6022 Cedar Post Drive is ready to welcome its next owner. Schedule your showing today!
Contact an agent
Home facts
- Year built:1995
- Subdivision & Development:PENNSYLVANIA CROSSING
- Listing ID #:MDPG2220678
- Added:1 day(s) ago
- Updated:September 28, 2026 at 01:56 PM
Rooms and interior
- Bedrooms:3
- Total bathrooms:4
- Full bathrooms:2
- Half bathrooms:2
- Basement:Yes
- Basement Description:Fully Finished
- Living area:1,336 sq. ft.
Heating and cooling
- Cooling:Heat Pump(s)
- Heating:Electric, Heat Pump(s)
Structure and exterior
- Year built:1995
- Building area:1,336 sq. ft.
- Lot area:0.06 Acres
- Architectural Style:Colonial
- Construction Materials:Frame
- Foundation Description:Slab
- Levels:3 Story
Utilities
- Water:Public
- Sewer:No Septic System
Finances and disclosures
- Price:$385,600
- Price per sq. ft.:$288.62
- Tax amount:$5,611 (2026)
Parking
- Parking description:Attached Garage, Garage - Front Entry, On Street
- Garage:Yes
- Garage spaces:1
New listings near 6022 Cedar Post Dr
- Coming Soon
 $324,900Coming Soon4 beds 3 baths1,395 sq. ft.
2631 Parkland Dr, DISTRICT HEIGHTS, MD 20747
MLS# MDPG2220184Listed by: KELLER WILLIAMS PREFERRED PROPERTIES - Coming Soon
 $399,900Coming Soon5 beds 3 baths1,924 sq. ft.
2502 Newglen Ave, DISTRICT HEIGHTS, MD 20747
MLS# MDPG2220008Listed by: EXP REALTY, LLC - Coming Soon
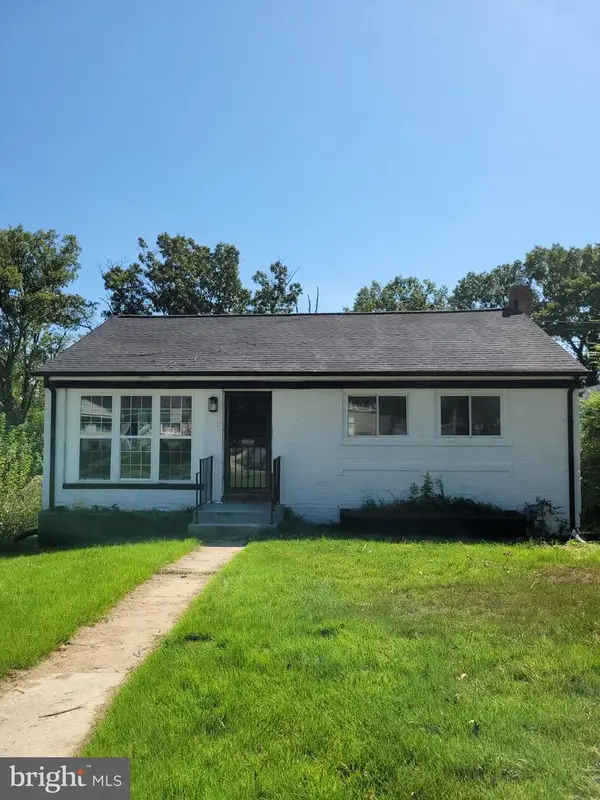 $439,900Coming Soon5 beds 2 baths1,750 sq. ft.
6921 Halleck St, DISTRICT HEIGHTS, MD 20747
MLS# MDPG2219384Listed by: LONG & FOSTER REAL ESTATE, INC. - Coming Soon
 $418,000Coming Soon5 beds 2 baths1,092 sq. ft.
1303 Wendover Ct, DISTRICT HEIGHTS, MD 20747
MLS# MDPG2218278Listed by: KELLER WILLIAMS PREFERRED PROPERTIES - Coming Soon
 $425,000Coming Soon3 beds 2 baths1,220 sq. ft.
8109 Rydal Rd, DISTRICT HEIGHTS, MD 20747
MLS# MDPG2217828Listed by: KELLER WILLIAMS CAPITAL PROPERTIES - Coming Soon
 $479,000Coming Soon4 beds 2 baths1,972 sq. ft.
2109 Wintergreen Ave, DISTRICT HEIGHTS, MD 20747
MLS# MDPG2213146Listed by: KELLER WILLIAMS LUCIDO AGENCY - New
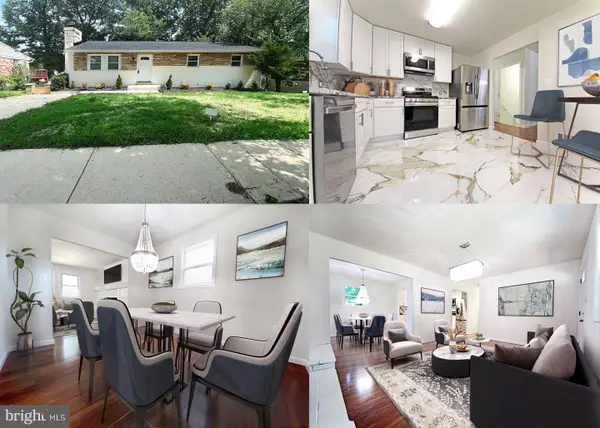 $429,900Active4 beds 3 baths2,090 sq. ft.
1312 Woodlark Drive, DISTRICT HEIGHTS, MD 20747
MLS# MDPG2220564Listed by: NETREALTYNOW.COM, LLC - New
 $504,990Active3 beds 4 baths3,256 sq. ft.
1617 Shady Glen Dr, DISTRICT HEIGHTS, MD 20747
MLS# MDPG2220472Listed by: FAIRFAX REALTY PREMIER - New
 $275,000Active2 beds 1 baths816 sq. ft.
2801 Kirtland Ave, DISTRICT HEIGHTS, MD 20747
MLS# MDPG2220318Listed by: PEARSON SMITH REALTY, LLC


Protect your home and budget from life's surprises with an Assurant Home Warranty, backed by a partner that supports you through every step of homeownership. Explore Plans.
© 2026 Better Homes and Gardens Real Estate LLC. An Anywhere Real Estate company. All rights reserved. Better Homes and Gardens® Real Estate is a registered trademark owned by Meredith Operations Corporation, licensed to Better Homes and Gardens Real Estate LLC and used with permission. Better Homes and Gardens Real Estate LLC fully supports the principles of the Fair Housing Act and the Equal Opportunity Act. Listing information is deemed reliable but is not guaranteed accurate.
Each office is independently owned and operated.
Any services or products provided by third parties are not provided by, affiliated with or related to Better Homes and Gardens Real Estate LLC, or its affiliated companies.