
7032 Marbury Ct, District Heights, MD 20747
Local realty services provided by:Better Homes and Gardens Real Estate Valley Partners
7032 Marbury Ct,District Heights, MD 20747
$299,700
- 3 Beds
- 3 Baths
- 1,200 sq. ft.
- Townhouse
- Pending
Listed by: lydia h newman
Office: corner house realty
MLS#:MDPG2207300
Source:BRIGHTMLS
Price summary
- Price:$299,700
- Price per sq. ft.:$249.75
About this home
Welcome to 7032 Marbury Ct - a lovely 3 level, 3 bedroom , 3 bath townhome tucked away from the hustle and bustle on a quiet block. This home features updated engineered hardwood flooring throughout. The main level offers a formal living room, separate dining room area, a powder room and an eat in kitchen. Upstairs there are 3 nicely sized bedrooms, a nice hall bath, and lots of large closets. The lower level is finished with a full bath, extra closet space, and even more living space for a maximum man cave or a spectacular she space! There is also a separate laundry room with a washer and dryer and additional under the stairs storage. Enjoy sitting on the front porch or in the totally fenced in backyard. There are 2 assigned parking spaces. Though just minutes from Pennsylvania Ave and AAFB, shopping, schools and major routes this residence offers charm in a peaceful well maintained neighborhood. The home has been professionally cleaned and is being sold As-Is. See it soon! Show and write an offer! Thanks for showing....
Contact an agent
Home facts
- Year built:1983
- Subdivision & Development:MARBURY VILLAGE - PLAT T
- Listing ID #:MDPG2207300
- Added:47 day(s) ago
- Updated:August 26, 2026 at 08:13 AM
Rooms and interior
- Bedrooms:3
- Total bathrooms:3
- Full bathrooms:2
- Half bathrooms:1
- Flooring:Carpet, Luxury Vinyl Plank
- Dining Description:Dining Room
- Kitchen Description:Dishwasher, Kitchen - Galley, Oven/Range - Electric, Refrigerator
- Basement:Yes
- Basement Description:Connecting Stairway, Full, Rear Entrance
- Living area:1,200 sq. ft.
Heating and cooling
- Cooling:Ceiling Fan(s), Central A/C
- Heating:Electric, Heat Pump(s)
Structure and exterior
- Year built:1983
- Building area:1,200 sq. ft.
- Lot area:0.03 Acres
- Architectural Style:Colonial
- Construction Materials:Vinyl Siding
- Levels:3 Story
Schools
- High school:SUITLAND
- Middle school:DREW FREEMAN
- Elementary school:DISTRICT HEIGHTS
Utilities
- Water:Public
- Sewer:Public Sewer
Finances and disclosures
- Price:$299,700
- Price per sq. ft.:$249.75
- Tax amount:$4,700 (2025)
Features and amenities
- Laundry features:Dryer - Electric, Dryer In Unit, Washer, Washer In Unit
- Amenities:Electric Available
Parking
- Parking description:Assigned, Off Street, Parking Lot
New listings near 7032 Marbury Ct
- Coming Soon
 $340,000Coming Soon3 beds 3 baths1,288 sq. ft.
3213 Prince Ranier Pl, DISTRICT HEIGHTS, MD 20747
MLS# MDPG2216818Listed by: KELLER WILLIAMS REALTY CENTRE - Coming SoonOpen Sat, 11am to 1pm
 $349,000Coming Soon3 beds 4 baths1,280 sq. ft.
7008 Flag Harbor Dr, DISTRICT HEIGHTS, MD 20747
MLS# MDPG2216366Listed by: SAMSON PROPERTIES - Coming Soon
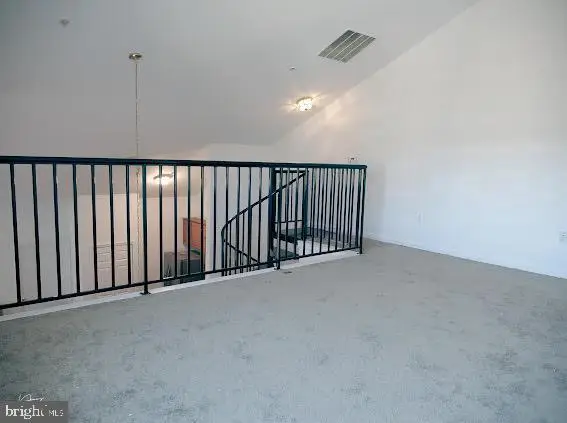 $239,900Coming Soon2 beds 2 baths1,145 sq. ft.
2801 Forest Run #1-406, DISTRICT HEIGHTS, MD 20747
MLS# MDPG2216242Listed by: LONG & FOSTER REAL ESTATE, INC. - Coming Soon
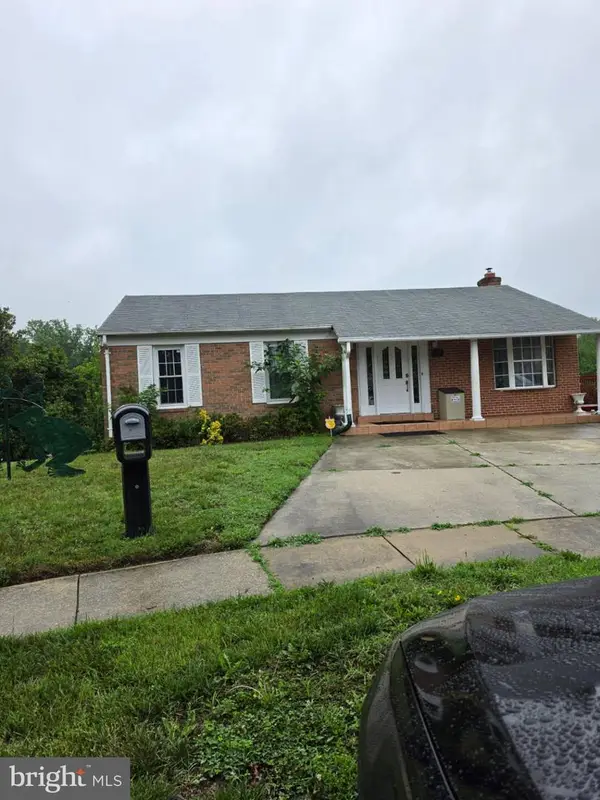 $365,000Coming Soon4 beds 2 baths1,092 sq. ft.
1422 Fernhill Ct, DISTRICT HEIGHTS, MD 20747
MLS# MDPG2210672Listed by: KELLER WILLIAMS PREFERRED PROPERTIES - Coming Soon
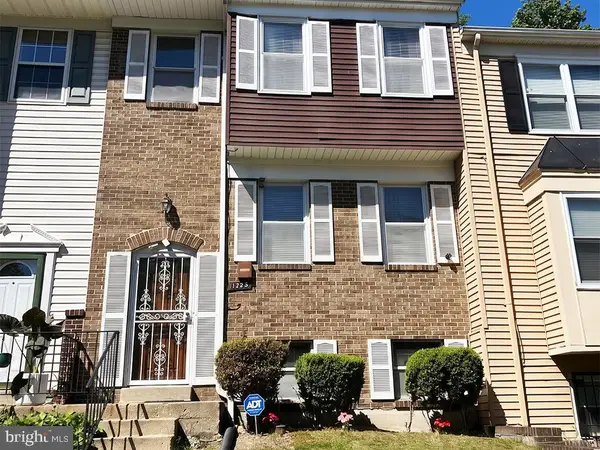 $275,000Coming Soon3 beds 2 baths1,158 sq. ft.
1725 Forest Park Dr, DISTRICT HEIGHTS, MD 20747
MLS# MDPG2204448Listed by: TTR SOTHEBY'S INTERNATIONAL REALTY - New
 $299,800Active3 beds 3 baths1,932 sq. ft.
7211 Cross St, DISTRICT HEIGHTS, MD 20747
MLS# MDPG2216740Listed by: THE AGENCY DC - New
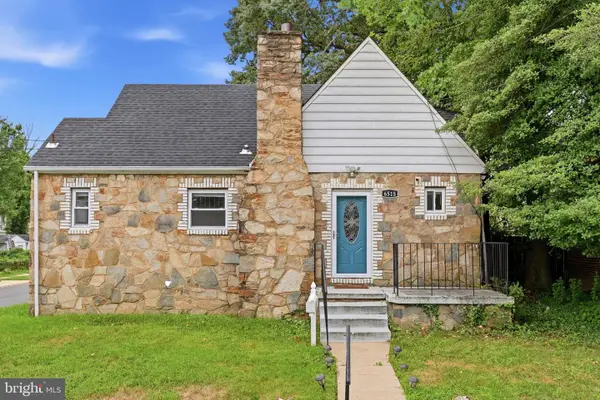 $425,000Active5 beds 3 baths2,112 sq. ft.
6515 Gateway Blvd, DISTRICT HEIGHTS, MD 20747
MLS# MDPG2216178Listed by: JASON MITCHELL GROUP - New
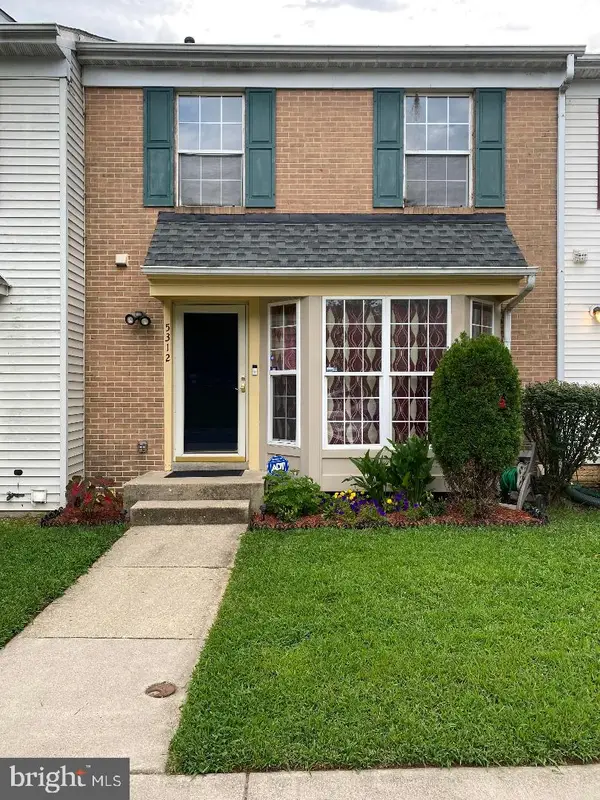 $385,000Active3 beds 3 baths1,972 sq. ft.
5312 Stoney Meadow Dr, DISTRICT HEIGHTS, MD 20747
MLS# MDPG2216202Listed by: MICHAELS REALTY, INC. - New
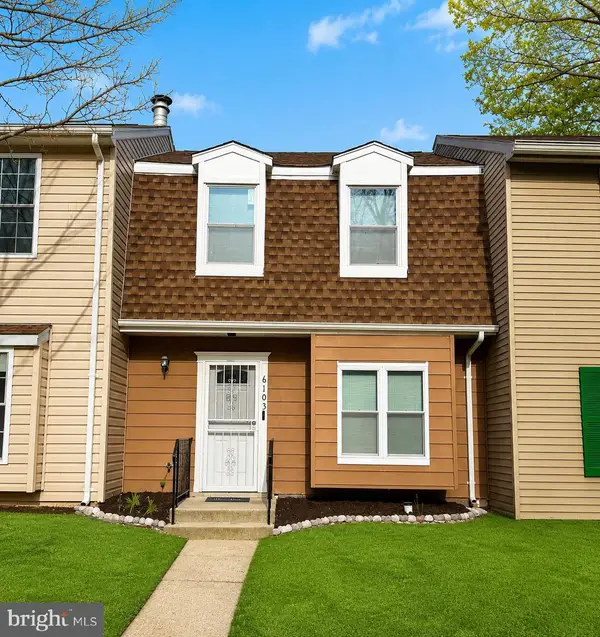 $325,790Active2 beds 2 baths1,080 sq. ft.
6103 Hil Mar Dr, DISTRICT HEIGHTS, MD 20747
MLS# MDPG2215914Listed by: EXIT ESSENTIALS REALTY, LLC - New
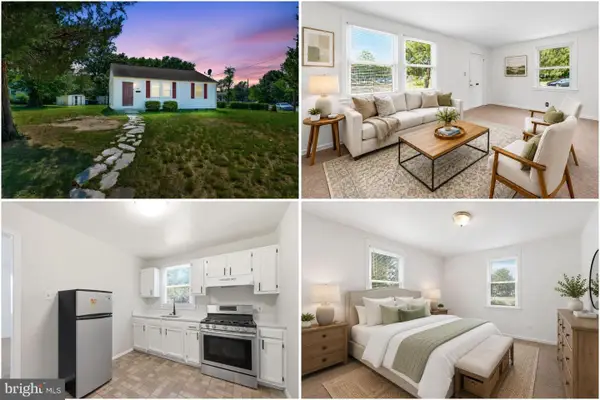 $275,000Active2 beds 1 baths816 sq. ft.
2801 Kirtland Ave, DISTRICT HEIGHTS, MD 20747
MLS# MDPG2215690Listed by: KELLER WILLIAMS REALTY


Protect your home and budget from life's surprises with an Assurant Home Warranty, backed by a partner that supports you through every step of homeownership. Explore Plans.
© 2026 Better Homes and Gardens Real Estate LLC. An Anywhere Real Estate company. All rights reserved. Better Homes and Gardens® Real Estate is a registered trademark owned by Meredith Operations Corporation, licensed to Better Homes and Gardens Real Estate LLC and used with permission. Better Homes and Gardens Real Estate LLC fully supports the principles of the Fair Housing Act and the Equal Opportunity Act. Listing information is deemed reliable but is not guaranteed accurate.
Each office is independently owned and operated.
Any services or products provided by third parties are not provided by, affiliated with or related to Better Homes and Gardens Real Estate LLC, or its affiliated companies.