
27330 Rest Cir, Easton, MD 21601
Local realty services provided by:Better Homes and Gardens Real Estate Reserve
27330 Rest Cir,Easton, MD 21601
$975,000
- 5 Beds
- 4 Baths
- 3,108 sq. ft.
- Single family
- Coming Soon
Listed by: henry gibbons-neff jr.
Office: meredith fine properties
MLS#:MDTA2015554
Source:BRIGHTMLS
Price summary
- Price:$975,000
- Price per sq. ft.:$313.71
Contact an agent
Home facts
- Year built:2001
- Subdivision & Development:REST
- Listing ID #:MDTA2015554
- Updated:November 09, 2026 at 02:41 PM
Rooms and interior
- Bedrooms:5
- Total bathrooms:4
- Full bathrooms:3
- Half bathrooms:1
- Flooring:Carpet, Tile/Brick, Wood
- Dining Description:Dining Area
- Bathrooms Description:Primary Bath(s), WhirlPool/HotTub
- Kitchen Description:Breakfast Area, Built-In Microwave, Built-Ins, Carpet, Cooktop, Cooktop - Down Draft, Crown Moldings, Dishwasher, Kitchen - Galley, Kitchen - Island, Kitchen - Table Space, Oven - Wall, Oven/Range - Gas, Recessed Lighting, Refrigerator, Stainless Steel Appliances, Stove, Upgraded Countertops, Water Heater
- Bedroom Description:Carpet, Entry Level Bedroom, Walk In Closet(s)
- Living area:3,108 sq. ft.
Heating and cooling
- Cooling:Heat Pump(s)
- Heating:90% Forced Air, Electric, Heat Pump - Gas BackUp, Propane - Owned
Structure and exterior
- Roof:Asphalt, Shingle
- Year built:2001
- Building area:3,108 sq. ft.
- Lot area:1.35 Acres
- Lot Features:Front Yard, Landscaping, Open, Premium, Private, Rear Yard, SideYard(s), Suburban
- Architectural Style:Cape Cod
- Construction Materials:Vinyl Siding
- Exterior Features:Extensive Hardscape, Exterior Lighting, Lawn Sprinkler, Play Area, Sidewalks, Underground Lawn Sprinkler
- Foundation Description:Crawl Space
- Levels:2 Stories
Utilities
- Water:Private
Finances and disclosures
- Price:$975,000
- Price per sq. ft.:$313.71
- Tax amount:$4,521 (2021)
Features and amenities
- Laundry features:Dryer, Has Laundry, Washer
- Amenities:Attic, Built-Ins, Cable TV Available, Carpet, Ceiling Fan(s), Chair Railings, Crown Moldings, Recessed Lighting, Water Treat System, Window Treatments
Parking
- Parking description:Attached Garage, Garage - Side Entry, Paved Driveway
- Garage:Yes
- Garage spaces:2
New listings near 27330 Rest Cir
- Coming SoonOpen Fri, 2 to 4pm
 $525,000Coming Soon3 beds 2 baths1,834 sq. ft.
903 S Washington St, EASTON, MD 21601
MLS# MDTA2015348Listed by: NORTHROP REALTY - Coming Soon
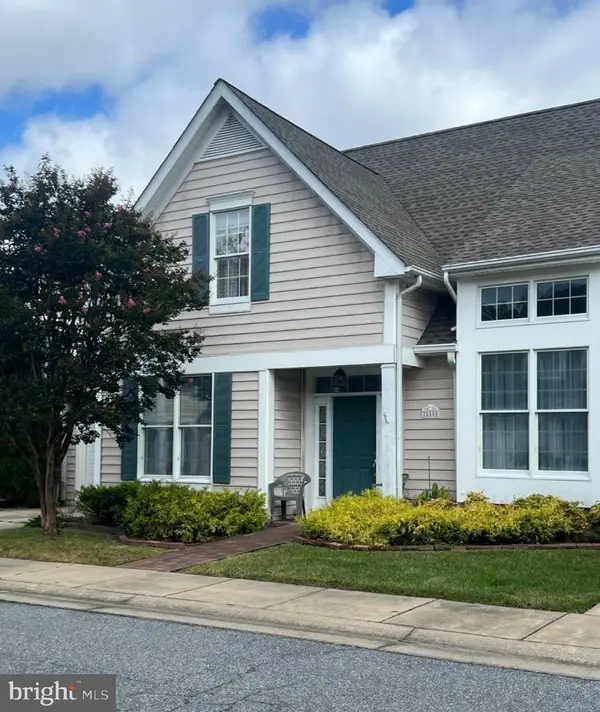 $425,000Coming Soon3 beds 2 baths1,806 sq. ft.
28500 Woods Dr, EASTON, MD 21601
MLS# MDTA2015144Listed by: BENSON & MANGOLD, LLC - New
 $518,000Active5 beds 4 baths3,546 sq. ft.
7084 Redwood Ct, EASTON, MD 21601
MLS# MDTA2015552Listed by: NEWPORT BAY REALTY - New
 $650,000Active3.86 Acres
28752 Jennings Rd #lot 4, EASTON, MD 21601
MLS# MDTA2015522Listed by: TTR SOTHEBY'S INTERNATIONAL REALTY - New
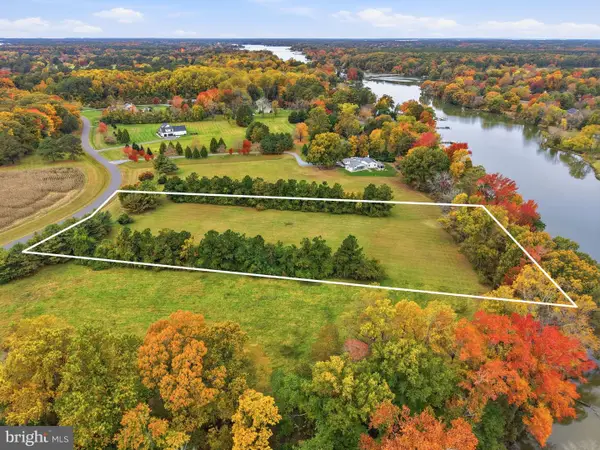 $650,000Active3.28 Acres
28776 Jennings Rd #lot 5, EASTON, MD 21601
MLS# MDTA2015524Listed by: TTR SOTHEBY'S INTERNATIONAL REALTY - New
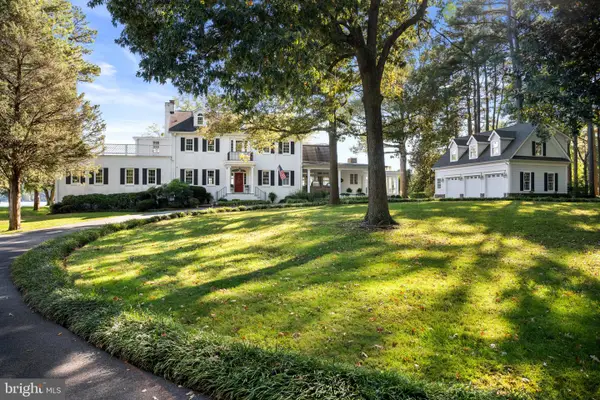 $11,500,000Active6 beds 7 baths8,446 sq. ft.
26989 Miles River Rd, EASTON, MD 21601
MLS# MDTA2015462Listed by: MEREDITH FINE PROPERTIES - New
 $2,000,000Active3 beds 4 baths2,568 sq. ft.
6119 Country Club Dr, EASTON, MD 21601
MLS# MDTA2014688Listed by: REAL BROKER, LLC - CHESTER - New
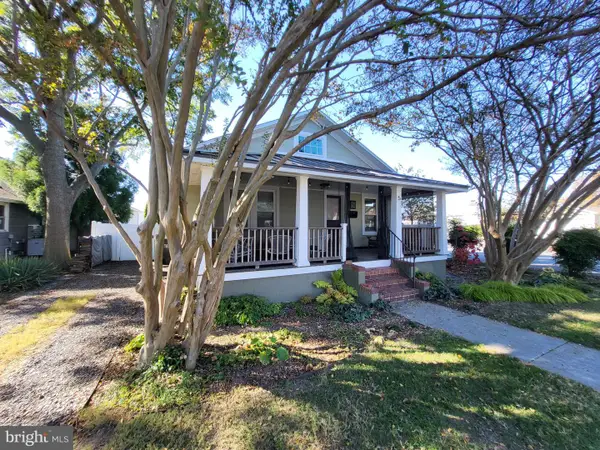 $575,000Active3 beds 2 baths1,168 sq. ft.
5 S Park St S, EASTON, MD 21601
MLS# MDTA2015526Listed by: BENSON & MANGOLD, LLC 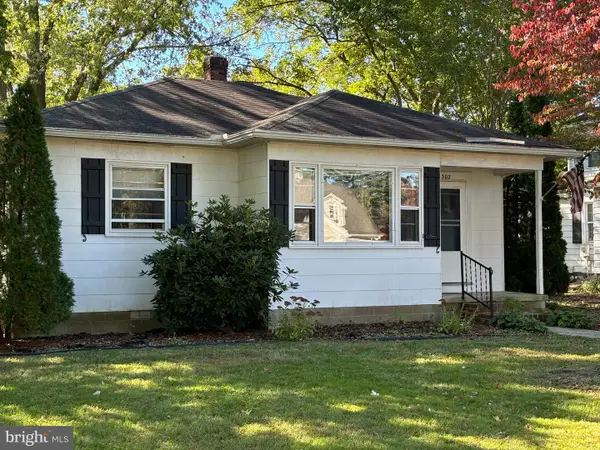 $269,500Pending2 beds 1 baths982 sq. ft.
302 W Oak Ave, EASTON, MD 21601
MLS# MDTA2015512Listed by: SHORELINE REALTY


Protect your home and budget from life's surprises with an Assurant Home Warranty, backed by a partner that supports you through every step of homeownership. Explore Plans.
© 2026 Better Homes and Gardens Real Estate LLC. An Anywhere Real Estate company. All rights reserved. Better Homes and Gardens® Real Estate is a registered trademark owned by Meredith Operations Corporation, licensed to Better Homes and Gardens Real Estate LLC and used with permission. Better Homes and Gardens Real Estate LLC fully supports the principles of the Fair Housing Act and the Equal Opportunity Act. Listing information is deemed reliable but is not guaranteed accurate.
Each office is independently owned and operated.
Any services or products provided by third parties are not provided by, affiliated with or related to Better Homes and Gardens Real Estate LLC, or its affiliated companies.