
7084 Redwood Ct, Easton, MD 21601
Local realty services provided by:Better Homes and Gardens Real Estate Realty Connect
7084 Redwood Ct,Easton, MD 21601
$518,000
- 5 Beds
- 4 Baths
- 3,546 sq. ft.
- Single family
- Active
Listed by: joann campbell
Office: newport bay realty
MLS#:MDTA2015552
Source:BRIGHTMLS
Price summary
- Price:$518,000
- Price per sq. ft.:$146.08
About this home
The Woods at Stoney Ridge - Original owners. Dutchman model in excellent turn-key condition. The owners have meticulously maintained this 3,546+ SF home. It is substantially larger than most in the community. Immediate occupancy. *The tax records do not reflect the finished 3rd floor with a bedroom/fitness/storage room, living/media room, and ensuite bathroom. This is the only home in the community with a finished 3rd floor living space, more square footage. Ideal floor plan for multi-generational living. 5 total bedrooms, 3-1/2 baths, 2 story great room with 17' vaulted ceiling, formal living room, formal dining, office/library (this is one room with mult-usage). Spacious Primary with ensuite bathroom > double vanity, Jacuzzi tub, and water closet. Gas cooking, gas & electric heat, gas fireplace, tankless water heater. Full laundry room off the kitchen. Deck access off the breakfast/kitchen/great room areas. Flooring is a blend of hardwood, tile, and carpet. Bright natural light in all rooms. ACU-RITE Humidity Monitor in the crawlspace with a monitor in the home (see photo). Rear storage shed for lawn equipment. The back area of the lot is wooded, all other areas of the property have mature landscaping. All window treatments, mirror and sconces over the fireplace, and extra garage refrigerator convey. The Woods at Stoney Ridge is conveniently located near the RT 50 corridor, close to schools, medical, shopping, and eateries....
Contact an agent
Home facts
- Year built:2005
- Subdivision & Development:THE WOODS AT STONEY RIDG
- Listing ID #:MDTA2015552
- Updated:November 08, 2026 at 11:53 AM
Rooms and interior
- Bedrooms:5
- Total bathrooms:4
- Full bathrooms:3
- Half bathrooms:1
- Rooms Total:16
- Flooring:Carpet, Ceramic Tile, Hardwood, Partially Carpeted, Solid Hardwood, Wood
- Dining Description:Dining Area, Dining Room, Formal/Separate Dining Room
- Bathrooms Description:Bathroom 2, Bathroom 3, Half Bath, Primary Bath(s), Primary Bathroom
- Kitchen Description:Breakfast Area, Built-In Microwave, Carpet, Crown Moldings, Dishwasher, Disposal, Energy Efficient Appliances, Exhaust Fan, Extra Refrigerator/Freezer, Icemaker, Kitchen - Island, Kitchen - Table Space, Oven - Self Cleaning, Oven - Single, Oven/Range - Gas, Pantry, Range Hood, Recessed Lighting, Refrigerator, Stainless Steel Appliances, Stove, Upgraded Countertops, Water Heater - Tankless
- Bedroom Description:Carpet, Primary Bedroom, Walk In Closet(s)
- Living area:3,546 sq. ft.
Heating and cooling
- Cooling:Ceiling Fan(s), Central A/C, Multi Units
- Heating:Central, Electric, Heat Pump - Electric BackUp, Heat Pump - Gas BackUp, Heat Pump(s), Natural Gas
Structure and exterior
- Roof:Architectural Shingle
- Year built:2005
- Building area:3,546 sq. ft.
- Lot area:0.24 Acres
- Lot Features:Backs to Trees, Cleared, Front Yard, Landscaping, No Thru Street, Rear Yard, SideYard(s), Suburban
- Architectural Style:Traditional, Transitional
- Construction Materials:Frame, Stick Built, Vinyl Siding
- Exterior Features:Deck(s), Exterior Lighting, Gutter System, Outbuilding(s), Porch(es), Roof, Satellite Dish, Sidewalks, Street Lights
- Foundation Description:Block, Crawl Space
- Levels:3 Story
Schools
- High school:EASTON
- Middle school:EASTON
Utilities
- Water:Public
- Sewer:Public Sewer
Finances and disclosures
- Price:$518,000
- Price per sq. ft.:$146.08
- Tax amount:$5,959 (2026)
Features and amenities
- Laundry features:Dryer, Dryer - Electric, Dryer - Front Loading, Dryer In Unit, Has Laundry, Washer, Washer In Unit
- Amenities:120/240V, Cable TV Available, Carbon Monoxide Detector(s), Carpet, Ceiling Fan(s), Crown Moldings, Double Pane Windows, Electric Available, Insulated Windows, Natural Gas Available, Phone Available, Recessed Lighting, Smoke Detector, Window Treatments
Parking
- Parking description:Attached Garage, Concrete Driveway, Garage - Front Entry, Garage Door Opener, Inside Access, Off Street
- Garage:Yes
- Garage spaces:2
New listings near 7084 Redwood Ct
- Coming Soon
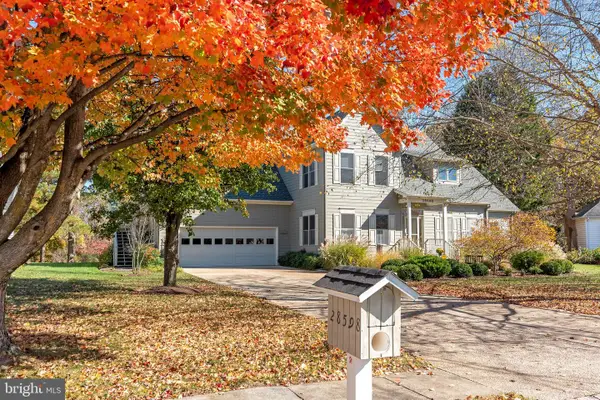 $995,000Coming Soon4 beds 5 baths3,939 sq. ft.
28598 9th Dr, EASTON, MD 21601
MLS# MDTA2015548Listed by: COLDWELL BANKER REALTY - Coming Soon
 $525,000Coming Soon3 beds 2 baths1,834 sq. ft.
903 S Washington St, EASTON, MD 21601
MLS# MDTA2015348Listed by: NORTHROP REALTY - Coming Soon
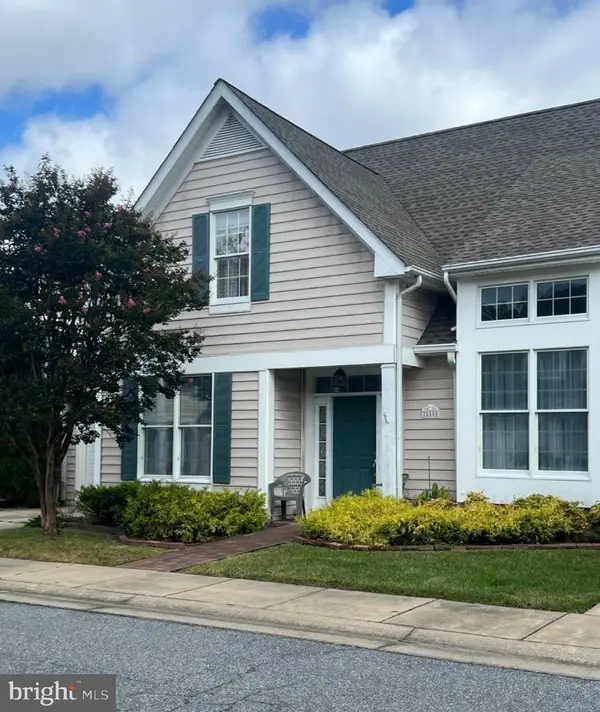 $425,000Coming Soon3 beds 2 baths1,806 sq. ft.
28500 Woods Dr, EASTON, MD 21601
MLS# MDTA2015144Listed by: BENSON & MANGOLD, LLC - New
 $650,000Active3.86 Acres
28752 Jennings Rd #lot 4, EASTON, MD 21601
MLS# MDTA2015522Listed by: TTR SOTHEBY'S INTERNATIONAL REALTY - New
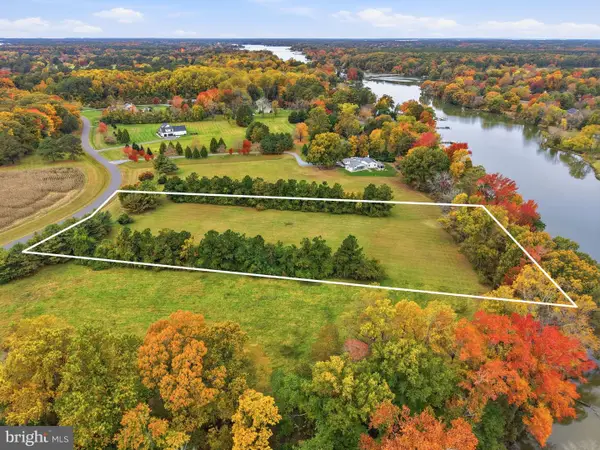 $650,000Active3.28 Acres
28776 Jennings Rd #lot 5, EASTON, MD 21601
MLS# MDTA2015524Listed by: TTR SOTHEBY'S INTERNATIONAL REALTY - New
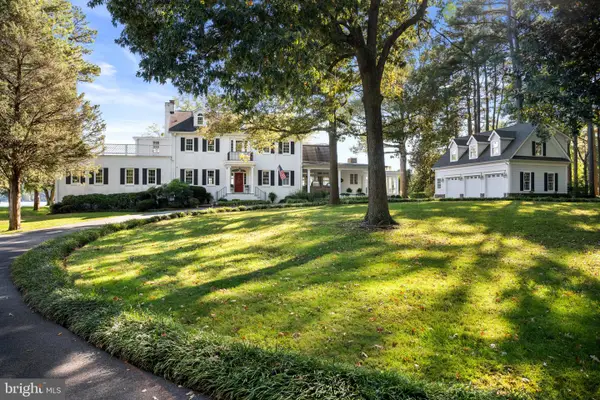 $11,500,000Active6 beds 7 baths8,446 sq. ft.
26989 Miles River Rd, EASTON, MD 21601
MLS# MDTA2015462Listed by: MEREDITH FINE PROPERTIES - New
 $2,000,000Active3 beds 4 baths2,568 sq. ft.
6119 Country Club Dr, EASTON, MD 21601
MLS# MDTA2014688Listed by: REAL BROKER, LLC - CHESTER - New
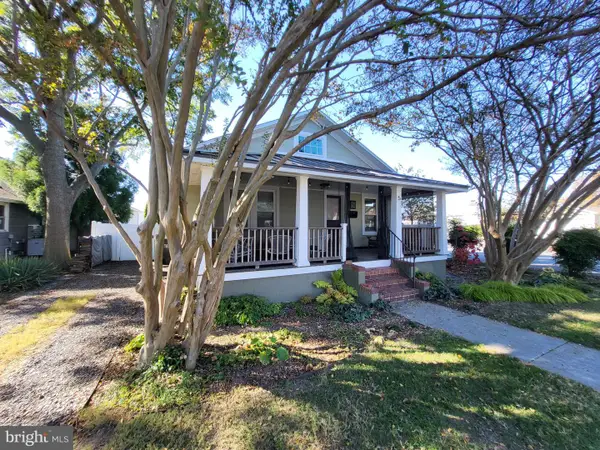 $575,000Active3 beds 2 baths1,168 sq. ft.
5 S Park St S, EASTON, MD 21601
MLS# MDTA2015526Listed by: BENSON & MANGOLD, LLC 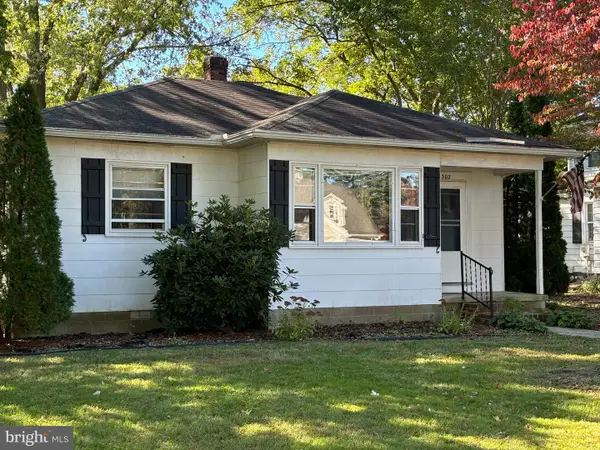 $269,500Pending2 beds 1 baths982 sq. ft.
302 W Oak Ave, EASTON, MD 21601
MLS# MDTA2015512Listed by: SHORELINE REALTY


Protect your home and budget from life's surprises with an Assurant Home Warranty, backed by a partner that supports you through every step of homeownership. Explore Plans.
© 2026 Better Homes and Gardens Real Estate LLC. An Anywhere Real Estate company. All rights reserved. Better Homes and Gardens® Real Estate is a registered trademark owned by Meredith Operations Corporation, licensed to Better Homes and Gardens Real Estate LLC and used with permission. Better Homes and Gardens Real Estate LLC fully supports the principles of the Fair Housing Act and the Equal Opportunity Act. Listing information is deemed reliable but is not guaranteed accurate.
Each office is independently owned and operated.
Any services or products provided by third parties are not provided by, affiliated with or related to Better Homes and Gardens Real Estate LLC, or its affiliated companies.